Almost new and spotless! This cottage boasts almost 1900 s.f. under roof, including a front porch and a private 6x13 rear porch snug! Move-in ready is an understatement! Flooring, roof, most blinds and paint are new! Primary bath has new, never used, acrylic walk-in shower with executive grade faucets. Kitchen (and primary bath) have new cabinets and the kitchen appliances are newer stainless. HVAC was new in 2023. Monitored alarm system. Backyard has a stone and/or brick and wood privacy fence and raised garden area. Garage has new shelving and epoxy painted floor. New shopping center planned for the opposite side of Dogwood Drive and this home looks at a Publix shopping center and free standing Emergency-center. The home It has subtle handicap accessible features to enhance the probability of aging in place! Prior survey copy is available. Water, Sewer and Garbage all City of Milton.
Pre-foreclosure
Est. $257,900
5960 Magnolia Bend Blvd, Milton, FL 32570
3beds
1,464sqft
Single Family Residence
Built in 2008
6,969 Square Feet Lot
$257,900 Zestimate®
$176/sqft
$-- HOA
What's special
Privacy fenceNew shopping centerNewer stainlessFront porchKitchen appliancesPrimary bathRaised garden area
- 116 days
- 15
- 1
Zillow last checked:
Listing updated:
Listed by:
Cindy Cotton 850-232-8080,
COTTON REAL ESTATE,
Kimberly Johnson 850-292-1553,
COTTON REAL ESTATE
Source: PAR,MLS#: 643058
Facts & features
Interior
Bedrooms & bathrooms
- Bedrooms: 3
- Bathrooms: 2
- Full bathrooms: 2
Primary bedroom
- Level: First
- Area: 175.5
- Dimensions: 13 x 13.5
Bedroom
- Level: First
- Area: 130
- Dimensions: 10 x 13
Bedroom 1
- Level: First
- Area: 130
- Dimensions: 10 x 13
Kitchen
- Level: First
- Area: 129.32
- Dimensions: 10.6 x 12.2
Heating
- Heat Pump
Cooling
- Heat Pump, Ceiling Fan(s)
Appliances
- Included: Electric Water Heater, Dryer, Washer, Built In Microwave, Dishwasher, Disposal, Refrigerator
- Laundry: Inside
Features
- Cathedral Ceiling(s), Ceiling Fan(s), Smart Thermostat
- Windows: Double Pane Windows, Blinds, Shutters
- Has basement: No
Interior area
- Total structure area: 1,464
- Total interior livable area: 1,464 sqft
Property
Parking
- Total spaces: 2
- Parking features: Carport, Front Entrance, Garage Door Opener
- Carport spaces: 1
Features
- Levels: One
- Stories: 1
- Patio & porch: Porch
- Pool features: None
- Fencing: Back Yard,Privacy
- Frontage length: Water Frontage(0)
Lot
- Size: 6,969 Square Feet
- Dimensions: 60x114
- Features: Corner Lot, Interior Lot
Details
- Parcel number: 282n28232200a000010
- Zoning description: Res Single
Construction
Type & style
- Home type: SingleFamily
- Architectural style: Contemporary, Cottage
- Property subtype: Single Family Residence
Materials
- Frame
- Foundation: Slab
- Roof: Shingle,Hip,See Remarks
Condition
- Resale
- New construction: No
- Year built: 2008
Utilities & green energy
- Electric: Copper Wiring, Circuit Breakers
- Sewer: Public Sewer
- Water: Public
- Utilities for property: Cable Available
Green energy
- Energy efficient items: Heat Pump, Insulation, Insulated Walls, Ridge Vent
Community & HOA
Community
- Security: Security System
- Subdivision: Magnolia Bend
HOA
- Has HOA: No
- Services included: None
Location
- Region: Milton
Financial & listing details
- Price per square foot: $176/sqft
- Tax assessed value: $183,713
- Annual tax amount: $2,526
- Price range: $265K - $257.9K
- Date on market: 4/3/2024
- Cumulative days on market: 27 days
- Road surface type: Paved
Foreclosure details
Estimated market value
$257,900
$245,000 - $271,000
$1,771/mo
Price history
| Date | Event | Price |
|---|---|---|
| 6/12/2024 | Sold | $265,000-11.6%$181/sqft |
Source:  PAR #643058 Report a problem PAR #643058 Report a problem | ||
| 4/30/2024 | Contingent | $299,799$205/sqft |
Source: PAR #643058 Report a problem | ||
| 4/12/2024 | Price change | $299,799-3.3%$205/sqft |
Source: PAR #643058 Report a problem | ||
| 4/3/2024 | Listed for sale | $309,977+34.8%$212/sqft |
Source: PAR #643058 Report a problem | ||
| 11/27/2023 | Sold | $230,000-6.1%$157/sqft |
Source: PAR #634750 Report a problem | ||
| 11/27/2023 | Pending sale | $245,000$167/sqft |
Source: PAR #634750 Report a problem | ||
| 11/1/2023 | Contingent | $245,000$167/sqft |
Source: PAR #634750 Report a problem | ||
| 10/30/2023 | Price change | $245,000-3.9%$167/sqft |
Source: PAR #634750 Report a problem | ||
| 10/17/2023 | Listed for sale | $254,900+48.2%$174/sqft |
Source: PAR #634750 Report a problem | ||
| 10/15/2020 | Sold | $172,000+1.2%$117/sqft |
Source: PAR #576948 Report a problem | ||
| 8/18/2020 | Price change | $169,900-5.6%$116/sqft |
Source: Palm Island Realty Group, LLC #576948 Report a problem | ||
| 8/11/2020 | Listed for sale | $179,900+65%$123/sqft |
Source: Palm Island Realty Group, LLC #576948 Report a problem | ||
| 7/18/2019 | Listing removed | $1,395$1/sqft |
Source: Palm Island Realty Report a problem | ||
| 6/6/2019 | Listed for rent | $1,395+16.7%$1/sqft |
Source: Palm Island Realty Report a problem | ||
| 9/17/2017 | Listing removed | $1,195$1/sqft |
Source: Zillow Rental Manager Report a problem | ||
| 5/23/2017 | Listed for rent | $1,195$1/sqft |
Source: Zillow Rental Manager Report a problem | ||
| 7/9/2016 | Listing removed | $109,000$74/sqft |
Source: Owner Report a problem | ||
| 5/10/2016 | Listed for sale | $109,000-74.4%$74/sqft |
Source: Owner Report a problem | ||
| 1/29/2015 | Listing removed | $425,000+30.8%$290/sqft |
Source: JOHN S CARR & CO., INC. #453355 Report a problem | ||
| 1/5/2015 | Sold | $325,000-23.5%$222/sqft |
Source: PAR #453355 Report a problem | ||
| 10/31/2013 | Price change | $425,000-22.7%$290/sqft |
Source: JOHN S CARR & CO., INC. #453355 Report a problem | ||
| 1/26/2012 | Price change | $550,000-15.3%$376/sqft |
Source: JOHN S CARR & CO., INC. #379322 Report a problem | ||
| 4/16/2011 | Price change | $649,000-3.6%$443/sqft |
Source: JOHN S CARR & CO., INC. #379322 Report a problem | ||
| 4/14/2010 | Listed for sale | $673,000+485.2%$460/sqft |
Source: JOHN S CARR & CO., INC. #379325 Report a problem | ||
| 4/5/2010 | Sold | $115,000$79/sqft |
Source: Public Record Report a problem | ||
Public tax history
| Year | Property taxes | Tax assessment |
|---|---|---|
| 2025 | $2,526 -2.3% | $183,713 +4.1% |
| 2024 | $2,584 +49.3% | $176,526 +15.4% |
| 2023 | $1,730 +23.3% | $152,966 +14.6% |
| 2022 | $1,403 +1.3% | $133,516 +3% |
| 2021 | $1,384 -15.3% | $129,627 +24.2% |
| 2020 | $1,634 +6% | $104,387 +7.7% |
| 2019 | $1,542 | $96,951 +8.4% |
| 2018 | $1,542 -4.4% | $89,418 -8.9% |
| 2017 | $1,613 | $98,119 +7.5% |
| 2016 | $1,613 +9% | $91,310 +0.6% |
| 2015 | $1,480 -1.6% | $90,729 +1.4% |
| 2014 | $1,504 | $89,488 +2.1% |
| 2013 | -- | $87,628 -0.7% |
| 2012 | -- | $88,219 -3.1% |
| 2011 | -- | $91,036 -2.4% |
| 2010 | -- | $93,274 -2.6% |
| 2009 | -- | $95,752 +571.9% |
| 2008 | -- | $14,250 |
Find assessor info on the county website
Monthly payment
Climate risks
Neighborhood: 32570
Nearby schools
Schools provided by the listing agent
- Elementary: W. H. Rhodes
- Middle: KING
- High: Milton
Source: PAR. This data may not be complete. We recommend contacting the local school district to confirm school assignments for this home.

Similar homes
- $210,0003 bd2 ba1k sqft6431 Appaloosa Ave, Milton, FL 32570For Sale
 MLS ID #690249, Charles Crocco, Jr, REMAX Select Partners. PAR
 - $273,5003 bd2 ba1.6k sqft5930 Herlong Dr, Milton, FL 32570For Sale
 MLS ID #688000, Theresa Johnson, VILLAGE HOMES & LAND. PAR
 - $250,0004 bd2 ba1.7k sqft5896 Cedar Tree Dr, Milton, FL 32570For Sale
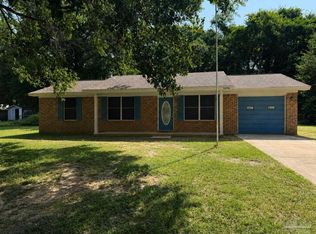 MLS ID #688201, Tracey Mcmackin, BLUMAC REALTY. PAR
 - $249,9004 bd2 ba1.4k sqft6605 Lee St, Milton, FL 32570For Sale
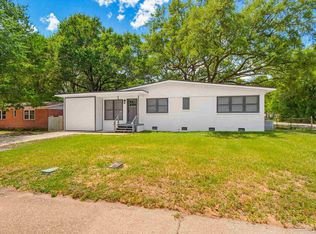 MLS ID #686132, Spencer Bradley, American Valor Realty LLC. PAR
 - $254,9003 bd2 ba2k sqft6668 Maple St, Milton, FL 32570For Sale
 MLS ID #1013037, Ashley N Hethington, ERA American Real Estate. ECAOR
