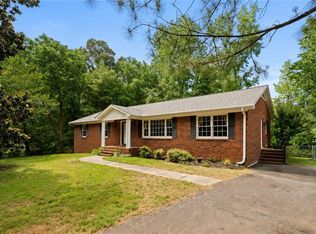
Welcome to this Move in Ready 3-bedroom, 2.5-bath two-story home nestled on a quiet cul-de-sac in the Dorchester neighborhood of Pfafftown. This bright and airy home offers spacious living areas throughout. All three generously sized bedrooms are located on the upper level, providing privacy and comfort, along with ample closet space. The main level features inviting living spaces perfect for both everyday living and entertaining. Outside you'll find a backyard retreat, complete with a screened porch featuring a private sauna, a spacious deck, and a beautiful fire pit area—perfect for relaxing, or unwinding after a long day. Additional outdoor features include a detached garage and a versatile outbuilding with a lean-to. With its peaceful cul-de-sac location, generous outdoor living spaces, and unique amenities, this home offers the perfect blend of comfort, functionality, and charm in one of Pfafftown's most sought-after neighborhoods.
Pending
$299,500
5963 Honeycomb Ln, Pfafftown, NC 27040
3beds
1,533sqft
:
Get pre-qualified$1,791/mo
Stick/Site Built, Residential, Single Family Residence
Built in 1985
0.46 Acres Lot
$294,500 Zestimate®
$--/sqft
$-- HOA
What's special
Detached garageSpacious deckBright and airy homeInviting living spacesAmple closet spaceBackyard retreatBeautiful fire pit area
- 43 days |
- 126 |
- 13 |
Zillow last checked:
Listing updated:
Listed by:
Chasity Carroll 336-409-8958,
Coldwell Banker Advantage
Source: Triad MLS,MLS#: 1224969 Originating MLS: Winston-Salem
Originating MLS: Winston-SalemFacts & features
Interior
Bedrooms & bathrooms
- Bedrooms: 3
- Bathrooms: 3
- Full bathrooms: 2
- 1/2 bathrooms: 1
- Main level bathrooms: 1
Primary bedroom
- Level: Second
- Dimensions: 15.5 x 12.25
Bedroom 2
- Level: Second
- Dimensions: 11.92 x 11.5
Bedroom 3
- Level: Second
- Dimensions: 10.92 x 10.33
Dining room
- Level: Main
- Dimensions: 14 x 9.92
Kitchen
- Level: Main
- Dimensions: 12.17 x 11.42
Living room
- Level: Main
- Dimensions: 19.33 x 11.5
Heating
- Heat Pump, Electric
Cooling
- Central Air
Appliances
- Included: Electric Water Heater
Features
- Basement: Crawl Space
- Number of fireplaces: 1
- Fireplace features: Living Room
Interior area
- Total structure area: 1,533
- Total interior livable area: 1,533 sqft
- Finished area above ground: 1,533
Property
Parking
- Total spaces: 1
- Parking features: Driveway, Garage, Detached
- Garage spaces: 1
- Has uncovered spaces: Yes
Features
- Levels: Two
- Stories: 2
- Pool features: None
- Fencing: Fenced
Lot
- Size: 0.46 Acres
- Features: Cul-De-Sac
Details
- Parcel number: 5897274752
- Zoning: RS20
- Special conditions: Owner Sale
Construction
Type & style
- Home type: SingleFamily
- Property subtype: Stick/Site Built, Residential, Single Family Residence
Materials
- Vinyl Siding
Condition
- Year built: 1985
Utilities & green energy
- Sewer: Septic Tank
- Water: Public
Community & HOA
Community
- Subdivision: Dorchester
HOA
- Has HOA: No
Location
- Region: Pfafftown
Financial & listing details
- Tax assessed value: $238,000
- Annual tax amount: $2,623
- Date on market: 6/18/2026
- Cumulative days on market: 25 days
- Listing agreement: Exclusive Right To Sell
Estimated market value
$294,500
$280,000 - $309,000
$1,921/mo
Price history
| Date | Event | Price |
|---|---|---|
| 7/2/2026 | Pending sale | $299,500 |
Source:  Triad MLS #1224969 Report a problem Triad MLS #1224969 Report a problem | ||
| 6/18/2026 | Listed for sale | $299,500+165% |
Source: Triad MLS #1224969 Report a problem | ||
| 8/24/2001 | Sold | $113,000 |
Source: Triad MLS #W128826 Report a problem | ||
Public tax history
| Year | Property taxes | Tax assessment |
|---|---|---|
| 2025 | $2,623 +35.9% | $238,000 +73% |
| 2024 | $1,930 +4.8% | $137,600 |
| 2023 | $1,842 +1.9% | $137,600 |
| 2022 | $1,808 +1.8% | $137,600 |
| 2021 | $1,775 +18.5% | $137,600 +26.8% |
| 2020 | $1,498 -0.7% | $108,500 |
| 2019 | $1,509 +5.3% | $108,500 |
| 2018 | $1,433 | $108,500 +22% |
| 2016 | $1,433 +24.4% | $88,924 |
| 2015 | $1,152 +3.1% | $88,924 |
| 2014 | $1,117 | $88,924 |
| 2013 | -- | $88,924 -20.8% |
| 2012 | -- | $112,245 |
| 2011 | -- | $112,245 |
| 2010 | -- | $112,245 |
| 2009 | -- | $112,245 +5.9% |
| 2008 | -- | $105,957 |
| 2007 | -- | $105,957 |
| 2006 | -- | $105,957 |
| 2005 | -- | $105,957 +12.4% |
| 2004 | -- | $94,255 +2.7% |
| 2003 | -- | $91,754 |
| 2002 | -- | $91,754 |
| 2001 | -- | $91,754 +13.7% |
| 2000 | -- | $80,692 |
Find assessor info on the county website
Monthly payment
Est. payment
Payment breakdown
Explore the cost of this home by adjusting the details. Changes won't be saved.Climate risks
Neighborhood: 27040
Nearby schools
GreatSchools rating
- 7/10Vienna ElementaryGrades: PK-5Distance: 0.7 mi
- 8/10Lewisville MiddleGrades: 6-8Distance: 2.4 mi
- 9/10Reagan High SchoolGrades: 9-12Distance: 1.8 mi
Schools provided by the listing agent
- Elementary: Vienna
- Middle: Lewisville
- High: Reagan
Source: Triad MLS. This data may not be complete. We recommend contacting the local school district to confirm school assignments for this home.
- $275,1004 bd2 ba1.8k sqft5967 Honeycomb Ln, Pfafftown, NC 27040Off Market
- $326,0003 bd2 ba1.9k sqft5974 Honeycomb Ln, Pfafftown, NC 27040Sold
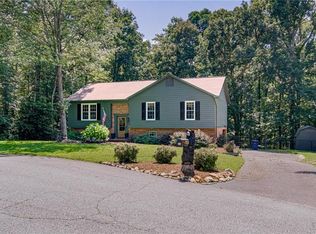
- $262,4003 bd2 ba2.1k sqft5971 Honeycomb Ln, Pfafftown, NC 27040Off Market
- $229,0003 bd2 ba1.1k sqft5978 Honeycomb Ln, Pfafftown, NC 27040Off Market
- $39,100-- bd-- ba-- sqft2662 Wagon Trl, Pfafftown, NC 27040Off Market
- $85,5003 bd2 ba924 sqft2650 Wagon Trl, Pfafftown, NC 27040Off Market
- $253,1005 bd2 ba1.3k sqft5975 Honeycomb Ln, Pfafftown, NC 27040Off Market
- $304,4003 bd2 ba2k sqft5982 Honeycomb Ln, Pfafftown, NC 27040Off Market
A local agent can set up tours, give advice and negotiate with sellers.
A local lender can help you make sure your offer is ready when you are.
Similar homes
- $294,9003 bd2 ba1.4k sqft5308 Westrock Dr, Pfafftown, NC 27040For Sale
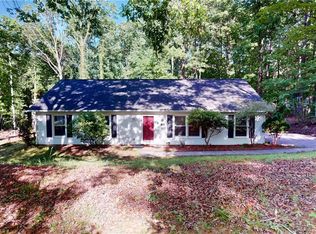
 MLS ID #1229045, Samuel Holder. Triad MLS
 - $265,0002 bd2 ba1k sqft2595 Mount Salem Rd, Pfafftown, NC 27040For Sale
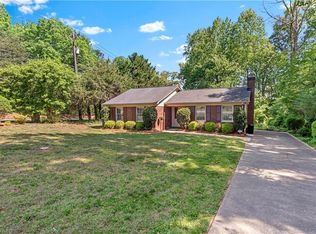 MLS ID #1217546, Emily Phipps. Triad MLS
 - $299,9004 bd2 ba1.7k sqft2921 Bittersweet Rd, Winston Salem, NC 27106For Sale
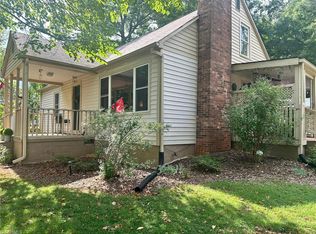 MLS ID #1225243, Sherri Kiser. Triad MLS
 - $340,0003 bd3 ba1.7k sqft4095 Havenwood Dr, Winston Salem, NC 27106For Sale
 MLS ID #1223227, Allison Sigmon. Triad MLS
 - $304,9003 bd3 ba1.5k sqft6009 Accord Ct, Pfafftown, NC 27040For SaleMLS ID #1219628, Allen Smith. Triad MLS
- $349,9993 bd2 ba1.7k sqft1837 Turfwood Dr, Pfafftown, NC 27040For SaleMLS ID #1226288, Kristie Gaither. Triad MLS
- $284,9003 bd3 ba2k sqft3742 Crosland Rd, Winston Salem, NC 27106For SaleMLS ID #1205996, Chris Martin. Triad MLS
- $339,9003 bd2 ba1.4k sqft6037 Lura Rd, Winston Salem, NC 27104For SaleMLS ID #1228581, Samuel Collins. Triad MLS
- $289,0003 bd3 ba1.9k sqft4810 Hemphill Dr, Winston Salem, NC 27105For SaleMLS ID #1224565, Missy Hunter. Triad MLS
- $349,9003 bd3 ba1.7k sqft4480 Langhorne Dr, Winston Salem, NC 27106For SaleMLS ID #1226458, Victoria L. Boysen. Triad MLS
- $330,5003 bd2 ba1.6k sqft5363 Old Plantation Cir, Winston Salem, NC 27104For SaleMLS ID #1228162, Maria Tsigas. Triad MLS
- $279,9003 bd2 ba1.5k sqft724 S Sunset Dr, Winston Salem, NC 27103For SaleMLS ID #1229284, Johnathan Meyers. Triad MLS
- $339,0003 bd2 ba1.7k sqft5059 Ramillie Run, Winston Salem, NC 27106For SaleMLS ID #1224157, Elizabeth Kresge. Triad MLS
- $264,9003 bd2 ba1.5k sqft1129 Ziglar Rd, Winston Salem, NC 27105For SaleMLS ID #1222062, Sean Houle. Triad MLS
- $339,0003 bd2 ba1.8k sqft1033 Alabnon Rd, Lewisville, NC 27023For SaleMLS ID #1225504, Marlana Riley. Triad MLS
- $300,0003 bd2 ba1.6k sqft2519 Lullington Dr, Winston Salem, NC 27103For SaleMLS ID #1222679, Amy Scheid. Triad MLS
- $307,0003 bd3 ba1.7k sqft4220 Mae Len Dr, Winston Salem, NC 27107For SaleMLS ID #1224669, Jeffrey Nicholson. Triad MLS
- $295,0003 bd2 ba1.8k sqft5343 Mapleton St, Clemmons, NC 27012For SaleMLS ID #1228818, Mary Kate Foley. Triad MLS
- $319,0003 bd3 ba1.6k sqft3000 Wonderwood Dr, Winston Salem, NC 27103For SaleMLS ID #1217378, Lisa Allen. Triad MLS
- $310,0003 bd2 ba1.7k sqft2273 Willow Bend Dr, Kernersville, NC 27284For SaleMLS ID #1228773, Zahara Westmoreland. Triad MLS
