A wall of windows frames the woods and sends sunlight across the hardwood floors in this fully furnished A-frame on 10 wooded acres. Exposed beams follow the vaulted plank ceiling, and an open loft looks down over the living area. The kitchen opens right into the living room, with warm wood cabinetry, granite countertops, and a generous island with seating. Glass doors lead to a spacious deck with room to grill, set a table for dinner, and linger among the trees. With 3 bedrooms and 1½ baths, this former Airbnb is ready to enjoy as a weekend hideaway or a full-time home. Also listed with additional home in MLS#1368379.
For sale
$284,000
5968 Murray Rd S, Everton, AR 72633
3beds
1,616sqft
Single Family Residence
Built in 1972
10 Acres Lot
$-- Zestimate®
$176/sqft
$-- HOA
What's special
Hardwood floorsGranite countertopsGenerous island with seatingWarm wood cabinetry
- 1 day
- 258
- 56
Zillow last checked:
Listing updated:
Listed by:
Tara Fleming taraticefleming@yahoo.com,
Coldwell Banker Harris McHaney & Faucette-Harrison 870-280-3107,
Nate Wilson 870-715-7234,
Coldwell Banker Harris McHaney & Faucette-Harrison
Source: ArkansasOne MLS,MLS#: 1368372 Originating MLS: Harrison District Board Of REALTORS
Facts & features
Interior
Bedrooms & bathrooms
- Bedrooms: 3
- Bathrooms: 2
- Full bathrooms: 1
- 1/2 bathrooms: 1
Bedroom
- Level: Main
- Dimensions: 11.30x11.11
Bedroom
- Level: Main
- Dimensions: 13.11x9.08
Bedroom
- Level: Second
- Dimensions: 14.05x12.01
Bathroom
- Level: Main
- Dimensions: 7.04x6.01
Eat in kitchen
- Level: Main
- Dimensions: 20.11x8.04
Half bath
- Level: Second
- Dimensions: 5.00x5.00
Library
- Level: Second
- Dimensions: 3.03x3.07
Living room
- Level: Main
- Dimensions: 17.04x9.10
Utility room
- Level: Main
- Dimensions: 8.10x4.11
Heating
- Central, Ductless, Electric
Cooling
- Central Air, Electric
Appliances
- Included: Dryer, Dishwasher, Electric Range, Electric Water Heater, Refrigerator
- Laundry: Washer Hookup, Dryer Hookup
Features
- Ceiling Fan(s), Cathedral Ceiling(s), Eat-in Kitchen, Granite Counters, None
- Flooring: Tile, Wood
- Basement: None,Crawl Space
- Number of fireplaces: 1
- Fireplace features: Electric
Interior area
- Total structure area: 1,616
- Total interior livable area: 1,616 sqft
Video & virtual tour
Property
Features
- Levels: Two
- Stories: 2
- Patio & porch: Deck
- Exterior features: Gravel Driveway
- Fencing: Partial
- Waterfront features: None
Lot
- Size: 10 Acres
- Features: Hardwood Trees, Level, Outside City Limits, Rolling Slope, Secluded, Wooded
Details
- Additional structures: None
- Parcel number: 01901130000
- Zoning description: None
- Special conditions: None
- Wooded area: 9
Construction
Type & style
- Home type: SingleFamily
- Architectural style: Chalet/Alpine
- Property subtype: Single Family Residence
Materials
- Wood Siding
- Foundation: Block, Crawlspace
- Roof: Architectural,Shingle
Condition
- New construction: No
- Year built: 1972
Utilities & green energy
- Sewer: Septic Tank
- Water: Rural
- Utilities for property: Electricity Available, Septic Available
Community & HOA
Community
- Features: Near Schools
Location
- Region: Everton
Financial & listing details
- Price per square foot: $176/sqft
- Annual tax amount: $891
- Date on market: 11/20/2026
- Road surface type: Gravel, Paved
Estimated market value
Not available
Estimated sales range
Not available
Not available
Price history
| Date | Event | Price |
|---|---|---|
| 11/20/2026 | Listed for sale | $284,000$176/sqft |
Source:  ArkansasOne MLS #1368372 Report a problem | ||
Public tax history
Tax history is unavailable.
Monthly payment
Est. payment
Payment breakdown
Explore the cost of this home by adjusting the details. Changes won't be saved.Climate risks
Neighborhood: 72633
Nearby schools
Schools provided by the listing agent
- District: Valley Springs
Source: ArkansasOne MLS. This data may not be complete. We recommend contacting the local school district to confirm school assignments for this home.
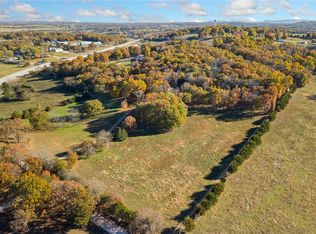
Similar homes
- $399,9004 bd3 ba2.1k sqft6030 Murray Rd S, Everton, AR 72633For Sale
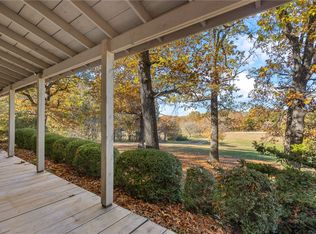 MLS ID #1368366, Tara Fleming, Coldwell Banker Harris McHaney & Faucette-Harrison. ArkansasOne MLS
- $349,5002 bd2 ba1.2k sqft6888 Marion Country #5014, Everton, AR 72633For Sale
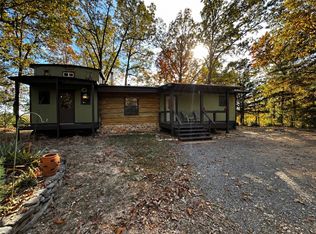 MLS ID #1368414, Wyatt Williams, Standard Real Estate. ArkansasOne MLS
- $299,9003 bd2 ba1.6k sqft1364 Iris Cv, Harrison, AR 72601For Sale
 MLS ID #1368591, Marcie Estes, Jerry Jackson Realty. ArkansasOne MLS
- $349,0004 bd2 ba1.7k sqft2249 Mc #4019, Everton, AR 72633For Sale
 MLS ID #1341097, Nate Wilson, Coldwell Banker Harris McHaney & Faucette-Harrison. ArkansasOne MLS
