Double the homes, double the land, double the possibilities! Why settle for 1 home when you can own 2 plus 20 m/l acres?! 6030 and 5968 Murray RD are now for sale and include one 2,112 sqft home with 4 bedrooms and 3 full bathrooms, plus a three-car detached garage with bonus storage space in the second story & one 1,616 sqft 3 bedroom, 1.5 bathroom A-Frame house. The main home has 2 bedrooms and 1 full bath on the main level and 2 bedrooms and 2 full baths on the second floor. The A Frame was a very successful AirBnB until 2025. True multi-generational living with room to run some livestock or live in one and rent out the other. The houses sit close enough you can get to the other with a short walk while maintaining privacy and space for both with the help of seasoned hardwoods. These properties don’t come up for sale very often, schedule an appointment to see this for yourself. Homes are also listed separately in MLS#1368372 (5968 Murray) and MLS#1368366 (6030 Murray).
For sale
$679,900
5968 & 6030 Murray Rd S, Everton, AR 72633
7beds
3,728sqft
Single Family Residence
Built in ----
20 Acres Lot
$-- Zestimate®
$182/sqft
$-- HOA
What's special
Seasoned hardwoods
- 1 day
- 118
- 5
Zillow last checked:
Listing updated:
Listed by:
Tara Fleming taraticefleming@yahoo.com,
Coldwell Banker Harris McHaney & Faucette-Harrison 870-280-3107,
Nate Wilson 870-715-7234,
Coldwell Banker Harris McHaney & Faucette-Harrison
Source: ArkansasOne MLS,MLS#: 1368379 Originating MLS: Harrison District Board Of REALTORS
Facts & features
Interior
Bedrooms & bathrooms
- Bedrooms: 7
- Bathrooms: 5
- Full bathrooms: 4
- 1/2 bathrooms: 1
Heating
- Central, Ductless, Electric
Cooling
- Central Air, Ductless, Electric
Appliances
- Included: Dryer, Dishwasher, Electric Cooktop, Electric Range, Electric Water Heater, Microwave, Refrigerator, Range Hood
- Laundry: Washer Hookup, Dryer Hookup
Features
- Ceiling Fan(s), Cathedral Ceiling(s), Eat-in Kitchen, Granite Counters, Pantry, Storage
- Flooring: Carpet, Tile, Vinyl, Wood
- Basement: None,Crawl Space
- Number of fireplaces: 1
- Fireplace features: Electric
Interior area
- Total structure area: 3,728
- Total interior livable area: 3,728 sqft
Video & virtual tour
Property
Parking
- Total spaces: 3
- Parking features: Detached, Garage
- Has garage: Yes
- Covered spaces: 3
Features
- Levels: Two
- Stories: 2
- Patio & porch: Covered, Deck, Patio, Porch
- Exterior features: Gravel Driveway
- Fencing: Partial
- Waterfront features: None
Lot
- Size: 20 Acres
- Features: Cleared, Hardwood Trees, Level, Outside City Limits, Secluded, Sloped, Wooded
Details
- Additional structures: None, Workshop
- Additional parcels included: 01901128000
- Parcel number: 01901130000
- Special conditions: None
Construction
Type & style
- Home type: SingleFamily
- Architectural style: Chalet/Alpine,Traditional
- Property subtype: Single Family Residence
Materials
- Wood Siding
- Foundation: Block, Crawlspace
- Roof: Architectural,Shingle
Condition
- New construction: No
Utilities & green energy
- Sewer: Septic Tank
- Water: Rural
- Utilities for property: Electricity Available, Septic Available
Community & HOA
Community
- Features: Near Schools
- Security: Smoke Detector(s)
Location
- Region: Everton
Financial & listing details
- Price per square foot: $182/sqft
- Annual tax amount: $2,362
- Date on market: 11/20/2026
- Road surface type: Gravel, Paved
Estimated market value
Not available
Estimated sales range
Not available
Not available
Price history
| Date | Event | Price |
|---|---|---|
| 11/20/2026 | Listed for sale | $679,900$182/sqft |
Source:  ArkansasOne MLS #1368379 Report a problem | ||
Public tax history
Tax history is unavailable.
Monthly payment
Est. payment
Payment breakdown
Explore the cost of this home by adjusting the details. Changes won't be saved.Climate risks
Neighborhood: 72633
Nearby schools
Schools provided by the listing agent
- District: Valley Springs
Source: ArkansasOne MLS. This data may not be complete. We recommend contacting the local school district to confirm school assignments for this home.
Similar homes
- $399,9004 bd3 ba2.1k sqft6030 Murray Rd S, Everton, AR 72633For Sale
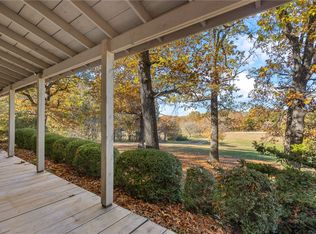 MLS ID #1368366, Tara Fleming, Coldwell Banker Harris McHaney & Faucette-Harrison. ArkansasOne MLS
- $750,0004 bd4 ba3.6k sqft1520 Marion County 4023, Everton, AR 72633For Sale
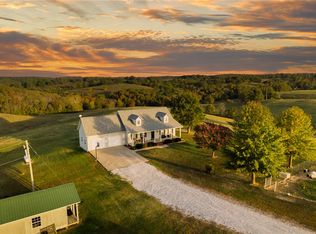 MLS ID #1367581, The Pratt Group, United Country Property Connections. ArkansasOne MLS
- $699,9004 bd5 ba5.1k sqft353 Mc #4023, Everton, AR 72633For Sale
 MLS ID #1302597, Ryan Caughron, Re/Max Unlimited, Inc.. ArkansasOne MLS
- $640,0004 bd4 ba3.5k sqft4237 Sulphur Mountain Rd, Harrison, AR 72601For Sale
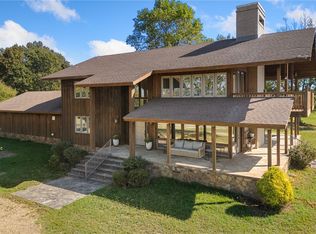 MLS ID #1365104, Stephanie Bolton, Coldwell Banker Harris McHaney & Faucette-Harrison. ArkansasOne MLS
- $995,0004 bd3 ba3.5k sqft1330 Miller Ln, Harrison, AR 72601For Sale
 MLS ID #26001962, Matthew L Heft, Mossy Oak Properties Land & Home. CARMLS
- $569,9008 bd6 ba4.6k sqft3036 Nc #4830, Mount Judea, AR 72655For SaleMLS ID #26035589, Zeke Barrett, Whitetail Properties Real Estate, LLC. CARMLS
