First time on the market! Same owners since they built the home and talk about meticulously cared for property! If you are looking for a wonderful place to call home with space, privacy and a relaxed country lifestyle, look no further. This 4-bedroom, 3-bathroom house comes with over 10 acres of mostly grass with some hardwoods along with an 868 square foot 3-car detached garage with a 300 square foot loft. The loft is currently being used as storage but could easily be turned into living space. The main level features 2 bedrooms and 1 full bathroom, an office space, kitchen, dining and cathedral ceiling living room. Upstairs you will find 2 bedrooms and 2 more full baths. If all of this doesn’t perk your interest...the wraparound, mostly covered porch will for sure! Bonus: the sunset views you will have a front row seat to every night. All of this, within minutes of schools and groceries. Come check this one out!!! Also listed with additional home and 20 m/l acres MLS#1368379.
For sale
$399,900
6030 Murray Rd S, Everton, AR 72633
4beds
2,112sqft
Single Family Residence
Built in 1992
10.25 Acres Lot
$-- Zestimate®
$189/sqft
$-- HOA
What's special
Office spaceWraparound mostly covered porch
- 1 day
- 309
- 40
Zillow last checked:
Listing updated:
Listed by:
Tara Fleming taraticefleming@yahoo.com,
Coldwell Banker Harris McHaney & Faucette-Harrison 870-280-3107,
Nate Wilson 870-715-7234,
Coldwell Banker Harris McHaney & Faucette-Harrison
Source: ArkansasOne MLS,MLS#: 1368366 Originating MLS: Harrison District Board Of REALTORS
Facts & features
Interior
Bedrooms & bathrooms
- Bedrooms: 4
- Bathrooms: 3
- Full bathrooms: 3
Primary bedroom
- Level: Second
- Dimensions: 16.04x11.06
Bedroom
- Level: Main
- Dimensions: 14.01x11.11
Bedroom
- Level: Main
- Dimensions: 12.03x12.00
Bedroom
- Level: Second
- Dimensions: 16.04x10.04
Primary bathroom
- Level: Second
- Dimensions: 6.06x7.00
Bathroom
- Level: Main
- Dimensions: 8.03x6.11
Bathroom
- Level: Second
- Dimensions: 4.11x6.04
Den
- Level: Main
- Dimensions: 6.11x5.07
Eat in kitchen
- Level: Main
- Dimensions: 23.0x10.00
Garage
- Level: Main
- Dimensions: 31x28
Living room
- Level: Main
- Dimensions: 19.03x18.04
Storage room
- Level: Main
- Dimensions: 28.10
Utility room
- Level: Main
- Dimensions: 12.03x7.03
Heating
- Electric
Cooling
- Central Air, Electric
Appliances
- Included: Dishwasher, Electric Cooktop, Electric Range, Electric Water Heater, Refrigerator, Range Hood
- Laundry: Washer Hookup, Dryer Hookup
Features
- Ceiling Fan(s), Eat-in Kitchen, None, Pantry
- Flooring: Carpet, Tile, Vinyl
- Windows: Double Pane Windows, Metal, Single Pane
- Has basement: No
- Has fireplace: No
- Fireplace features: None
Interior area
- Total structure area: 2,112
- Total interior livable area: 2,112 sqft
Video & virtual tour
Property
Parking
- Total spaces: 3
- Parking features: Detached, Garage
- Has garage: Yes
- Covered spaces: 3
Features
- Levels: Two
- Stories: 2
- Patio & porch: Covered, Porch
- Exterior features: Gravel Driveway
- Fencing: Partial
- Waterfront features: None
Lot
- Size: 10.25 Acres
- Features: Cleared, Hardwood Trees, Not In Subdivision, Outside City Limits, Open Lot, Secluded, Sloped
Details
- Additional structures: None
- Parcel number: 01901128000
- Zoning description: None
- Special conditions: None
Construction
Type & style
- Home type: SingleFamily
- Architectural style: Traditional
- Property subtype: Single Family Residence
Materials
- Wood Siding
- Foundation: Block
- Roof: Architectural,Shingle
Condition
- New construction: No
- Year built: 1992
Utilities & green energy
- Sewer: Septic Tank
- Water: Public, Rural
- Utilities for property: Electricity Available, Septic Available, Water Available
Community & HOA
Community
- Features: Near Schools
Location
- Region: Everton
Financial & listing details
- Price per square foot: $189/sqft
- Annual tax amount: $1,501
- Date on market: 11/20/2026
Estimated market value
Not available
Estimated sales range
Not available
Not available
Price history
| Date | Event | Price |
|---|---|---|
| 11/20/2026 | Listed for sale | $399,900$189/sqft |
Source:  ArkansasOne MLS #1368366 Report a problem | ||
Public tax history
Tax history is unavailable.
Monthly payment
Est. payment
Payment breakdown
Explore the cost of this home by adjusting the details. Changes won't be saved.Climate risks
Neighborhood: 72633
Nearby schools
Schools provided by the listing agent
- District: Valley Springs
Source: ArkansasOne MLS. This data may not be complete. We recommend contacting the local school district to confirm school assignments for this home.
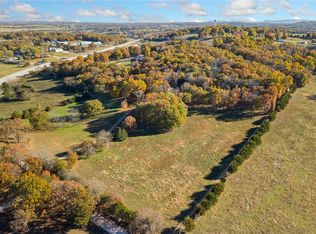
Similar homes
- $284,0003 bd2 ba1.6k sqft5968 Murray Rd S, Everton, AR 72633For Sale
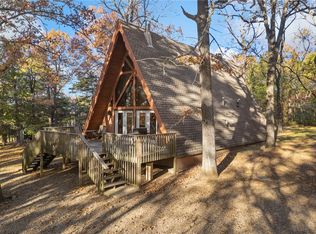 MLS ID #1368372, Tara Fleming, Coldwell Banker Harris McHaney & Faucette-Harrison. ArkansasOne MLS
- $349,5002 bd2 ba1.2k sqft6888 Marion Country #5014, Everton, AR 72633For Sale
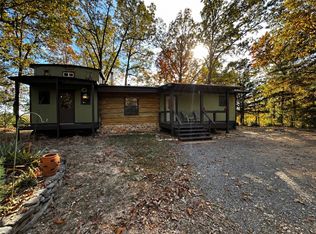 MLS ID #1368414, Wyatt Williams, Standard Real Estate. ArkansasOne MLS
- $399,0005 bd3 ba3k sqft4003 Nc, Western Grove, AR 72685For Sale
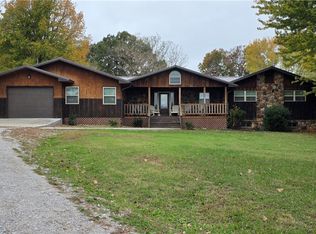 MLS ID #1367376, Chris Parks, Century 21 Action Realty. ArkansasOne MLS
- $349,0004 bd2 ba1.7k sqft2249 Mc #4019, Everton, AR 72633For Sale
 MLS ID #1341097, Nate Wilson, Coldwell Banker Harris McHaney & Faucette-Harrison. ArkansasOne MLS
