Looking for a place in the country big enough for the entire family away from the city? Here Is your opportunity to own 3 homes on 32.6 acres, your own approximately 5 acre private stocked lake and just rock throwing distance from the shores of Legendary Lake Fork. You can see Lake Fork, just on the other side of your private lake. The country and lake views here are awesome. Located 80 miles east of Dallas, 45 miles to Tyler. No known restrictions here, the possibilities are endless. Plenty of room for the entire family, and their toys. The shop building is big enough for your motor home, boats or your hot rods, several RV covers, carports and storage buildings. All 3 homes share a deep water well and there are four separate septic systems. 1 for each home and one dedicated septic system with hookups for your best friends RV. If you have a place like this, you are going to have several best friends. 2 houses are currently rented monthly and both tenants would love to stay or could move out within 30 days. Furnishings and appliances are negotiable. This is one of those places you must see to appreciate and believe. Schedule your showing today before it’s too late. Buyer to verify any and all information.
For sale
Price cut: $70.5K (9/24)
$899,000
597 County Road 1260, Quitman, TX 75783
2beds
--baths
--sqft
Single Family Residence
Built in ----
32.6 Acres Lot
$869,300 Zestimate®
$--/sqft
$-- HOA
What's special
Country and lake views
- 195 days
- 91
- 11
Zillow last checked:
Listing updated:
Listed by:
J.R. Simpson 903-850-3324,
CENTURY 21 Lake Country-Quitmn
Source: GTARMLS,MLS#: 26005140
Facts & features
Interior
Bedrooms & bathrooms
- Bedrooms: 2
- Full bathrooms: 1
Bathroom
- Features: Shower/Tub
Heating
- Central, Wall Heat, Fireplace
Cooling
- Central Electric, Window Unit(s)
Appliances
- Included: Gas Range, Electric Range, Dishwasher, Standard Gas
Features
- Paneling, Ceiling Fan, Vaulted Ceiling(s), Pantry
- Flooring: Carpet, Laminate, Tile
- Windows: Blinds
- Fireplace features: Wood Burning, Other
Interior area
- Total structure area: 0
Video & virtual tour
Property
Parking
- Total spaces: 4
- Parking features: RV Pad, Inside Entrance, Workshop in Garage, Concrete, Gravel, Paved
- Has garage: Yes
- Carport spaces: 4
Features
- Levels: One
- Stories: 1
- Patio & porch: Covered, Porch
- Exterior features: Other, Outdoor Kitchen
- Has spa: Yes
- Spa features: Outdoor Hot Tub/Spa
- Fencing: Barbwire Fence,Chain Link,Cross Fence,Metal Fence,Partial,Wood
Lot
- Size: 32.6 Acres
- Features: Lake on Lot, See Remarks, Pasture, Wooded
- Topography: Level,Sloped
- Residential vegetation: Heavily Wooded, Mixed Timber
Details
- Additional structures: Storage, Outbuilding, Barn(s), Workshop, Other, Second Residence
Construction
Type & style
- Home type: SingleFamily
- Architectural style: Other,Ranch,Traditional
- Property subtype: Single Family Residence
Materials
- Brick, Frame, Siding
- Foundation: Slab
- Roof: Composition
Condition
- Pre-owned
Utilities & green energy
- Electric: 220 Volts
- Gas: Lp Gas Onsite
- Sewer: Aerobic Septic
- Water: Well
- Utilities for property: Lp Gas Onsite, Satellite, DSL, Fiber Optic Internet, Satellite Internet
Community & HOA
Community
- Security: Smoke Detector(s)
Location
- Region: Quitman
Financial & listing details
- Date on market: 4/10/2026
- Listing terms: Cash,Conventional
- Road surface type: Paved, Concrete, Gravel, Natural
Estimated market value
$869,300
$826,000 - $913,000
$2,422/mo
Price history
| Date | Event | Price |
|---|---|---|
| 9/24/2026 | Price change | $899,000-7.3% |
Source:  GTARMLS #26005140 Report a problem GTARMLS #26005140 Report a problem | ||
| 8/24/2026 | Price change | $969,500-0.6% |
Source: GTARMLS #26005140 Report a problem | ||
| 8/20/2026 | Price change | $975,000-1.5% |
Source: GTARMLS #26005140 Report a problem | ||
| 5/27/2026 | Price change | $990,000-10% |
Source: GTARMLS #26005140 Report a problem | ||
| 4/11/2026 | Listed for sale | $1,100,000 |
Source: GTARMLS #26005140 Report a problem | ||
Public tax history
Tax history is unavailable.
Monthly payment
Est. payment
Payment breakdown
Explore the cost of this home by adjusting the details. Changes won't be saved.Climate risks
Neighborhood: 75783
Nearby schools
Schools provided by the listing agent
- Elementary: Yantis
- Middle: Yantis
- High: Yantis
Source: GTARMLS. This data may not be complete. We recommend contacting the local school district to confirm school assignments for this home.
Similar homes
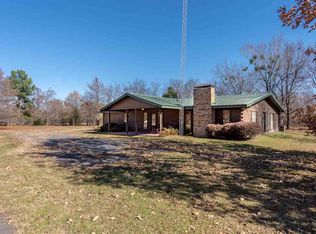
- $899,0002 bd2 ba-- sqft599 County Road 1260, Quitman, TX 75783For Sale
 MLS ID #21234428, Jr Simpson. NTREIS
 - $880,0002 bd3 ba2.9k sqft665 Private Road 5881, Yantis, TX 75497For Sale
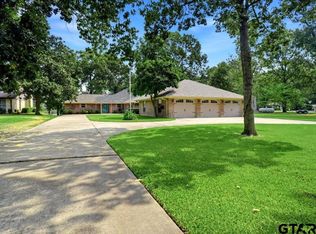 MLS ID #26011566, Jack McLemore, Listing Results, LLC. GTARMLS
 - $799,0004 bd4 ba2.7k sqft3034 Highway 154, Quitman, TX 75783For Sale
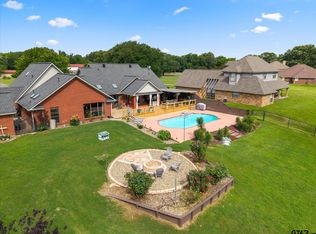 MLS ID #26008351, David Simpkins, Signature Properties, LLC-Lake Fork. GTARMLS
 - $699,9003 bd-- ba2k sqft6105 W Fm 515, Yantis, TX 75497For Sale
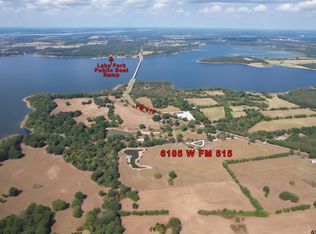 MLS ID #26012545, J.R. Simpson, CENTURY 21 Lake Country-Quitmn. GTARMLS
