Make your airbnb dreams come true here or bring the ENTIRE family! Sitting on 32.6 acres with an approximately 5 acre private lake and view of World Famous Lake Fork in the distance. Property features 3 homes, 2 of the homes are currently rented monthly, large shop building, several storage buildings and carports, room to keep all your important stuff under cover and out of the weather! One home has 3 bedrooms, 2000+ sqft with 2 bathrooms, carport and currently rented monthly. Another home has 4 bedrooms, 2 bathrooms and is 2,700+ sqft, carport, an RV cover and a storage building, also currently rented monthly. The 3rd home is occupied by the owners and has 2 bedrooms, 2 bathrooms, 1,900+ sqft, carport, small workshop area, storage building, covered patio and a covered outdoor kitchen! Each home has its own septic system, and all homes share a deep water well. There is also an additional septic system with water and electric hookups for an RV. Property is located at the end of the county road, deer and wildlife everywhere. This property has been owned by the same family for many years and is ready for you to make great memories here and share it with all your family! Or make this an income producing property and use all 3 homes as daily rentals and let this property pay for itself. And don’t forget the stocked approximately 5 acre private lake! You could catch dinner for the entire family here! Bring your best offer, these opportunities do not come along often! Buyer to verify any and all information.
For sale
Price cut: $70.5K (9/24)
$899,000
599 County Road 1260, Quitman, TX 75783
2beds
--sqft
Single Family Residence
Built in ----
32.6 Acres Lot
$951,200 Zestimate®
$--/sqft
$-- HOA
What's special
Covered outdoor kitchenRv coverSmall workshop areaLarge shop buildingCovered patioDeer and wildlife everywhere
- 195 days
- 102
- 17
Zillow last checked:
Listing updated:
Listed by:
Jr Simpson 0513709 903-763-2216,
Century 21 Lake Country 903-763-2216
Source: NTREIS,MLS#: 21234428
Facts & features
Interior
Bedrooms & bathrooms
- Bedrooms: 2
- Bathrooms: 2
- Full bathrooms: 2
Primary bedroom
- Level: First
- Dimensions: 0 x 0
Living room
- Level: First
- Dimensions: 0 x 0
Heating
- Central, Electric, Fireplace(s), Propane, Wall Furnace
Cooling
- Central Air, Ceiling Fan(s), Electric
Appliances
- Included: Dishwasher, Gas Oven, Gas Range, Gas Water Heater
- Laundry: Washer Hookup, Dryer Hookup, GasDryer Hookup, Laundry in Utility Room
Features
- Dry Bar, Eat-in Kitchen, Granite Counters, High Speed Internet, Multiple Master Suites, Open Floorplan, Other, Pantry, Paneling/Wainscoting, Vaulted Ceiling(s)
- Flooring: Carpet, Ceramic Tile, Laminate
- Has basement: No
- Number of fireplaces: 3
- Fireplace features: Den, Living Room, Masonry, See Remarks, Wood Burning
Video & virtual tour
Property
Parking
- Total spaces: 5
- Parking features: Additional Parking, Carport, Driveway, RV Garage, RV Carport, Shared Driveway, See Remarks, Workshop in Garage, Boat, RV Access/Parking
- Carport spaces: 5
Features
- Levels: One
- Stories: 1
- Patio & porch: Rear Porch, Front Porch, Patio, Covered
- Exterior features: Dock, Outdoor Kitchen, RV Hookup, Storage
- Pool features: None
- Has spa: Yes
- Spa features: Hot Tub
- Fencing: Barbed Wire,Back Yard,Chain Link,Cross Fenced,Fenced,Metal,Partial Cross,Partial,Wood
- Body of water: Other
Lot
- Size: 32.6 Acres
- Features: Acreage, Level, Pasture, Pond on Lot, Many Trees, Sloped
Details
- Additional structures: Outbuilding, Outdoor Kitchen, Other, Second Residence, Residence, RV/Boat Storage, Shed(s), See Remarks, Storage, Workshop, Barn(s), Stable(s)
- Parcel number: R22648
- Horse amenities: Barn, Hay Storage
Construction
Type & style
- Home type: SingleFamily
- Architectural style: Traditional,Detached,Farmhouse
- Property subtype: Single Family Residence
Materials
- Brick, Frame, Vinyl Siding, Wood Siding
- Foundation: Slab
- Roof: Composition
Condition
- Resale
Utilities & green energy
- Sewer: Aerobic Septic, Private Sewer
- Water: Private, Well
- Utilities for property: Electricity Available, Phone Available, Sewer Available, Septic Available, Water Available
Community & HOA
Community
- Security: Carbon Monoxide Detector(s), Smoke Detector(s)
- Subdivision: None
HOA
- Has HOA: No
Location
- Region: Quitman
Financial & listing details
- Tax assessed value: $284,960
- Date on market: 4/11/2026
- Cumulative days on market: 196 days
- Listing terms: Cash,Conventional
- Road surface type: Asphalt
Estimated market value
$951,200
$904,000 - $999,000
$1,790/mo
Price history
| Date | Event | Price |
|---|---|---|
| 9/24/2026 | Price change | $899,000-7.3% |
Source: NTREIS #21234428 Report a problem | ||
| 8/24/2026 | Price change | $969,500-0.6% |
Source: NTREIS #21234428 Report a problem | ||
| 7/16/2026 | Price change | $975,000-1.5% |
Source: NTREIS #21234428 Report a problem | ||
| 5/27/2026 | Price change | $990,000-10% |
Source: NTREIS #21234428 Report a problem | ||
| 4/11/2026 | Listed for sale | $1,100,000 |
Source: NTREIS #21234428 Report a problem | ||
Public tax history
| Year | Property taxes | Tax assessment |
|---|---|---|
| 2026 | -- | $284,960 -8.6% |
| 2025 | $2,949 -0.1% | $311,850 -5.7% |
| 2024 | $2,954 | $330,550 +22.6% |
| 2023 | -- | $269,680 +16.6% |
| 2022 | $2,458 | $231,210 +19.3% |
| 2021 | -- | $193,810 +21.5% |
| 2020 | $2,032 | $159,490 -3.4% |
| 2019 | -- | $165,030 +5.5% |
| 2018 | -- | $156,480 |
| 2017 | -- | -- |
| 2016 | -- | -- |
| 2015 | -- | -- |
| 2014 | -- | $122,240 |
| 2013 | -- | $122,240 +0.9% |
| 2012 | -- | $121,160 |
| 2011 | -- | $121,160 |
| 2010 | -- | $121,160 |
| 2009 | -- | $121,160 +2.7% |
| 2008 | -- | $117,960 +11% |
| 2007 | -- | $106,241 |
Find assessor info on the county website
Monthly payment
Est. payment
Payment breakdown
Explore the cost of this home by adjusting the details. Changes won't be saved.Climate risks
Neighborhood: 75783
Nearby schools
Schools provided by the listing agent
- Elementary: Yantis
- Middle: Yantis
- High: Yantis
- District: Yantis ISD
Source: NTREIS. This data may not be complete. We recommend contacting the local school district to confirm school assignments for this home.
Similar homes
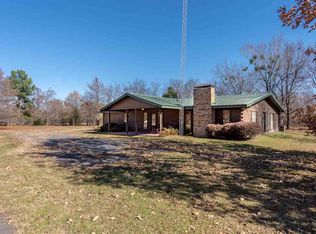
- $899,0002 bd-- ba-- sqft597 County Road 1260, Quitman, TX 75783For Sale
 MLS ID #26005140, J.R. Simpson, CENTURY 21 Lake Country-Quitmn. GTARMLS
 - $880,0002 bd3 ba2.9k sqft665 Private Road 5881, Yantis, TX 75497For Sale
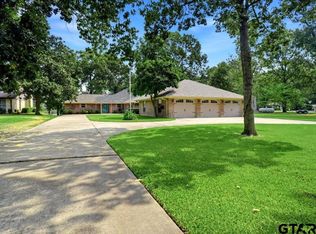 MLS ID #26011566, Jack McLemore, Listing Results, LLC. GTARMLS
 - $699,9003 bd-- ba2k sqft6105 W Fm 515, Yantis, TX 75497For Sale
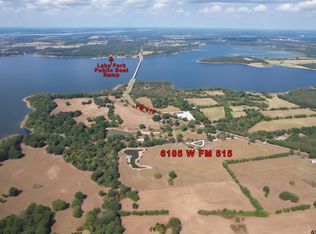 MLS ID #26012545, J.R. Simpson, CENTURY 21 Lake Country-Quitmn. GTARMLS
 - $799,0004 bd4 ba2.7k sqft3034 Highway 154, Quitman, TX 75783For Sale
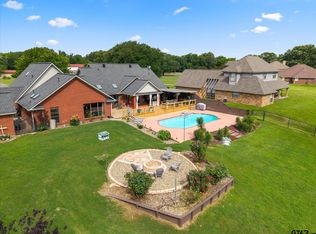 MLS ID #26008351, David Simpkins, Signature Properties, LLC-Lake Fork. GTARMLS
