Discover the Frank Betz Inverness Plan-designed with abundant flexible space and exceptional flow. A two-story foyer opens to formal living and dining rooms and a dramatic two-story family room with fireplace. The eat-in chef's kitchen features custom cabinetry, tile backsplash, white quartz countertops, stainless steel appliances, and a breakfast bar. A main-level office or guest bedroom is paired with a full bath for convenience. Upstairs offers three spacious bedrooms, including an expansive owner's retreat with sitting room, an enormous walk-in closet, and a luxe spa bath with dual vanities, an oversized soaking tub, and a separate tiled shower. The basement offers endless possibilities for expanded living space. Close to shopping, top-rated schools, parks, recreation, Hartsfield-Jackson International Airport, and more. Note: Finishes in photos may vary. Professional photography will be posted ASAP
Pending
$449,000
5970 Crowley Dr, Douglasville, GA 30135
4beds
2,146sqft
:
Get pre-qualified$2,981/mo
Single Family Residence
Built in 2026
-- sqft lot
$446,600 Zestimate®
$209/sqft
$-- HOA
What's special
Stainless steel appliancesBreakfast barTwo-story foyerSeparate tiled showerTile backsplashWhite quartz countertopsOversized soaking tub
- 69 days |
- 450 |
- 45 |
Zillow last checked:
Listing updated:
Listed by:
Shonna Hagin 770-596-1458,
Heritage Oaks Realty Westside
Source: GAMLS,MLS#: 10771280
Facts & features
Interior
Bedrooms & bathrooms
- Bedrooms: 4
- Bathrooms: 3
- Full bathrooms: 3
- Main level bathrooms: 1
- Main level bedrooms: 1
Rooms
- Room types: Family Room, Foyer
Dining room
- Features: Separate Room
Heating
- Zoned
Cooling
- Central Air, Zoned
Appliances
- Included: Dishwasher, Microwave, Oven/Range (Combo), Stainless Steel Appliance(s)
- Laundry: Upper Level
Features
- Double Vanity, Separate Shower, Soaking Tub, Tile Bath
- Flooring: Carpet, Hardwood, Tile
- Basement: Exterior Entry,Full,Interior Entry
- Number of fireplaces: 1
- Fireplace features: Factory Built, Family Room, Gas Log, Gas Starter
- Common walls with other units/homes: No Common Walls
Interior area
- Total structure area: 2,146
- Total interior livable area: 2,146 sqft
- Finished area above ground: 2,146
- Finished area below ground: 0
Property
Parking
- Total spaces: 2
- Parking features: Garage
- Has garage: Yes
Features
- Levels: Two
- Stories: 2
Lot
- Features: Other
Details
- Parcel number: 00340250121
Construction
Type & style
- Home type: SingleFamily
- Architectural style: Craftsman
- Property subtype: Single Family Residence
Materials
- Stone, Wood Siding
- Roof: Composition
Condition
- New Construction
- New construction: Yes
- Year built: 2026
Details
- Warranty included: Yes
Utilities & green energy
- Sewer: Septic Tank
- Water: Public
- Utilities for property: Electricity Available, Natural Gas Available, Underground Utilities, Water Available
Community & HOA
Community
- Features: Sidewalks, Street Lights
- Subdivision: Crowley Woods
HOA
- Has HOA: No
- Services included: None
Location
- Region: Douglasville
Financial & listing details
- Price per square foot: $209/sqft
- Tax assessed value: $58,000
- Annual tax amount: $377
- Date on market: 5/25/2026
- Cumulative days on market: 69 days
- Listing agreement: Exclusive Right To Sell
- Listing terms: Cash,Conventional,FHA,VA Loan
- Electric utility on property: Yes
Estimated market value
$446,600
$424,000 - $469,000
$2,602/mo
Price history
| Date | Event | Price |
|---|---|---|
| 7/23/2026 | Pending sale | $449,000$209/sqft |
Source:  GAMLS #10771280 Report a problem GAMLS #10771280 Report a problem | ||
| 5/25/2026 | Listed for sale | $449,000$209/sqft |
Source: GAMLS #10771280 Report a problem | ||
Public tax history
| Year | Property taxes | Tax assessment |
|---|---|---|
| 2025 | $729 +93% | $23,200 +93.3% |
| 2024 | $378 -1.1% | $12,000 |
| 2023 | $382 -2.5% | $12,000 |
| 2022 | $391 -33.1% | $12,000 -34.1% |
| 2021 | $585 | $18,200 |
Find assessor info on the county website
Monthly payment
Est. payment
Payment breakdown
Explore the cost of this home by adjusting the details. Changes won't be saved.Climate risks
Neighborhood: 30135
Getting around
0 / 100
Car-DependentNearby schools
GreatSchools rating
- 5/10Dorsett Shoals Elementary SchoolGrades: PK-5Distance: 1.1 mi
- 7/10Fairplay Middle SchoolGrades: 6-8Distance: 5.6 mi
- 6/10Chapel Hill High SchoolGrades: 9-12Distance: 2.9 mi
Schools provided by the listing agent
- Elementary: Dorsett Shoals
- Middle: Fairplay
- High: Chapel Hill
Source: GAMLS. This data may not be complete. We recommend contacting the local school district to confirm school assignments for this home.
- $230,0003 bd3 ba1.7k sqft5968 Hilltop Dr, Douglasville, GA 30135Sold

- $469,0004 bd4 ba2.8k sqft5980 Crowley Dr, Douglasville, GA 30135Sold

- $300-- bd-- ba-- sqft5960 Crowley Dr, Douglasville, GA 30135Off Market
- $426,0004 bd3 ba-- sqft5975 Crowley Dr, Douglasville, GA 30135Sold
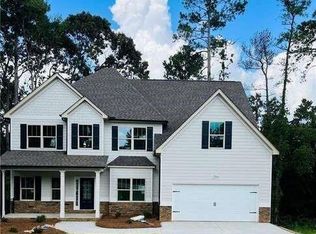
- $246,4003 bd2 ba1.4k sqft5967 Hilltop Dr, Douglasville, GA 30135Off Market
- $273,3003 bd2 ba1.5k sqft5966 Hilltop Dr, Douglasville, GA 30135Off Market
- $429,0004 bd3 ba-- sqft5995 Crowley Dr, Douglasville, GA 30135Sold
- $399,0003 bd3 ba-- sqft5965 Crowley Dr, Douglasville, GA 30135Sold
A local agent can set up tours, give advice and negotiate with sellers.
Similar homes
- $399,9004 bd4 ba2.8k sqft4037 Landmark Dr, Douglasville, GA 30135Active
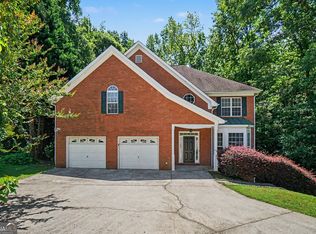
 MLS ID #10793977, Robert E Salmons Jr., Entera Realty. GAMLS
 - $440,5004 bd3 ba2.2k sqft75 Sycamore Way, Sharpsburg, GA 30277Active
 MLS ID #10815317, Ed Keene, Brick and Branch Real Estate. GAMLS
 - $599,9004 bd3 ba2.2k sqftLOT Three Helton Rd, Winston, GA 30187Active
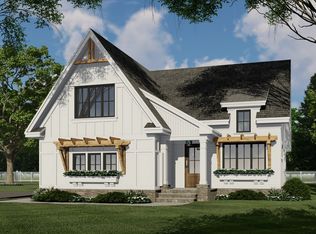 MLS ID #10814571, Sandra Harvey, Tributary Real Estate Group. GAMLS
 - $415,0004 bd4 ba2.3k sqft1180 Awenasa Dr, Villa Rica, GA 30180Active
 MLS ID #10806534, Sheri Estes, Your Home Sold Guaranteed Realty HOR. GAMLS
 - $355,0005 bd3 ba3.1k sqft8496 Glenview St, Douglasville, GA 30135ActiveMLS ID #10780281, Tanya Pickens, Opendoor Brokerage. GAMLS
- $415,0004 bd3 ba2.5k sqft68 Kellenberg Ln, Hiram, GA 30141ActiveMLS ID #10810881, Jacqueline Shaffer, Offerpad Brokerage. GAMLS
- $337,0004 bd3 ba2.2k sqft5049 Saphire Ct, Douglasville, GA 30135ActiveMLS ID #10759068, Tanya Pickens, Opendoor Brokerage. GAMLS
- $399,9004 bd3 ba2.7k sqft8291 E Highway 5, Whitesburg, GA 30185ActiveMLS ID #10768828, Jennifer Cadwell, Sky High Realty. GAMLS
- $499,9994 bd3 ba3k sqft152 Grayson Myers Dr, Villa Rica, GA 30180ActiveMLS ID #10775144, Shannon Smith, Sky High Realty. GAMLS
- $409,0004 bd3 ba1.9k sqft1145 Awenasa Dr, Villa Rica, GA 30180ActiveMLS ID #10770252, Brianna Young, Dwelli. GAMLS
- $399,9004 bd3 ba2.4k sqft504 Iris Way, Villa Rica, GA 30180ActiveMLS ID #10760047, Sandra O'Neal, Keller Williams Northwest. GAMLS
- $349,9003 bd2 ba2.2k sqft8590 Kencrest Dr, Winston, GA 30187ActiveMLS ID #10769593, Tammy L Bogle, Southern Homes & Land Realty. GAMLS
- $374,9004 bd3 ba1.6k sqft183 Bethnal Way, Douglasville, GA 30134ActiveMLS ID #10741233, Steven T Koleno, Beycome Brokerage Realty LLC. GAMLS
- from $429,9904 bd3 ba2.3k sqftJodeco 2SB Plan, Fern Dale, Fairburn, GA 30213New ConstructionDream Finders Homes
- $419,0003 bd2 ba1.7k sqft1215 Awenasa Dr, Villa Rica, GA 30180ActiveMLS ID #10781604, Timmy Dewayne Parker, Southern Home Real Estate. GAMLS
- $354,6004 bd3 ba2.3k sqft7478 Absinth Dr, Atlanta, GA 30349ActiveMLS ID #10800882, Blake Keathley, EveryState. GAMLS
- $384,9004 bd3 ba2.1k sqft20 Jeffrey Ln, Dallas, GA 30157ActiveMLS ID #10791299, Mark Taglieber, Keystone Realty Group, LLC. GAMLS
- $425,0003 bd2 ba2k sqft337 Cranmore Pl, Villa Rica, GA 30180ActiveMLS ID #10596092, Alecia Matheson, Coldwell Banker Kennon & Parker. GAMLS
- $530,0004 bd3 ba2.7k sqft260 Sagebrook Ln, Newnan, GA 30263ActiveMLS ID #10776935, Denise M Clements, Keller Williams Realty Atl. Partners. GAMLS
- $447,9004 bd4 ba2k sqft317 Cantrell Dr, Dallas, GA 30157ActiveGAMLS
