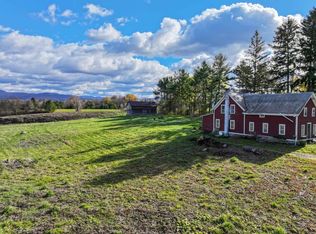
Set on 5.25 picturesque acres offering access to 1,200 acres of Snake Mountain Wildlife Management Area, this beautifully restored farmhouse offers exceptional privacy, timeless character, and breathtaking Green Mountain views. Extensively renovated while preserving its historic charm, the home seamlessly blends classic Vermont architecture with modern comfort. The welcoming foyer opens to sun-filled living spaces featuring hardwood floors, exposed beams, original woodwork, and oversized windows framing spectacular vistas. The updated kitchen is designed for everyday living and entertaining with granite countertops, stainless steel appliances, abundant cabinetry, and an adjoining breakfast area. Multiple gathering spaces provide flexibility for formal entertaining, relaxed evenings, or working from home. The spacious primary suite is a peaceful retreat, while four additional bedrooms offer room for family and guests. Updated baths combine fresh finishes with farmhouse style. A finished lower-level recreation room with wood stove creates the perfect place to gather after hiking, skiing, or exploring the surrounding countryside. Outside, enjoy expansive lawns, mature trees, gardens, and direct access to miles of nearby trails. Whether relaxing on the porch with morning coffee or taking in unforgettable sunsets over the Adirondacks and Green Mountains, every season offers a stunning backdrop. Located just minutes from Middlebury, this remarkable property provides convenient access to shopping, dining, Middlebury College, and area recreation while maintaining the serenity of a private country setting. Rarely does a home offer this combination of acreage, restored character, modern updates, extraordinary views, and immediate access to Vermont's natural beauty. Experience the best of country living in one unforgettable property. Greenhouse included. 1,300 sq ft in-law apartment vaulted ceiling, separate entrance, rentable for income. This is Vermont living at its finest.
Active
Listed by: Flat Fee Real Estate • Robert Foley
$695,000
5971 Snake Mountain Road, Weybridge, VT 05753
5beds
3,827sqft
Single Family Residence
Built in 1875
5.25 Acres Lot
$666,000 Zestimate®
$182/sqft
$-- HOA
What's special
Beautifully restored farmhouseGreenhouse includedAdjoining breakfast areaBreathtaking green mountain viewsClassic vermont architectureHistoric charmSun-filled living spaces
- 80 days
- 583
- 37
Zillow last checked:
Listing updated:
Listed by:
Robert Foley,
Flat Fee Real Estate 802-318-0833,
Jon Guyette,
Flat Fee Real Estate
Source: PrimeMLS,MLS#: 5098102
Facts & features
Interior
Bedrooms & bathrooms
- Bedrooms: 5
- Bathrooms: 3
- Full bathrooms: 2
- 1/2 bathrooms: 1
Heating
- Oil, Hot Air
Cooling
- None
Appliances
- Included: Dishwasher, Dryer, Microwave, Electric Range, Refrigerator
Features
- In-Law/ADU
- Flooring: Carpet, Ceramic Tile, Hardwood
- Basement: Unfinished,Interior Entry
Interior area
- Total structure area: 4,367
- Total interior livable area: 3,827 sqft
- Finished area above ground: 3,827
- Finished area below ground: 0
Property
Parking
- Parking features: Gravel
Features
- Levels: Two
- Stories: 2
- Exterior features: Deck, Shed
- Has view: Yes
- View description: Mountain(s)
Lot
- Size: 5.25 Acres
- Features: Country Setting, Field/Pasture, Trail/Near Trail
Details
- Parcel number: 74123610085
- Zoning description: Residential
Construction
Type & style
- Home type: SingleFamily
- Architectural style: Colonial
- Property subtype: Single Family Residence
Materials
- Wood Frame
- Foundation: Stone
- Roof: Shingle
Condition
- New construction: No
- Year built: 1875
Utilities & green energy
- Electric: Circuit Breakers
- Sewer: Septic Tank
- Utilities for property: None
Community & HOA
Location
- Region: Weybridge
Financial & listing details
- Price per square foot: $182/sqft
- Tax assessed value: $362,700
- Annual tax amount: $9,487
- Date on market: 7/3/2026
Estimated market value
$666,000
$633,000 - $699,000
$4,085/mo
Price history
| Date | Event | Price |
|---|---|---|
| 7/3/2026 | Listed for sale | $695,000-7.2%$182/sqft |
Source:  PrimeMLS #5098102 Report a problem PrimeMLS #5098102 Report a problem | ||
| 9/21/2022 | Listing removed | -- |
Source: PrimeMLS #4925196 Report a problem | ||
| 8/24/2022 | Price change | $749,000-5.1%$196/sqft |
Source: PrimeMLS #4925196 Report a problem | ||
| 8/12/2022 | Listed for sale | $789,000+13.5%$206/sqft |
Source: PrimeMLS #4925196 Report a problem | ||
| 8/8/2022 | Listing removed | -- |
Source: PrimeMLS #4918143 Report a problem | ||
| 6/29/2022 | Price change | $695,000-13%$182/sqft |
Source: PrimeMLS #4918149 Report a problem | ||
| 6/29/2022 | Listed for sale | $799,000-7.5%$209/sqft |
Source: PrimeMLS #4918143 Report a problem | ||
| 6/8/2022 | Listing removed | -- |
Source: PrimeMLS #4901372 Report a problem | ||
| 5/25/2022 | Price change | $864,000-3%$226/sqft |
Source: PrimeMLS #4901372 Report a problem | ||
| 5/11/2022 | Price change | $891,000-2.1%$233/sqft |
Source: PrimeMLS #4901372 Report a problem | ||
| 4/28/2022 | Price change | $910,000-6.1%$238/sqft |
Source: PrimeMLS #4901372 Report a problem | ||
| 4/4/2022 | Price change | $969,000-2.7%$253/sqft |
Source: PrimeMLS #4901372 Report a problem | ||
| 3/17/2022 | Listed for sale | $995,500+635%$260/sqft |
Source: PrimeMLS #4901372 Report a problem | ||
| 3/25/2021 | Sold | $135,450-45.6%$35/sqft |
Source: PrimeMLS #4832558 Report a problem | ||
| 12/24/2020 | Price change | $249,000-11.1%$65/sqft |
Source: Becky Heath Real Estate #4832558 Report a problem | ||
| 11/13/2020 | Price change | $280,000-6.6%$73/sqft |
Source: Becky Heath Real Estate #4832558 Report a problem | ||
| 11/2/2020 | Price change | $299,900-6.3%$78/sqft |
Source: Becky Heath Real Estate #4832558 Report a problem | ||
| 10/5/2020 | Price change | $320,000+113.3%$84/sqft |
Source: Becky Heath Real Estate #4832558 Report a problem | ||
| 10/2/2020 | Listed for sale | $150,000-30.8%$39/sqft |
Source: Dba Becky Heath Real Estate #P112YQK Report a problem | ||
| 3/2/2020 | Sold | $216,773$57/sqft |
Source: Public Record Report a problem | ||
Public tax history
| Year | Property taxes | Tax assessment |
|---|---|---|
| 2024 | -- | $362,700 |
| 2023 | -- | $362,700 |
| 2022 | -- | $362,700 |
| 2021 | -- | $362,700 |
| 2020 | -- | $362,700 |
| 2019 | -- | $362,700 |
| 2018 | -- | $362,700 |
| 2017 | -- | $362,700 |
| 2016 | -- | $362,700 +9900% |
| 2015 | -- | $3,627 |
| 2014 | -- | $3,627 |
| 2013 | -- | $3,627 |
| 2012 | -- | $3,627 |
| 2011 | -- | $3,627 |
| 2010 | -- | $3,627 |
| 2009 | -- | $3,627 |
| 2008 | -- | $3,627 |
| 2007 | -- | $3,627 |
Find assessor info on the county website
Monthly payment
Est. payment
Payment breakdown
Explore the cost of this home by adjusting the details. Changes won't be saved.Climate risks
Neighborhood: 05753
Nearby schools
Schools provided by the listing agent
- Elementary: Weybridge Elementary School
- Middle: Middlebury Union Middle #3
- High: Middlebury Senior UHSD #3
- District: Addison Central
Source: PrimeMLS. This data may not be complete. We recommend contacting the local school district to confirm school assignments for this home.
- $150,0005.1 acresLOT 2 Snake Mountain Rd, Middlebury, VT 05753Lot/Land

- $---- bd-- ba-- sqft5971 Snake Mountain Rd, Middlebury, VT 05753Off Market
- $749,800-- bd-- ba-- sqft6051 Snake Mountain Rd, Weybridge, VT 05753Off Market
- $537,200-- bd-- ba-- sqft5931 Snake Mountain Rd, Weybridge, VT 05753Off Market
Similar homes
- $680,0005 bd4 ba3.4k sqft2442 Maple Street, Waltham, VT 05491Active
 MLS ID #5085665, Jill Fraga. PrimeMLS
 - $550,0005 bd2 ba2.2k sqft1332 Cider Mill Road, Cornwall, VT 05753Active
 MLS ID #5069212, Sarah Peluso. PrimeMLS
 - $699,0004 bd2 ba2.6k sqft466 East Main Street, Middlebury, VT 05753Active
 MLS ID #5094591, Sarah Peluso. PrimeMLS
 - $739,0004 bd4 ba3.4k sqft8 Green Meadow Acres, Vergennes, VT 05491Active
 MLS ID #5101123, Sarah Harrington. PrimeMLS
