Welcome home to comfort and charm in this beautifully maintained 4-bedroom, 2-bath split in a desirable Ramsey location! A grand and inviting foyer welcomes you into a spacious and functional layout featuring an eat-in kitchen, vaulted ceilings, generous living spaces, a heated garage, and an in-ground sprinkler system—perfectly suited for today's lifestyle.
Situated on a large, level corner lot, this property offers a fully fenced backyard and an expansive deck, creating the ideal setting for outdoor gatherings, relaxation, and play. Recent updates provide added peace of mind, including a new furnace and A/C (2021), newer roof (2018), driveway apron, walkway, and gutters (2020), along with fresh landscaping that enhances curb appeal while leaving room for your own personal touches.
Conveniently located near Sunfish Lake, residents can enjoy the City of Ramsey's free canoe and kayak program (see city website for details). You'll also appreciate the nearby walking and biking trails, multiple city parks, shopping, dining, and convenient access to light rail service.
Don't miss this opportunity to own a move-in-ready home in a fantastic location. Schedule your private showing today!
Pending
$415,000
5980 146th Ave NW, Ramsey, MN 55303
4beds
2,546sqft
:
Get pre-qualified$2,600/mo
Single Family
Built in 1996
0.28 Acres Lot
$418,500 Zestimate®
$163/sqft
$-- HOA
What's special
- 32 days |
- 923 |
- 37 |
Likely to sell faster than
Zillow last checked:
Listing updated:
Listed by:
Daniel A Ramos 612-442-3921,
Keller Williams Classic Rlty NW
Source: NorthstarMLS as distributed by MLS GRID,MLS#: 7096471
Facts & features
Interior
Bedrooms & bathrooms
- Bedrooms: 4
- Bathrooms: 2
- Full bathrooms: 1
- 3/4 bathrooms: 1
Bedroom
- Level: Upper
- Area: 169 Square Feet
- Dimensions: 13x13
Bedroom 2
- Level: Upper
- Area: 132 Square Feet
- Dimensions: 11x12
Bedroom 3
- Level: Upper
- Area: 120 Square Feet
- Dimensions: 10x12
Bedroom 4
- Level: Lower
- Area: 220 Square Feet
- Dimensions: 11x20
Deck
- Level: Upper
- Area: 252 Square Feet
- Dimensions: 14x18
Dining room
- Level: Upper
- Area: 88 Square Feet
- Dimensions: 8x11
Family room
- Level: Lower
- Area: 525 Square Feet
- Dimensions: 21x25
Kitchen
- Level: Upper
- Area: 176 Square Feet
- Dimensions: 11x16
Living room
- Level: Upper
- Area: 276 Square Feet
- Dimensions: 12x23
Heating
- Forced Air
Cooling
- Central Air
Appliances
- Included: Dishwasher, Dryer, Freezer, Humidifier, Microwave, Range, Refrigerator, Washer, Water Softener Owned
- Laundry: Lower Level, Sink
Features
- Basement: Block,Crawl Space,Daylight,Finished
- Has fireplace: No
Interior area
- Total structure area: 2,546
- Total interior livable area: 2,546 sqft
- Finished area above ground: 1,303
- Finished area below ground: 1,243
Property
Parking
- Total spaces: 3
- Parking features: Attached, Asphalt, Garage Door Opener, Heated Garage, Insulated Garage
- Attached garage spaces: 3
- Has uncovered spaces: Yes
- Details: Garage Dimensions (20x32), Garage Door Height (6), Garage Door Width (22)
Accessibility
- Accessibility features: None
Features
- Levels: Multi/Split
- Patio & porch: Covered, Deck
- Pool features: None
- Fencing: Chain Link
Lot
- Size: 0.28 Acres
- Dimensions: 96 x 135 x 89 x 135
- Features: Corner Lot, Tree Coverage - Medium
Details
- Additional structures: Storage Shed
- Foundation area: 1243
- Parcel number: 263225130035
- Zoning description: Residential-Single Family
Construction
Type & style
- Home type: SingleFamily
- Property subtype: Single Family
Materials
- Block
- Roof: Age 8 Years or Less
Condition
- New construction: No
- Year built: 1996
Utilities & green energy
- Electric: Circuit Breakers, Power Company: Xcel Energy
- Gas: Natural Gas
- Sewer: City Sewer/Connected
- Water: City Water/Connected
Community & HOA
Community
- Subdivision: Chestnut Ridge 2nd Add
HOA
- Has HOA: No
Location
- Region: Ramsey
Financial & listing details
- Price per square foot: $163/sqft
- Tax assessed value: $379,800
- Annual tax amount: $4,198
- Date on market: 6/24/2026
- Cumulative days on market: 28 days
- Road surface type: Paved
Estimated market value
$418,500
$398,000 - $439,000
$2,879/mo
Price history
| Date | Event | Price |
|---|---|---|
| 7/8/2026 | Pending sale | $415,000$163/sqft |
Source:  NorthstarMLS as distributed by MLS GRID #7096471 Report a problem NorthstarMLS as distributed by MLS GRID #7096471 Report a problem | ||
| 6/27/2026 | Listed for sale | $415,000+9.2%$163/sqft |
Source: NorthstarMLS as distributed by MLS GRID #7096471 Report a problem | ||
| 12/20/2021 | Sold | $380,000+8.6%$149/sqft |
Source: NorthstarMLS as distributed by MLS GRID #6121620 Report a problem | ||
| 11/1/2021 | Pending sale | $350,000$137/sqft |
Source: NorthstarMLS as distributed by MLS GRID #6121620 Report a problem | ||
| 10/29/2021 | Listed for sale | $350,000+16.7%$137/sqft |
Source: NorthstarMLS as distributed by MLS GRID #6121620 Report a problem | ||
| 6/4/2019 | Sold | $300,000+3.5%$118/sqft |
Source: NorthstarMLS as distributed by MLS GRID #5206550 Report a problem | ||
| 5/20/2019 | Pending sale | $289,900$114/sqft |
Source: Keller Williams Classic Realty #5206550 Report a problem | ||
| 5/14/2019 | Listed for sale | $289,900$114/sqft |
Source: Keller Williams Classic Realty #5206550 Report a problem | ||
| 4/19/2019 | Pending sale | $289,900$114/sqft |
Source: Keller Williams Classic Realty #5206550 Report a problem | ||
| 4/11/2019 | Listed for sale | $289,900+117.2%$114/sqft |
Source: Keller Williams Classic Realty #5206550 Report a problem | ||
| 2/19/1998 | Sold | $133,500+396.3%$52/sqft |
Source: Public Record Report a problem | ||
| 9/3/1996 | Sold | $26,900$11/sqft |
Source: Public Record Report a problem | ||
Public tax history
| Year | Property taxes | Tax assessment |
|---|---|---|
| 2025 | $4,104 +7.3% | $379,800 +5.4% |
| 2024 | $3,827 +3.2% | $360,200 -0.7% |
| 2023 | $3,709 +12.8% | $362,700 +2% |
| 2022 | $3,289 +6.7% | $355,705 +25.3% |
| 2021 | $3,081 +2.2% | $283,874 +8% |
| 2019 | $3,016 +4.6% | $262,800 +6.9% |
| 2018 | $2,883 +3.1% | $245,800 +6% |
| 2017 | $2,796 +12.3% | $231,800 +13.1% |
| 2016 | $2,489 -0.7% | $204,900 |
| 2015 | $2,505 +4.2% | $204,900 +17.7% |
| 2014 | $2,403 +5.3% | $174,100 |
| 2013 | $2,282 -7.9% | -- |
| 2012 | $2,479 +0.5% | -- |
| 2011 | $2,466 -5.4% | -- |
| 2010 | $2,607 -0.8% | -- |
| 2008 | $2,627 +10.5% | -- |
| 2007 | $2,377 +6.1% | -- |
| 2006 | $2,240 +8.6% | -- |
| 2005 | $2,062 +9.8% | -- |
| 2004 | $1,877 -5.1% | -- |
| 2003 | $1,978 +28.9% | -- |
| 2002 | $1,534 -14.6% | -- |
| 2001 | $1,796 | -- |
Find assessor info on the county website
Monthly payment
Est. payment
Payment breakdown
Explore the cost of this home by adjusting the details. Changes won't be saved.Climate risks
Neighborhood: 55303
Nearby schools
GreatSchools rating
- 7/10Ramsey Elementary SchoolGrades: K-5Distance: 0.7 mi
- 6/10Anoka Middle School For The ArtsGrades: 6-8Distance: 3.4 mi
- 7/10Anoka Senior High SchoolGrades: 9-12Distance: 1.9 mi
- $414,6003 bd2 ba1.9k sqft5990 146th Ave NW, Ramsey, MN 55303Off Market
- $412,3004 bd2 ba2k sqft5971 145th Ln NW, Ramsey, MN 55303Off Market
- $340,0004 bd2 ba1.8k sqft5981 145th Ln NW, Ramsey, MN 55303Sold
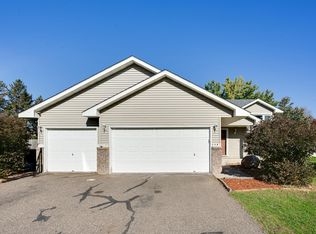
- $475,5004 bd3 ba2.5k sqft5970 146th Ave NW, Ramsey, MN 55303Off Market
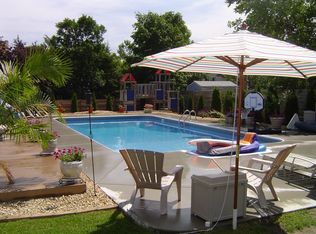
- $372,0003 bd1 ba1.2k sqft6000 146th Ave NW, Ramsey, MN 55303Off Market
- $387,0004 bd2 ba2.1k sqft5951 145th Ln NW, Ramsey, MN 55303Sold
- $416,0005 bd2 ba1.8k sqft5981 146th Ave NW, Ramsey, MN 55303Off Market
- $410,6004 bd3 ba1.6k sqft5991 145th Ln NW, Ramsey, MN 55303Off Market
A local agent can set up tours, give advice and negotiate with sellers.
Similar homes
- $449,0005 bd4 ba3k sqft6102 146th Ave NW, Ramsey, MN 55303For Sale
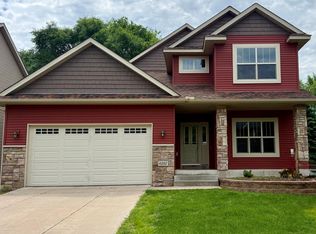
 MLS ID #7079170, Rebecca Brown, RE/MAX Results. NorthstarMLS as distributed by MLS GRID
 - $399,9003 bd2 ba1.8k sqft14980 Fluorine St NW, Ramsey, MN 55303For Sale
 MLS ID #7097308, Jared Stoneman, Pemberton RE. NorthstarMLS as distributed by MLS GRID
 - $475,0004 bd3 ba2.8k sqft14596 Waco St NW, Ramsey, MN 55303For Sale
 MLS ID #7105333, Jessica Schaffer, Keller Williams Classic Rlty NW. NorthstarMLS as distributed by MLS GRID
 - $460,0004 bd3 ba2.8k sqft7060 137th Ave NW, Ramsey, MN 55303For Sale
 MLS ID #7087907, Maria (Masha) Lara, LPT Realty, LLC. NorthstarMLS as distributed by MLS GRID
 - $474,9004 bd2 ba2.5k sqft15000 Juniper Ridge Dr NW, Ramsey, MN 55303For SaleMLS ID #7104320, Robert J McNamara, Coldwell Banker Realty. NorthstarMLS as distributed by MLS GRID
- $415,0004 bd2 ba1.9k sqft550 McKinley St, Anoka, MN 55303For SaleMLS ID #7086213, Bethany Nelson, Keller Williams Premier Realty Lake Minnetonka. NorthstarMLS as distributed by MLS GRID
- $390,0004 bd2 ba1.9k sqft15730 Ferret St NW, Ramsey, MN 55303For SaleMLS ID #7101220, Jacob Schoenberger, RE/MAX Results. NorthstarMLS as distributed by MLS GRID
- $390,0004 bd2 ba1.5k sqft3411 E Mineral Pond Blvd, Anoka, MN 55303For SaleMLS ID #7029061, Caleb Carlson, Real Broker, LLC. NorthstarMLS as distributed by MLS GRID
- $549,9005 bd4 ba3.5k sqft5830 157th Ln NW, Ramsey, MN 55303For SaleMLS ID #7095132, Andrew C. Prasky, RE/MAX Advantage Plus. NorthstarMLS as distributed by MLS GRID
- $389,9004 bd2 ba2k sqft12048 Zea St NW, Coon Rapids, MN 55433For SaleMLS ID #7110311, Michael Altinsoy, National Realty Guild. NorthstarMLS as distributed by MLS GRID
- $409,0004 bd3 ba1.6k sqft2126 142nd Ln NW, Andover, MN 55304For SaleMLS ID #7098624, Bradley Lawrence, Realty ONE Group Choice. NorthstarMLS as distributed by MLS GRID
- $420,0003 bd3 ba2.3k sqft15493 Yellow Pine St NW, Andover, MN 55304For SaleMLS ID #7093763, Max Havlish, RE/MAX Results. NorthstarMLS as distributed by MLS GRID
- $325,0004 bd2 ba2.2k sqft3936 145th Ave NW, Andover, MN 55304For SaleMLS ID #7075876, Andrew Powell, JPW Realty. NorthstarMLS as distributed by MLS GRID
- $424,9004 bd3 ba2.5k sqft22469 130th Ave N, Rogers, MN 55374For SaleMLS ID #7098898, Rick A Theisen, Counselor Realty, Inc. NorthstarMLS as distributed by MLS GRID
- $465,0003 bd3 ba2.3k sqft2144 151st Ln NW, Andover, MN 55304For SaleMLS ID #7097429, Kelsey Saldana, eXp Realty. NorthstarMLS as distributed by MLS GRID
- $375,0004 bd2 ba1.9k sqft12515 Hummingbird St NW, Coon Rapids, MN 55448For SaleMLS ID #7078373, Autumn Landon-Johnson, Ashworth Real Estate. NorthstarMLS as distributed by MLS GRID
- $450,0003 bd2 ba1.9k sqft17827 Cleveland St NW, Elk River, MN 55330For SaleMLS ID #7087335, Linda A Johnson, Coldwell Banker Realty - Southwest Regional. NorthstarMLS as distributed by MLS GRID
- $407,5004 bd2 ba1.8k sqft7101 Setzler Pkwy, Minneapolis, MN 55445For SaleMLS ID #7103946, Houa Lor, Home Sellers. NorthstarMLS as distributed by MLS GRID
- $444,9995 bd3 ba2.7k sqft4512 McAllister Ave NE, Saint Michael, MN 55376For SaleMLS ID #7086509, Shelly Petersen, RE/MAX Results. NorthstarMLS as distributed by MLS GRID
- $400,0004 bd2 ba2k sqft17918 Weaver Lake Dr, Maple Grove, MN 55311For SaleMLS ID #7107446, Kerby & Cristina Real Estate Experts, RE/MAX Results. NorthstarMLS as distributed by MLS GRID
