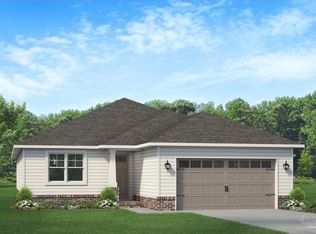
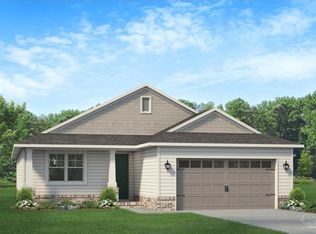
Welcome to Parkland Place! This community offers an array of amenities designed for an active and enjoyable lifestyle, including an Amenity Center, Swimming Pool, Splash Pad, Tennis Courts, Pickleball Courts, Playground, Dog Park, Nature Trails, and more. This charming 4-bedroom, 2-bath new-construction home is estimated to be completed in late summer 2026. This property features a range of ceiling heights to enhance the living experience, including 9-foot ceilings for a comfortable feel. The heart of the home is the well-appointed kitchen, featuring a stylish, functional peninsula that seamlessly connects to the living room, making it the perfect space for entertaining and creating unforgettable memories with family and friends. The side entry garage and inviting front porch gives this home charming curb appeal. Step inside to a foyer leading to a Great Room boasting a cathedral ceiling. Beautiful LVP flooring throughout the home offers easy maintenance. The kitchen features quartz countertops, stainless steel appliances, and custom-quality white cabinets with ample counter space. Retreat to the tranquil master suite, a sanctuary of comfort and serenity. The owners' ensuite bathroom with a double vanity, quartz countertops, an upgraded tile separate shower, is an oasis where you can unwind. The spacious walk-in closet will make all your organizational dreams come true. The remaining three bedrooms are also well-sized and offer flexibility for use as a guest room, home office, or playroom. The guest bathroom offers quartz countertops as well. Don't miss the opportunity to make this dream a reality! This all-electric home comes with a covered rear porch, fully sodded yard, a sprinkler system, a garage door opener, and many other features. *This neighborhood is part of the Parkland Place Community Development District.* **These are sample pictures and do not accurately reflect the actual home, color selections, or features. ** Thank you!
Pending
$349,200
5981 Grayton Park Ln, Pace, FL 32571
4beds
1,920sqft
Single Family Residence
Built in 2026
10,497 Square Feet Lot
$-- Zestimate®
$182/sqft
$17/mo HOA
What's special
- 182 days
- 4
- 0
Zillow last checked:
Listing updated:
Listed by:
Heather Holifield 850-797-0790,
ADAMS HOME REALTY, INC,
Debra Holifield 850-255-9500,
ADAMS HOME REALTY, INC
Source: PAR,MLS#: 678791
Facts & features
Interior
Bedrooms & bathrooms
- Bedrooms: 4
- Bathrooms: 2
- Full bathrooms: 2
Primary bedroom
- Level: First
- Area: 191.42
- Dimensions: 12.42 x 15.42
Heating
- Heat Pump
Cooling
- Heat Pump, Ceiling Fan(s)
Appliances
- Included: Electric Water Heater, Built In Microwave, Dishwasher, Disposal, Self Cleaning Oven
- Laundry: Inside, W/D Hookups
Features
- Baseboards, Cathedral Ceiling(s), Ceiling Fan(s), High Ceilings, High Speed Internet, Recessed Lighting
- Flooring: Carpet, Simulated Wood
- Doors: Insulated Doors
- Windows: Double Pane Windows, Shutters
- Has basement: No
Interior area
- Total structure area: 1,920
- Total interior livable area: 1,920 sqft
Property
Parking
- Total spaces: 2
- Parking features: 2 Car Garage, Side Entrance, Garage Door Opener
- Garage spaces: 2
Features
- Levels: One
- Stories: 1
- Patio & porch: Covered, Porch
- Pool features: None, Community
Lot
- Size: 10,497 Square Feet
- Features: Corner Lot, Interior Lot, Sprinkler
Details
- Parcel number: 272n29304800d000010
- Zoning description: Res Single
Construction
Type & style
- Home type: SingleFamily
- Architectural style: Craftsman
- Property subtype: Single Family Residence
Materials
- Frame
- Foundation: Slab
- Roof: Shingle
Condition
- Under Construction
- New construction: Yes
- Year built: 2026
Details
- Warranty included: Yes
Utilities & green energy
- Electric: Circuit Breakers
- Sewer: Public Sewer
- Water: Public
- Utilities for property: Underground Utilities
Green energy
- Energy efficient items: Heat Pump, Insulation, Insulated Walls, Ridge Vent
Community & HOA
Community
- Features: Handball Court, Pavilion/Gazebo, Picnic Area, Sidewalks, Tennis Court(s)
- Security: Smoke Detector(s)
- Subdivision: Parkland Place
HOA
- Has HOA: Yes
- Services included: Association, Deed Restrictions
- HOA fee: $200 annually
Location
- Region: Pace
Financial & listing details
- Price per square foot: $182/sqft
- Price range: $349.2K - $349.2K
- Date on market: 3/6/2026
- Road surface type: Paved
Estimated market value
Not available
Estimated sales range
Not available
Not available
Price history
| Date | Event | Price |
|---|---|---|
| 3/6/2026 | Pending sale | $349,200$182/sqft |
Source:  PAR #678791 Report a problem PAR #678791 Report a problem | ||
Public tax history
Tax history is unavailable.
Monthly payment
Est. payment
Payment breakdown
Explore the cost of this home by adjusting the details. Changes won't be saved.Climate risks
Neighborhood: 32571
Nearby schools
Schools provided by the listing agent
- Elementary: Dixon
- Middle: SIMS
- High: Pace
Source: PAR. This data may not be complete. We recommend contacting the local school district to confirm school assignments for this home.

Similar homes
- $355,0004 bd2 ba1.8k sqft5757 Danbury Blvd, Pace, FL 32571For Sale
 MLS ID #688465, Laura Gonzalez Claudio, HomeSmart Sunshine Realty. PAR
 - $350,0003 bd2 ba1.9k sqft5620 Whispering Woods Dr, Pace, FL 32571For Sale
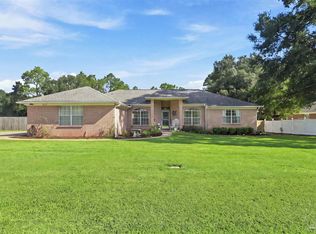 MLS ID #688389, Katie Anderson, KELLER WILLIAMS REALTY GULF COAST. PAR
 - $309,9004 bd2 ba1.8k sqft5752 Conley Ct, Pace, FL 32571For Sale
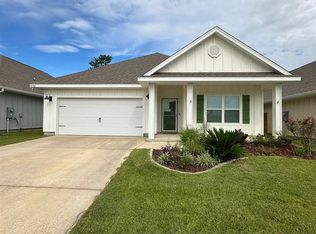 MLS ID #688522, Barbara Murphy, TARTAN PROPERTIES. PAR
 - $--3 bd2 ba1.7k sqft5024 Forest Creek Dr, Pace, FL 32571AuctionXome
