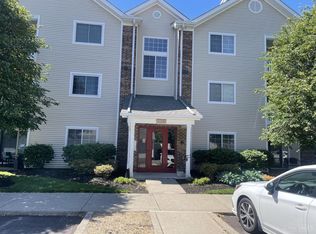
2 bedrooms, 2 full bathrooms, LOVELY LOCATION, ground level, walks out to huge parklike yard with grill and a picnic table, pool with plenty of tables and chairs, updated kitchen (granite, wooden cabinets, refrigerator/range/microwave stay), Counter between LR and kitchen, updated bathrooms, newer windows, flooring recently replaced, entry foyer double closet with mirrored door and a laundry closet (washer and dryer stay), Lots of storage with additional storage in a storage room that has assigned units, excellent responsive management company that keeps the community top notch, half of parking lot just resurfaced and striped, parking spaces re-numbered (new number for this unit is 83-4) other half will be completed on 7-1, one assigned parking space per unit with additional parking lot that has an abundance of parking spaces, roofs recently replaced, water/sewer/trash included in HOA dues, close to restaurants, shopping, and I-275
Pending
Price cut: $5K (8/4)
$159,900
5983-4 Meadowcreek Dr #5983-04, Milford, OH 45150
2beds
1,022sqft
Condominium
Built in 1987
-- sqft lot
$-- Zestimate®
$156/sqft
$305/mo HOA
What's special
Picnic tableUpdated bathroomsNewer windowsRoofs recently replaced
- 63 days
- 299
- 7
Likely to sell faster than
Zillow last checked:
Listing updated:
Listed by:
Marsha L. Byrum 513-460-0248,
Transaction Alliance LLC 513-712-8394,
Victor E. Byrum 513-460-0804,
Transaction Alliance LLC
Source: Cincy MLS,MLS#: 1884626 Originating MLS: Cincinnati Area Multiple Listing Service
Originating MLS: Cincinnati Area Multiple Listing Service
Facts & features
Interior
Bedrooms & bathrooms
- Bedrooms: 2
- Bathrooms: 2
- Full bathrooms: 2
Primary bedroom
- Features: Bath Adjoins, Walk-In Closet(s)
- Level: First
- Area: 132
- Dimensions: 11 x 12
Bedroom 2
- Level: First
- Area: 121
- Dimensions: 11 x 11
Bedroom 3
- Area: 0
- Dimensions: 0 x 0
Bedroom 4
- Area: 0
- Dimensions: 0 x 0
Bedroom 5
- Area: 0
- Dimensions: 0 x 0
Primary bathroom
- Features: Tub w/Shower, Marb/Gran/Slate
Bathroom 1
- Features: Full
- Level: First
Bathroom 2
- Features: Full
- Level: First
Dining room
- Features: Chair Rail, Open
- Level: First
- Area: 121
- Dimensions: 11 x 11
Family room
- Area: 0
- Dimensions: 0 x 0
Kitchen
- Features: Pantry, Counter Bar, Galley, Wood Cabinets, Marble/Granite/Slate, Other
- Area: 63
- Dimensions: 9 x 7
Living room
- Features: Walkout
- Area: 225
- Dimensions: 15 x 15
Office
- Area: 0
- Dimensions: 0 x 0
Heating
- Electric, Forced Air
Cooling
- Central Air
Appliances
- Included: Dishwasher, Dryer, Disposal, Microwave, Oven/Range, Refrigerator, Washer, Electric Water Heater
- Laundry: In Unit
Features
- Ceiling Fan(s)
- Doors: Multi Panel Doors
- Windows: Vinyl
- Basement: None
Interior area
- Total structure area: 1,022
- Total interior livable area: 1,022 sqft
Property
Parking
- Total spaces: 1
- Parking features: 1 Assigned, Off Street
Accessibility
- Accessibility features: No Accessibility Features
Features
- Levels: One
- Stories: 1
- Patio & porch: Patio
- Has view: Yes
- View description: Park/Greenbelt
Lot
- Size: 344 Square Feet
- Features: Wooded
Details
- Parcel number: 186601A8304
- Zoning description: Residential
- Other equipment: Intercom
Construction
Type & style
- Home type: Condo
- Architectural style: Transitional
- Property subtype: Condominium
Materials
- Brick
- Foundation: Slab
- Roof: Shingle
Condition
- New construction: No
- Year built: 1987
Utilities & green energy
- Gas: None
- Sewer: Public Sewer
- Water: Public
Community & HOA
Community
- Subdivision: Village of Woodcreek
HOA
- Has HOA: Yes
- Services included: Insurance, Sewer, Trash, Water, Community Landscaping, Other, Pool
- HOA fee: $305 monthly
- HOA name: Management Plus
Location
- Region: Milford
Financial & listing details
- Price per square foot: $156/sqft
- Tax assessed value: $123,400
- Annual tax amount: $1,934
- Date on market: 6/25/2026
- Listing terms: No Special Financing
Estimated market value
Not available
Estimated sales range
Not available
Not available
Price history
| Date | Event | Price |
|---|---|---|
| 8/21/2026 | Pending sale | $159,900$156/sqft |
Source:  Cincy MLS #1884626 Report a problem Cincy MLS #1884626 Report a problem | ||
| 8/4/2026 | Price change | $159,900-3%$156/sqft |
Source: Cincy MLS #1884626 Report a problem | ||
| 7/8/2026 | Price change | $164,900-2.4%$161/sqft |
Source: Cincy MLS #1884626 Report a problem | ||
| 6/25/2026 | Listed for sale | $169,000+19%$165/sqft |
Source: Cincy MLS #1884626 Report a problem | ||
| 6/21/2022 | Sold | $142,000+3.3%$139/sqft |
Source: Cincy MLS #1736566 Report a problem | ||
| 4/29/2022 | Pending sale | $137,500$135/sqft |
Source: Cincy MLS #1736566 Report a problem | ||
| 4/27/2022 | Listed for sale | $137,500+56.4%$135/sqft |
Source: Cincy MLS #1736566 Report a problem | ||
| 6/7/2018 | Sold | $87,900-2.2%$86/sqft |
Source: Cincy MLS #1575863 Report a problem | ||
| 4/28/2018 | Pending sale | $89,900$88/sqft |
Source: Comey & Shepherd #1575863 Report a problem | ||
| 4/26/2018 | Listed for sale | $89,900$88/sqft |
Source: Comey & Shepherd #1575863 Report a problem | ||
| 4/25/2018 | Pending sale | $89,900$88/sqft |
Source: Comey & Shepherd #1575863 Report a problem | ||
| 4/19/2018 | Listed for sale | $89,900+28.4%$88/sqft |
Source: Comey & Shepherd #1575863 Report a problem | ||
| 4/16/2007 | Sold | $70,000$68/sqft |
Source: Cincy MLS #1056176 Report a problem | ||
Public tax history
| Year | Property taxes | Tax assessment |
|---|---|---|
| 2025 | $1,934 -1.7% | $43,200 |
| 2024 | $1,968 -1% | $43,200 |
| 2023 | $1,989 +17.8% | $43,200 +54.8% |
| 2022 | $1,689 0% | $27,900 |
| 2021 | $1,689 +4.3% | $27,900 |
| 2020 | $1,619 +27.3% | $27,900 +34.1% |
| 2019 | $1,271 -2.6% | $20,800 |
| 2018 | $1,305 +8.3% | $20,800 |
| 2017 | $1,205 | $20,800 +19.1% |
| 2016 | $1,205 +2.5% | $17,470 |
| 2015 | $1,176 +4.4% | $17,470 |
| 2014 | $1,127 -11.3% | $17,470 -14.3% |
| 2012 | $1,270 +0.1% | $20,380 |
| 2011 | $1,269 +1.8% | $20,380 -5.6% |
| 2010 | $1,247 -1.2% | $21,600 -5.4% |
| 2009 | $1,262 +0.4% | $22,830 |
| 2008 | $1,258 +8.7% | $22,830 +2.6% |
| 2007 | $1,157 | $22,250 |
| 2006 | -- | $22,250 |
| 2005 | -- | $22,250 +5% |
| 2004 | -- | $21,190 |
| 2003 | -- | $21,190 |
| 2002 | $978 +27.6% | $21,190 +23.1% |
| 2001 | $767 -2.8% | $17,220 |
| 2000 | $788 | $17,220 |
Find assessor info on the county website
Monthly payment
Est. payment
Payment breakdown
Explore the cost of this home by adjusting the details. Changes won't be saved.Climate risks
Neighborhood: Mulberry
- $158,2002 bd2 ba1k sqft5983 Meadowcreek Dr UNIT 10, Milford, OH 45150Off Market

- $154,3002 bd2 ba1k sqft5983 Meadowcreek Dr #12, Milford, OH 45150Off Market
- $140,0002 bd2 ba1k sqft5983 Meadow Creek Dr APT 5, Milford, OH 45150Sold

- $169,0002 bd2 ba1k sqft5983-3 Meadowcreek Dr #5983-03, Milford, OH 45150Sold
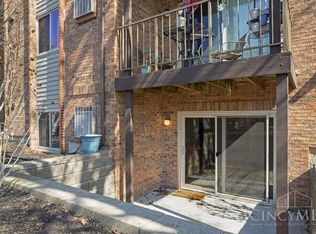
Similar homes
- $179,0002 bd2 ba1k sqft5985-9 Meadowcreek Dr #5985-09, Milford, OH 45150For Sale
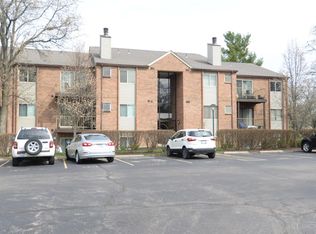
 MLS ID #1871632, Chris Nicholson, Comey & Shepherd. Cincy MLS
 - $159,0002 bd2 ba1.1k sqft710 Carrington Pl APT 207, Loveland, OH 45140For Sale
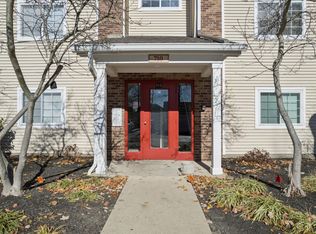 MLS ID #1876175, Joanne M Carota, RE/MAX Alliance Realty. Cincy MLS
 - $174,9002 bd2 ba1.1k sqft410 Carrington Ln APT 311, Loveland, OH 45140For Sale
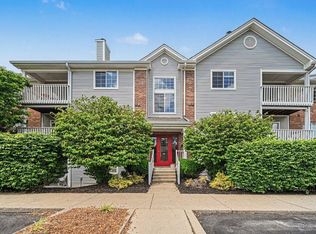 MLS ID #1879433, Eleanor D Kowalchik, Keller Williams Pinnacle Group. Cincy MLS
 - $179,9002 bd2 ba1k sqft120 Carrington Ln APT 312, Loveland, OH 45140For Sale
 MLS ID #1888131, Tamra J Berry, Comey & Shepherd. Cincy MLS
 - $156,9002 bd2 ba991 sqft9319 Winton Rd APT 2, Cincinnati, OH 45231For SaleMLS ID #1886496, Angela M Walker, Real of Ohio. Cincy MLS
- $165,0002 bd2 ba952 sqft3414 N Bend Rd APT 2, Cincinnati, OH 45239For SaleMLS ID #1889496, Ralph Blanton, Coldwell Banker Heritage. Cincy MLS
- $167,0002 bd2 ba1k sqft979 Cedar Ridge Dr APT 11, Cincinnati, OH 45245For SaleMLS ID #1888501, Karen S Bevins, Sibcy Cline, Inc.. Cincy MLS
- $189,5002 bd2 ba1.1k sqft12041 Carrington Ln APT 103, Loveland, OH 45140For SaleMLS ID #1875830, Kathy Ann Strunk, Coldwell Banker Realty, Anders. Cincy MLS
- $162,5002 bd2 ba1.2k sqft7 Byrd Trce, Batavia, OH 45103For SaleMLS ID #1888377, Sara J. Setters, Wyndham-Lyons Realty Services,. Cincy MLS
- $158,0002 bd2 ba1k sqft3414 N Bend Rd APT 8, Cincinnati, OH 45239For SaleMLS ID #1886101, Dylan Koch, Plum Tree Realty. Cincy MLS
- $139,5002 bd2 ba954 sqft1544 W Galbraith Rd Unit 412, North College Hill, OH 45231For SaleMLS ID #1888885, Christopher Ferneding, eXp Realty. Cincy MLS
- $149,0002 bd2 ba1k sqft3408 N Bend Rd APT 7, Cincinnati, OH 45239For Sale
 MLS ID #962667, Candace Johnson, Real of Ohio. DABR MLS
 - $189,0002 bd2 ba1.4k sqft7382 Ridgepoint Dr APT 7, Anderson Township, OH 45230For SaleMLS ID #1888764, Jen Brooke, Comey & Shepherd. Cincy MLS
- $179,9002 bd2 ba1k sqft120 Carrington Ln APT 102, Loveland, OH 45140For SaleMLS ID #1881248, Alexander M Moksin, Keller Williams Pinnacle Group. Cincy MLS
- $165,0002 bd2 ba1.3k sqft2100 Fulton Ave Unit A1, Cincinnati, OH 45206For SaleMLS ID #1882462, Thomas F Williams Jr, Keller Williams Seven Hills Re. Cincy MLS
- $145,0002 bd2 ba1k sqft3151 Preserve Ln APT 3A, Colerain Twp, OH 45239For SaleMLS ID #1880379, Kyle Sticklen, Sibcy Cline, Inc.. Cincy MLS
- $175,9002 bd2 ba1.1k sqft92 Rough Way Unit 5, Lebanon, OH 45036For SaleMLS ID #1889466, Kate Cool, Coldwell Banker Realty. Cincy MLS
- $155,0002 bd2 ba1k sqft11753 Rose Ln #2, Cincinnati, OH 45246For SaleMLS ID #1884625, Nicholas Motz, eXp Realty. Cincy MLS
