First-time Homebuyers Dream! All credit qualities considered. Bilingual loan officers available. 3 percent down mortgages available to qualified buyers. As little as $10,000 on contract. Soon to be Completed Brand New Construction Home Featuring 4 Bedrooms and 2.5 Bathrooms With Amazing Finishes Already Included: Beautiful Sodded Lawns, Stunning Oak Flooring, a Large Basement with an Outside Cellar Entrance! Central Air Conditioning and Heat, Pella and Andersen Windows, 9 Ft. Volume Ceilings, Sod and Sprinklers, Custom Railings, Custom Kitchen With Stone Countertops, Energy Star...and more! Great Financing Available. Note: Pics Are Of the Builders' Model Nearby.
Pending
$788,000
599 Robeson Place, Medford, NY 11763
4beds
2,250sqft
Single Family Residence, Residential
Built in 2025
10,019 Square Feet Lot
$-- Zestimate®
$350/sqft
$-- HOA
What's special
Stunning oak flooringCustom railingsBeautiful sodded lawnsPella and andersen windows
- 327 days
- 25
- 0
Zillow last checked:
Listing updated:
Listed by:
RealMart Realty LLC 888-362-6543,
Qizhan Jack Yao 888-362-6543
Source: OneKey® MLS as distributed by MLS GRID,MLS#: 929005
Facts & features
Interior
Bedrooms & bathrooms
- Bedrooms: 4
- Bathrooms: 3
- Full bathrooms: 2
- 1/2 bathrooms: 1
Other
- Description: LR, DR, FR, KIT, PWDR RM
- Level: First
Other
- Description: 4BR, 2FBTHS
- Level: Second
Basement
- Description: FULL
- Level: Basement
Heating
- Forced Air
Cooling
- Central Air, ENERGY STAR Qualified Equipment
Appliances
- Included: ENERGY STAR Qualified Appliances
- Laundry: Gas Dryer Hookup, Inside, Washer Hookup
Features
- Cathedral Ceiling(s), Double Vanity, Eat-in Kitchen, Entrance Foyer, High Ceilings, Kitchen Island, Open Floorplan, Open Kitchen, Primary Bathroom, Quartz/Quartzite Counters, Recessed Lighting, Walk-In Closet(s)
- Flooring: Hardwood
- Basement: Full
- Attic: Full
- Number of fireplaces: 1
Interior area
- Total structure area: 3,400
- Total interior livable area: 2,250 sqft
Property
Parking
- Total spaces: 1
- Parking features: Attached, Driveway, Garage
- Garage spaces: 1
- Has uncovered spaces: Yes
Features
- Levels: Two
Lot
- Size: 10,019 Square Feet
Details
- Parcel number: 0200546000100014000
- Special conditions: None
Construction
Type & style
- Home type: SingleFamily
- Architectural style: Colonial
- Property subtype: Single Family Residence, Residential
Materials
- Energy Star
Condition
- New Construction
- New construction: Yes
- Year built: 2025
- Major remodel year: 2025
Utilities & green energy
- Sewer: Septic Tank
- Water: Public
- Utilities for property: Underground Utilities
Community & HOA
HOA
- Has HOA: No
Location
- Region: Medford
Financial & listing details
- Price per square foot: $350/sqft
- Annual tax amount: $120,000
- Date on market: 10/27/2025
- Cumulative days on market: 130 days
- Listing agreement: Exclusive Agency
- Listing terms: Cash,Conventional
Estimated market value
Not available
Estimated sales range
Not available
Not available
Price history
| Date | Event | Price |
|---|---|---|
| 3/4/2026 | Pending sale | $788,000$350/sqft |
Source:  OneKey® MLS as distributed by MLS GRID #929005 Report a problem OneKey® MLS as distributed by MLS GRID #929005 Report a problem | ||
| 10/27/2025 | Listed for sale | $788,000$350/sqft |
Source: OneKey® MLS as distributed by MLS GRID #929005 Report a problem | ||
Public tax history
Tax history is unavailable.
Monthly payment
Climate risks
Neighborhood: 11763
Nearby schools
Schools provided by the listing agent
- Elementary: Longwood Middle School
- Middle: Longwood Junior High School
- High: Longwood High School
Source: OneKey® MLS as distributed by MLS GRID. This data may not be complete. We recommend contacting the local school district to confirm school assignments for this home.
Similar homes
- $799,0004 bd3 ba3.2k sqft42 Judith Drive, Coram, NY 11727New Construction
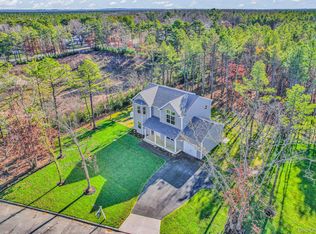
 MLS ID #1013483, Derek J. Greene, Listing by: Greene Realty Group. OneKey® MLS as distributed by MLS GRID
 - $799,0004 bd3 ba2k sqft25 Crater Lake Drive, Coram, NY 11727New Construction
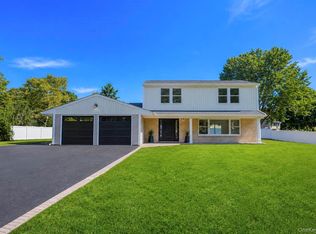 MLS ID #1046323, Christina A. Rieckehoff, Listing by: BH&G R E Realty Connect. OneKey® MLS as distributed by MLS GRID
 - $799,0004 bd3 ba2.5k sqft71 Stuyvesant Avenue, Mastic, NY 11950For Sale
 MLS ID #1052859, Shibao Li, Listing by: LW 21 LLC. OneKey® MLS as distributed by MLS GRID
 - $684,9993 bd3 ba1.4k sqft485 Long Island Avenue, Medford, NY 11763For Sale
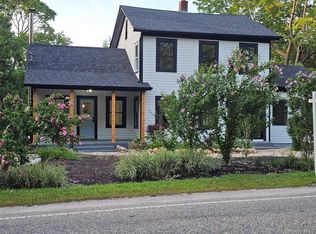 MLS ID #985724, Kelly A. Schiano, Listing by: Exit Realty Edge. OneKey® MLS as distributed by MLS GRID
 - $699,9994 bd3 ba1.9k sqft93 Midwood Avenue, Nesconset, NY 11767For SaleMLS ID #1050390, Bryan J. Karp CBR, Listing by: Coldwell Banker American Homes. OneKey® MLS as distributed by MLS GRID
- $779,9994 bd4 ba2.1k sqft12 Midvale Avenue, Port Jefferson Station, NY 11776For SaleMLS ID #1045441, Dina A. Powers, Listing by: Signature Premier Properties. OneKey® MLS as distributed by MLS GRID
- $749,9994 bd3 ba1.8k sqft5 Bernice Court, Coram, NY 11727For SaleMLS ID #1023030, Silvia Jungen, Listing by: Signature Premier Properties. OneKey® MLS as distributed by MLS GRID
- $799,0004 bd2 ba2.8k sqft117 Hallock Road, Lake Grove, NY 11755For SaleMLS ID #1033876, Maria Caifa, Listing by: Coldwell Banker American Homes. OneKey® MLS as distributed by MLS GRID
- $696,9004 bd3 ba1.8k sqft2 Winfield Davis Drive, Coram, NY 11727New ConstructionMLS ID #1012718, Daniel Hernandez, Listing by: CLMA Realty. OneKey® MLS as distributed by MLS GRID
- $739,9003 bd2 ba1.7k sqft48 Joan Avenue, Centereach, NY 11720For SaleMLS ID #1033138, Stephen Kelly, Listing by: Pine Barrens Realty LLC. OneKey® MLS as distributed by MLS GRID
- $725,0005 bd2 ba1.8k sqft21 Hope Court, Selden, NY 11784For SaleMLS ID #1042717, Peter Schmohl, Listing by: Coldwell Banker American Homes. OneKey® MLS as distributed by MLS GRID
- $799,0004 bd3 ba2.4k sqft8 Julia Circle, East Setauket, NY 11733For SaleMLS ID #1021308, Xubin Ma, Listing by: Sany Realty Group LLC. OneKey® MLS as distributed by MLS GRID
- $789,0005 bd3 ba2.2k sqft1550 Stony Brook Road, Stony Brook, NY 11790For SaleMLS ID #1037339, Lingling Gong, Listing by: Lin Pan Realty Group LLC. OneKey® MLS as distributed by MLS GRID
- $699,9994 bd3 ba2.4k sqft33 Winside Lane, Coram, NY 11727For SaleMLS ID #1028079, Nelleta Davis, Listing by: Iconic Real Estate Group LLC. OneKey® MLS as distributed by MLS GRID
- $959,0003 bd4 ba2.6k sqft7 Sander Court, Middle Island, NY 11953For SaleMLS ID #1044677, Luci Gherardi ABR SRES, Listing by: Douglas Elliman Real Estate. OneKey® MLS as distributed by MLS GRID
- $749,9995 bd4 ba2.8k sqft10 Ramblewood Road, Ridge, NY 11961For SaleMLS ID #1026836, Bryan J. Karp CBR, Listing by: Coldwell Banker American Homes. OneKey® MLS as distributed by MLS GRID
- $799,9996 bd4 ba2.4k sqft508 Starlight Drive, Shirley, NY 11967New ConstructionMLS ID #1003850, Dominick Rosselli, Listing by: Rugen Realty Corp. OneKey® MLS as distributed by MLS GRID
- $599,9003 bd2 ba1.8k sqft1011 Old Town Road, Coram, NY 11727For SaleMLS ID #1048902, Michael J. Rose, Listing by: OverSouth LLC. OneKey® MLS as distributed by MLS GRID
- $699,9994 bd2 ba2.4k sqft11 Bates Lane, Ridge, NY 11961For SaleMLS ID #1032928, Zachary Scher CBR, Listing by: Signature Premier Properties. OneKey® MLS as distributed by MLS GRID
- $799,9906 bd3 ba2k sqft624 Townline Road, Hauppauge, NY 11788For SaleMLS ID #1037399, Luis Dominguez, Listing by: Island Advantage Realty LLC. OneKey® MLS as distributed by MLS GRID
