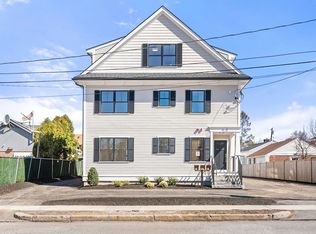
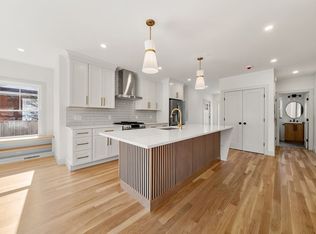
Introducing Unit 2 at 6–8 South Street, Stoneham, a newly constructed luxury residence ideally situated directly across from Spot Pond and moments from the Middlesex Fells Reservation, Stone Zoo, and major commuter routes. Crafted by an award-winning builder known for exceptional quality and attention to detail, this thoughtfully designed 3-bedroom, 2-bath home offers a rare opportunity to own new construction at a price point increasingly difficult to find in neighboring communities such as Medford, Somerville, and Cambridge. Combining sophisticated design with outstanding value, the residence features white oak flooring, a designer kitchen with a center island, custom cabinetry, quartz countertops, and carefully curated finishes throughout. Enjoy partial views of Spot Pond from select rooms, creating a unique connection to the surrounding landscape. The open-concept layout is filled with natural light and designed for both comfortable everyday living and effortless entertaining.
Pending
Price cut: $10K (9/9)
$724,900
6-8 South St #2, Stoneham, MA 02180
3beds
1,220sqft
Condominium
Built in 2026
-- sqft lot
$-- Zestimate®
$594/sqft
$150/mo HOA
What's special
- 165 days
- 26
- 2
Zillow last checked:
Listing updated:
Listed by:
Kenneth J. Leva 978-877-8194,
Gibson Sotheby's International Realty 617-242-4222,
The Leva Group 978-877-8194
Source: MLS PIN,MLS#: 73506202
Facts & features
Interior
Bedrooms & bathrooms
- Bedrooms: 3
- Bathrooms: 2
- Full bathrooms: 2
Primary bedroom
- Features: Closet, Flooring - Hardwood
- Level: First
- Area: 156
- Dimensions: 13 x 12
Bedroom 2
- Features: Closet, Flooring - Hardwood
- Level: First
- Area: 120
- Dimensions: 12 x 10
Bedroom 3
- Features: Closet, Flooring - Hardwood
- Level: First
- Area: 120
- Dimensions: 12 x 10
Primary bathroom
- Features: Yes
Kitchen
- Level: First
Living room
- Features: Flooring - Hardwood, Balcony / Deck
- Level: First
- Area: 234
- Dimensions: 18 x 13
Heating
- Forced Air
Cooling
- Central Air
Appliances
- Included: Range, Dishwasher, Microwave, Refrigerator
- Laundry: First Floor, In Unit
Features
- Flooring: Tile, Hardwood
- Has basement: Yes
- Number of fireplaces: 1
- Fireplace features: Living Room
- Common walls with other units/homes: 2+ Common Walls
Interior area
- Total structure area: 1,220
- Total interior livable area: 1,220 sqft
- Finished area above ground: 1,220
Video & virtual tour
Property
Parking
- Total spaces: 2
- Parking features: Off Street, Driveway, Paved
- Uncovered spaces: 2
Features
- Patio & porch: Deck - Composite
- Exterior features: Deck - Composite
- Has view: Yes
- View description: Water, Pond
- Has water view: Yes
- Water view: Pond,Water
Details
- Parcel number: 772763
- Zoning: Res
Construction
Type & style
- Home type: Condo
- Property subtype: Condominium
Materials
- Frame
- Roof: Shingle
Condition
- Year built: 2026
Utilities & green energy
- Electric: 200+ Amp Service
- Sewer: Public Sewer
- Water: Public
Green energy
- Energy efficient items: Thermostat
Community & HOA
Community
- Features: Public Transportation, Shopping, Pool, Walk/Jog Trails, Golf, Medical Facility, Bike Path, Conservation Area, Highway Access, House of Worship, Public School
HOA
- Services included: Insurance, Maintenance Grounds, Snow Removal
- HOA fee: $150 monthly
Location
- Region: Stoneham
Financial & listing details
- Price per square foot: $594/sqft
- Date on market: 4/23/2026
Estimated market value
Not available
Estimated sales range
Not available
Not available
Price history
| Date | Event | Price |
|---|---|---|
| 10/2/2026 | Pending sale | $724,900$594/sqft |
Source: MLS PIN #73506202 Report a problem | ||
| 9/18/2026 | Contingent | $724,900$594/sqft |
Source: MLS PIN #73506202 Report a problem | ||
| 9/9/2026 | Price change | $724,900-1.4%$594/sqft |
Source: MLS PIN #73506202 Report a problem | ||
| 8/4/2026 | Price change | $734,900-1.3%$602/sqft |
Source: MLS PIN #73506202 Report a problem | ||
| 7/7/2026 | Price change | $744,900-0.7%$611/sqft |
Source: MLS PIN #73506202 Report a problem | ||
| 4/23/2026 | Listed for sale | $749,900$615/sqft |
Source: MLS PIN #73506202 Report a problem | ||
Public tax history
Tax history is unavailable.
Monthly payment
Est. payment
Payment breakdown
Explore the cost of this home by adjusting the details. Changes won't be saved.Climate risks
Neighborhood: 02180
Nearby schools
Schools provided by the listing agent
- Elementary: South
- Middle: Central
- High: Shs
Source: MLS PIN. This data may not be complete. We recommend contacting the local school district to confirm school assignments for this home.
Similar homes
- $675,0003 bd2 ba1.3k sqft109 1/2 Franklin St, Stoneham, MA 02180For Sale
 MLS ID #73560247, Lynne Shannon, Lamacchia Realty, Inc.. MLS PIN
 - $749,0003 bd2 ba1.6k sqft78 Forest St, Wakefield, MA 01880For Sale
 MLS ID #73584856, Alex Genovese, Flow Realty, Inc.. MLS PIN
 - $669,9003 bd2 ba1.5k sqft14 Katherine Rd, Stoneham, MA 02180For Sale
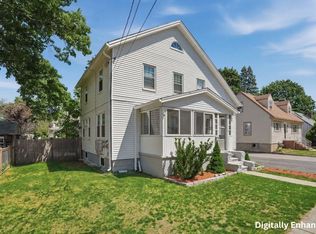 MLS ID #73531104, Jodi Crowley, Lamacchia Realty, Inc.. MLS PIN
 - $527,0002 bd2 ba1.2k sqft146 Marble St APT 402, Stoneham, MA 02180For Sale
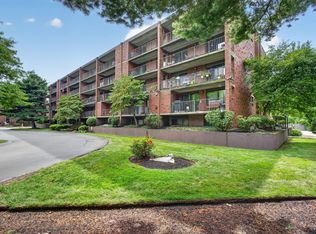 MLS ID #73571601, Amy Copeland Potamis, Coldwell Banker Realty - Lynnfield. MLS PIN
