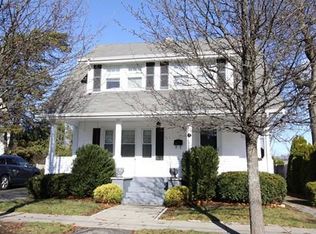
From the large and sunny three-season front porch to the bright interiors, this meticulously cared-for home radiates classic warmth and timeless charm. Original hardwood floors, rich natural woodwork, and solid wood doors lend an elegant feel throughout the main living spaces. The living room flows naturally into a formal dining room with a charming built-ins hutch. Access from the dining room open to a bright mudroom and adjoining the rear deck—also an ideal spot to relax with a cup of coffee and enjoy views of the yard. The kitchen blends classic character with functional updates, featuring white cabinetry, generous counter space, and recessed lighting. A newer full bath with pedestal sink and shower completes the first floor. Upstairs, classic millwork and hardwood flooring continue through four comfortable bedrooms, served by a second newer full bath. The lower level provides additional flexible space with a bonus room, dedicated laundry area, and ample utility storage. Outside, enjoy a spacious, level lot framed by mature greenery. A long paved driveway leads to a detached garage, ideal for a workshop, storage, or studio space. Set on a tree-lined street with excellent commuter access to Route 93, shopping, and bus routes, this property combines old-time quality construction, thoughtful updates, and easy daily living.
Under contract
$699,900
4 Henry Ave, Woburn, MA 01801
4beds
1,465sqft
Single Family Residence
Built in 1922
6,098 Square Feet Lot
$731,600 Zestimate®
$478/sqft
$-- HOA
What's special
Bright interiorsCharming built-ins hutchOriginal hardwood floorsLong paved drivewayBright mudroomGenerous counter spaceTree-lined street
- 14 days
- 1,761
- 136
Likely to sell faster than
Zillow last checked:
Listing updated:
Listed by:
Eileen Doherty 781-760-8110,
Lamacchia Realty, Inc. 339-645-9300
Source: MLS PIN,MLS#: 73584209
Facts & features
Interior
Bedrooms & bathrooms
- Bedrooms: 4
- Bathrooms: 2
- Full bathrooms: 2
Primary bedroom
- Features: Closet, Flooring - Hardwood, Cable Hookup
- Level: Second
- Area: 210
- Dimensions: 14 x 15
Bedroom 2
- Features: Walk-In Closet(s), Flooring - Hardwood, Cable Hookup
- Level: Second
- Area: 132
- Dimensions: 12 x 11
Bedroom 3
- Features: Closet, Flooring - Hardwood
- Level: Second
- Area: 130
- Dimensions: 10 x 13
Bedroom 4
- Features: Closet, Flooring - Hardwood
- Level: Second
- Area: 99
- Dimensions: 9 x 11
Primary bathroom
- Features: No
Bathroom 1
- Features: Bathroom - Full, Bathroom - With Tub & Shower, Flooring - Stone/Ceramic Tile, Jacuzzi / Whirlpool Soaking Tub
- Level: Second
- Area: 56
- Dimensions: 7 x 8
Bathroom 2
- Features: Bathroom - Full, Bathroom - With Shower Stall, Flooring - Stone/Ceramic Tile
- Level: First
- Area: 49
- Dimensions: 7 x 7
Dining room
- Features: Closet/Cabinets - Custom Built, Flooring - Hardwood, Exterior Access, Slider
- Level: First
- Area: 143
- Dimensions: 13 x 11
Kitchen
- Features: Flooring - Hardwood, Dining Area, Recessed Lighting, Stainless Steel Appliances
- Level: First
- Area: 165
- Dimensions: 15 x 11
Living room
- Features: Flooring - Hardwood, Cable Hookup
- Level: First
- Area: 176
- Dimensions: 16 x 11
Heating
- Electric Baseboard, Steam, Oil
Cooling
- None
Appliances
- Included: Water Heater, Range, Dishwasher, Disposal, Refrigerator, Washer, Dryer
- Laundry: Electric Dryer Hookup, Washer Hookup, In Basement
Features
- Bonus Room, Internet Available - Unknown
- Flooring: Tile, Carpet, Concrete, Hardwood, Flooring - Wall to Wall Carpet
- Doors: Storm Door(s)
- Windows: Insulated Windows, Screens
- Basement: Full,Partially Finished,Interior Entry,Concrete,Unfinished
- Has fireplace: No
Interior area
- Total structure area: 1,465
- Total interior livable area: 1,465 sqft
- Finished area above ground: 1,245
- Finished area below ground: 220
Video & virtual tour
Property
Parking
- Total spaces: 5
- Parking features: Detached, Paved Drive, Paved
- Garage spaces: 1
- Uncovered spaces: 4
Features
- Patio & porch: Porch, Porch - Enclosed, Deck, Deck - Wood
- Exterior features: Porch, Porch - Enclosed, Deck, Deck - Wood, Rain Gutters, Screens
Lot
- Size: 6,098 Square Feet
- Features: Level
Details
- Foundation area: 0
- Parcel number: M:45 B:20 L:02 U:00,909576
- Zoning: R-1
Construction
Type & style
- Home type: SingleFamily
- Architectural style: Colonial
- Property subtype: Single Family Residence
Materials
- Frame, Conventional (2x4-2x6)
- Foundation: Concrete Perimeter, Block
- Roof: Shingle
Condition
- Year built: 1922
Utilities & green energy
- Electric: Circuit Breakers, 100 Amp Service
- Sewer: Public Sewer
- Water: Public
- Utilities for property: for Electric Range, for Electric Dryer, Washer Hookup
Community & HOA
Community
- Features: Public Transportation, Shopping, Tennis Court(s), Park, Walk/Jog Trails, Golf, Medical Facility, Laundromat, Bike Path, Highway Access, House of Worship, Private School, Public School, Sidewalks
HOA
- Has HOA: No
Location
- Region: Woburn
Financial & listing details
- Price per square foot: $478/sqft
- Tax assessed value: $608,200
- Annual tax amount: $5,194
- Date on market: 9/30/2026
- Road surface type: Paved
Estimated market value
$731,600
$695,000 - $768,000
$4,050/mo
Price history
| Date | Event | Price |
|---|---|---|
| 10/8/2026 | Contingent | $699,900$478/sqft |
Source: MLS PIN #73584209 Report a problem | ||
| 9/30/2026 | Listed for sale | $699,900$478/sqft |
Source: MLS PIN #73584209 Report a problem | ||
Public tax history
| Year | Property taxes | Tax assessment |
|---|---|---|
| 2025 | $5,194 +12.2% | $608,200 +5.9% |
| 2024 | $4,628 -0.5% | $574,200 +7.4% |
| 2023 | $4,649 +4.3% | $534,400 +12% |
| 2022 | $4,458 +8.4% | $477,300 +8.3% |
| 2021 | $4,114 +0.4% | $440,900 +0.3% |
| 2020 | $4,098 +2.6% | $439,700 +4.6% |
| 2019 | $3,993 +6.9% | $420,300 +11.3% |
| 2018 | $3,735 +5.2% | $377,700 +5.8% |
| 2017 | $3,550 +4.9% | $357,100 +6% |
| 2016 | $3,385 +4.1% | $336,800 +5.3% |
| 2015 | $3,253 +2.1% | $319,900 +4.8% |
| 2014 | $3,187 +0.4% | $305,300 |
| 2013 | $3,175 | $305,300 |
| 2012 | $3,175 +1% | $305,300 |
| 2011 | $3,145 -0.2% | $305,300 |
| 2010 | $3,151 +3.6% | $305,300 -2.7% |
| 2009 | $3,041 -2.3% | $313,800 -7.5% |
| 2008 | $3,114 +0.9% | $339,200 -0.3% |
| 2007 | $3,086 +7.3% | $340,200 +2.9% |
| 2006 | $2,877 -2.6% | $330,700 +2.6% |
| 2005 | $2,953 +15% | $322,400 +11.5% |
| 2004 | $2,567 +25.1% | $289,100 +18.8% |
| 2003 | $2,052 +9.2% | $243,400 +16.9% |
| 2002 | $1,879 +12.4% | $208,300 +40.7% |
| 2000 | $1,672 +3.7% | $148,000 +2.1% |
| 1999 | $1,612 | $145,000 |
Find assessor info on the county website
Monthly payment
Est. payment
Payment breakdown
Explore the cost of this home by adjusting the details. Changes won't be saved.Climate risks
Neighborhood: 01801
Nearby schools
Schools provided by the listing agent
- Elementary: Goodyear
- Middle: Kennedy Middle School
- High: Whs
Source: MLS PIN. This data may not be complete. We recommend contacting the local school district to confirm school assignments for this home.

Similar homes
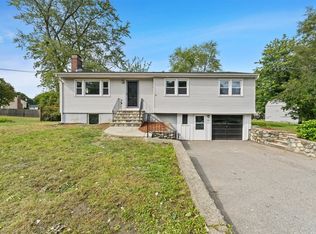
- $795,0003 bd2 ba1.8k sqft100 Middle St, Woburn, MA 01801For Sale
 MLS ID #73588450, Paul Neavyn, Gibson Sotheby's International Realty. MLS PIN
 - $784,9003 bd2 ba1.6k sqft21 Charles St, Woburn, MA 01801For Sale
 MLS ID #73581431, Patricia Marsh, Realty Executives Marsh & Associates. MLS PIN
 - $749,0006 bd3 ba1.8k sqft11 Hovey St, Woburn, MA 01801For Sale
 MLS ID #73584528, Gayle Winters & Co. Team, Compass. MLS PIN
 - $699,0004 bd2 ba1.7k sqft18 Forest St, Wakefield, MA 01880For Sale
 MLS ID #73588784, Erica Ferrell, William Raveis R.E. & Home Services. MLS PIN
