Welcome home to this beautifully updated 3-bedroom, 2-full-bath residence offering comfortable main-level living and exceptional indoor and outdoor spaces. The oversized living room is warm and inviting with custom built-in shelving, while the generously sized main-level laundry room adds everyday convenience. Throughout the home you'll find all-new flooring, a beautifully renovated full bathroom with stylish tile finishes, and numerous energy-efficient updates including all new Pella windows (2023), a new heat pump system, blown-in attic insulation, and mini-splits providing efficient heating and cooling year-round. The spacious floor plan features a formal dining room just off the kitchen, flowing seamlessly into an impressive cathedral-ceiling recreation room—perfect for hosting football parties, family gatherings, or movie nights. Sliding doors lead directly to the back deck, creating an ideal space for indoor-outdoor entertaining.
The lower level offers incredible flexibility with two additional bonus rooms currently used as a guest room with a cedar closet and as a home gym, plus abundant storage space and direct walkout access to the backyard.
Outside, enjoy a beautifully maintained fenced garden, a freshly stained storage shed (July 2026), a newer back deck, and an impressive 2,000-square-foot pole barn. Complete with a workshop, wood stove, urinal, grow room, and a brand-new roof, this versatile outbuilding offers endless possibilities for hobbyists, contractors, or additional workspace. Situated on a desirable double lot, the property provides ample outdoor space with the potential for future expansion, an additional building, or simply room to enjoy the extra yard.
With thoughtful updates throughout, abundant storage, and outstanding indoor and outdoor amenities, this property offers the perfect combination of comfort, functionality, and space.
Pending
$415,000
6 Bailey Dr, Freeville, NY 13068
3beds
1,941sqft
Single Family Residence
Built in 1987
2.2 Acres Lot
$-- Zestimate®
$214/sqft
$-- HOA
What's special
Brand-new roofBeautifully maintained fenced gardenTwo additional bonus roomsNew heat pump systemAbundant storage spaceHome gymAmple outdoor space
- 13 days |
- 410 |
- 24 |
Zillow last checked:
Listing updated:
Listed by:
Howard Hanna S Tier Inc 607-257-0800,
Katherine Burke 607-342-2327
Source: NYSAMLSs,MLS#: R1699490 Originating MLS: Ithaca Board of Realtors
Originating MLS: Ithaca Board of RealtorsFacts & features
Interior
Bedrooms & bathrooms
- Bedrooms: 3
- Bathrooms: 2
- Full bathrooms: 2
- Main level bathrooms: 2
- Main level bedrooms: 3
Heating
- Ductless, Electric, Heat Pump, Forced Air, Hot Water
Cooling
- Ductless, Heat Pump
Appliances
- Included: Dryer, Dishwasher, Electric Water Heater, Gas Cooktop, Microwave, Refrigerator, Washer, Water Softener Owned
Features
- Cedar Closet(s), Ceiling Fan(s), Cathedral Ceiling(s), Den, Separate/Formal Dining Room, Eat-in Kitchen, Separate/Formal Living Room, Home Office, Bedroom on Main Level, Workshop
- Flooring: Carpet, Laminate, Varies
- Basement: Full,Partially Finished
- Number of fireplaces: 1
Interior area
- Total structure area: 1,941
- Total interior livable area: 1,941 sqft
Property
Parking
- Total spaces: 2
- Parking features: Attached, Electricity, Garage, Heated Garage, Storage, Workshop in Garage, Garage Door Opener
- Attached garage spaces: 2
Features
- Levels: Two
- Stories: 2
- Patio & porch: Deck, Patio
- Exterior features: Blacktop Driveway, Deck, Patio, Propane Tank - Leased
Lot
- Size: 2.2 Acres
- Dimensions: 310 x 280
- Features: Agricultural, Rectangular, Rectangular Lot
Details
- Additional structures: Barn(s), Outbuilding, Shed(s), Storage
- Parcel number: 50248903200000010140330000
- Special conditions: Standard
- Horses can be raised: Yes
- Horse amenities: Horses Allowed
Construction
Type & style
- Home type: SingleFamily
- Architectural style: Ranch
- Property subtype: Single Family Residence
Materials
- Blown-In Insulation, Vinyl Siding
- Foundation: Poured
- Roof: Asphalt,Shingle
Condition
- Resale
- Year built: 1987
Utilities & green energy
- Sewer: Septic Tank
- Water: Well
- Utilities for property: Cable Available, Electricity Available, High Speed Internet Available
Community & HOA
Community
- Security: Radon Mitigation System
Location
- Region: Freeville
Financial & listing details
- Price per square foot: $214/sqft
- Tax assessed value: $275,000
- Date on market: 7/17/2026
- Cumulative days on market: 12 days
- Listing terms: Cash,Conventional,FHA
Estimated market value
Not available
Estimated sales range
Not available
Not available
Price history
| Date | Event | Price |
|---|---|---|
| 7/20/2026 | Pending sale | $415,000$214/sqft |
Source:  NYSAMLSs #R1699490 Report a problem NYSAMLSs #R1699490 Report a problem | ||
| 7/17/2026 | Listed for sale | $415,000+161%$214/sqft |
Source: NYSAMLSs #R1699490 Report a problem | ||
| 5/2/2013 | Sold | $159,000-0.6%$82/sqft |
Source: NYSAMLSs #IB137755 Report a problem | ||
| 4/13/2013 | Pending sale | $159,900$82/sqft |
Source: Realty USA #137755 Report a problem | ||
| 2/16/2013 | Listed for sale | $159,900+59.9%$82/sqft |
Source: Realty USA #137755 Report a problem | ||
| 1/28/2003 | Sold | $100,000$52/sqft |
Source: Public Record Report a problem | ||
Public tax history
| Year | Property taxes | Tax assessment |
|---|---|---|
| 2025 | -- | $275,000 |
| 2024 | -- | $275,000 +18.5% |
| 2023 | -- | $232,000 +5% |
| 2022 | -- | $221,000 +5.2% |
| 2021 | -- | $210,000 |
| 2020 | -- | $210,000 |
| 2019 | -- | $210,000 +23.5% |
| 2018 | -- | $170,000 |
| 2017 | $4,803 | $170,000 |
| 2016 | -- | $170,000 +6.9% |
| 2015 | -- | $159,000 |
| 2014 | -- | $159,000 -0.6% |
| 2013 | -- | $160,000 |
| 2012 | -- | $160,000 |
| 2011 | -- | $160,000 |
| 2010 | -- | $160,000 |
| 2009 | -- | $160,000 |
| 2008 | -- | $160,000 +3.2% |
| 2007 | -- | $155,000 |
| 2006 | -- | $155,000 +13.1% |
| 2005 | -- | $137,000 +5.4% |
| 2004 | -- | $130,000 +10.2% |
| 2003 | -- | $118,000 +7.3% |
| 2002 | -- | $110,000 |
| 2001 | -- | $110,000 |
| 2000 | -- | $110,000 |
Find assessor info on the county website
Monthly payment
Climate risks
Neighborhood: 13068
Nearby schools
GreatSchools rating
- 5/10Freeville Elementary SchoolGrades: K-3Distance: 3.5 mi
- 5/10Dryden Middle SchoolGrades: 6-8Distance: 5.5 mi
- 6/10Dryden High SchoolGrades: 9-12Distance: 5.5 mi
Schools provided by the listing agent
- Elementary: Dryden Elementary
- Middle: Dryden Middle
- High: Dryden High
- District: Dryden
Source: NYSAMLSs. This data may not be complete. We recommend contacting the local school district to confirm school assignments for this home.
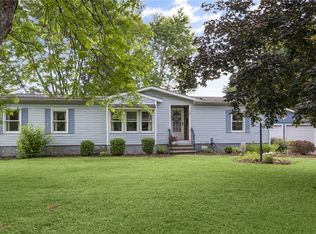
- $199,0003 bd2 ba1.3k sqft10 Bailey Dr, Freeville, NY 13068Sold
- $365,6003 bd2 ba2k sqft42 Neimi Rd, Freeville, NY 13068Off Market
- $224,9003 bd1 ba1.2k sqft36 Niemi Rd, Freeville, NY 13068Off Market
- $150,0003 bd1 ba1.6k sqft36 Neimi Rd, Freeville, NY 13068Sold
- $308,1004 bd1 ba1.4k sqft34 Neimi Rd, Freeville, NY 13068Off Market
- $--2 bd1 ba900 sqft33 Neimi Rd #E, Freeville, NY 13068Off Market
- $--2 bd1 ba900 sqft33 Neimi Rd #F, Freeville, NY 13068Off Market
- $270,2003 bd1 ba994 sqft30 Neimi Rd, Freeville, NY 13068Off Market
A local agent can set up tours, give advice and negotiate with sellers.
Similar homes
- $459,0004 bd3 ba2.2k sqft28 Sheldon Rd, Freeville, NY 13068For Sale
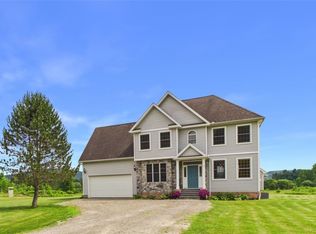
 MLS ID #R1696430, Jeremy Dingy, Listing by: Berkshire Hathaway HomeServices Heritage Realty. NYSAMLSs
 - $449,0002 bd2 ba1.7k sqft470 Beam Hill Rd, Freeville, NY 13068For Sale
 MLS ID #R1694189, Karen Hollands, Listing by: Howard Hanna S Tier Inc. NYSAMLSs
 - $394,0005 bd2 ba2k sqft668 Sovocool Hill Rd, Groton, NY 13073For Sale
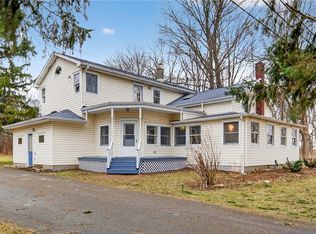 MLS ID #R1667442, Jordan Jacobsen, Listing by: Warren Real Estate of Ithaca Inc.. NYSAMLSs
 - $435,0003 bd3 ba1.3k sqft115 Burleigh Dr, Ithaca, NY 14850For Sale
 MLS ID #R1703103, Zoe Leonard, Listing by: Howard Hanna S Tier Inc. NYSAMLSs
 - $369,9002 bd1 ba1.5k sqft2254 Hanshaw Rd, Freeville, NY 13068For SaleMLS ID #S1681960, Kristopher Buchan, Listing by: Tompkins Cortland Real Estate. NYSAMLSs
- $450,0003 bd3 ba1.8k sqft1 Coventry Walk, Ithaca, NY 14850For SaleMLS ID #R1699365, Emily Doyle, Listing by: Warren Real Estate of Ithaca Inc. (Downtown). NYSAMLSs
- $405,0003 bd2 ba1.7k sqft1976 Slaterville Rd, Ithaca, NY 14850For SaleMLS ID #R1695483, Hilda Moleski, Listing by: Warren Real Estate of Ithaca Inc. (Downtown). NYSAMLSs
- $374,9004 bd2 ba1.5k sqft210 Mount Pleasant Rd, Ithaca, NY 14850For SaleMLS ID #S1677920, Kristopher Buchan, Listing by: Tompkins Cortland Real Estate. NYSAMLSs
- $424,9004 bd2 ba1.7k sqft325 Highland Rd, Ithaca, NY 14850For SaleMLS ID #R1699072, Craig J. Stull, Listing by: Renowned Realty,LLC.. NYSAMLSs
- $425,0004 bd2 ba2.3k sqft303 Tareyton Dr, Ithaca, NY 14850For SaleMLS ID #R1679077, Jordan Jacobsen, Listing by: Warren Real Estate of Ithaca Inc.. NYSAMLSs
- $310,0004 bd2 ba1.4k sqft2065 Ellis Hollow Rd, Ithaca, NY 14850For SaleMLS ID #R1701225, David A Barken, Listing by: Howard Hanna S Tier Inc. NYSAMLSs
- $398,0006 bd2 ba2.2k sqft225 Snyder Hill Rd, Ithaca, NY 14850For SaleMLS ID #R1701068, Steven Saggese, Listing by: Warren Real Estate of Ithaca Inc. (Downtown). NYSAMLSs
- $299,0003 bd2 ba1.9k sqft27 Main St, Freeville, NY 13068For SaleMLS ID #R1668721, Carol Bushberg, Listing by: Warren Real Estate of Ithaca Inc. (Downtown). NYSAMLSs
- $395,0004 bd3 ba2.8k sqft970 Taughannock Blvd, Ithaca, NY 14850For SaleMLS ID #R1681267, Joseph G Giordano, Listing by: Howard Hanna S Tier Inc. NYSAMLSs
- $410,0003 bd2 ba1.7k sqft20 Myers Heights Rd, Lansing, NY 14882For SaleMLS ID #R1699056, Christine Delvecchio, Listing by: Warren Real Estate of Ithaca Inc.. NYSAMLSs
- $399,0003 bd2 ba1.4k sqft8 Oakcrest Rd, Ithaca, NY 14850For SaleMLS ID #R1686287, Karen Hollands, Listing by: Howard Hanna S Tier Inc. NYSAMLSs
- $529,0004 bd4 ba2k sqft30 Main St, Freeville, NY 13068For SaleMLS ID #R1692788, Brent Katzmann, Listing by: Warren Real Estate of Ithaca Inc. (Downtown). NYSAMLSs
- $390,0003 bd2 ba1.3k sqft212 Dubois Rd, Ithaca, NY 14850For SaleMLS ID #R1698943, Melissa B Shames, Listing by: Howard Hanna S Tier Inc. NYSAMLSs
- $449,9004 bd2 ba2.6k sqft17 Myers Rd, Lansing, NY 14882For SaleMLS ID #R1675314, Melissa Miller Fedrizzi, Listing by: RE/MAX In Motion. NYSAMLSs
- $358,0003 bd2 ba1.4k sqft14 Sobers Rd, Groton, NY 13073For SaleMLS ID #R1688433, Cierra Cain, Listing by: Warren Real Estate of Ithaca Inc.. NYSAMLSs
