Welcome to your dream home in the heart of Pike Creek! This beautifully maintained 4-bedroom, 2.1-bath residence offers a perfect blend of modern updates and comfortable living spaces. The recently renovated kitchen is a chef's delight, boasting a spacious island with seating, sleek quartz countertops, and upgraded maple cabinetry, complemented by top-of-the-line GE Profile appliances. The home features a sophisticated dual zone HVAC system with a Mitsubishi unit in the attic for the second floor and a high-efficiency Trane unit serving the main floor and finished basement, ensuring year-round comfort. Enjoy updated bathrooms and a newly remodeled stairwell alongside fresh paint and flooring throughout, all completed within the last five years. Step into the inviting 3-season addition off the family room, now enhanced with new windows, French door, and flooring, providing a seamless transition to the brand-new deck—ideal for entertaining or relaxing. The fenced-in backyard is a perfect retreat, complete with playground equipment for outdoor fun. This property also includes a convenient 2-car garage and a finished basement, offering additional space for your needs. With a new roof and extensive updates, this home is move-in ready and an opportunity not to be missed!
Under contract
$489,900
6 Barnard St, Newark, DE 19711
4beds
2,500sqft
Single Family Residence
Built in 1972
0.25 Acres Lot
$-- Zestimate®
$196/sqft
$-- HOA
What's special
Recently renovated kitchenNewly remodeled stairwellUpdated bathroomsNew roofSleek quartz countertopsSpacious island with seatingUpgraded maple cabinetry
- 33 days
- 454
- 23
Zillow last checked:
Listing updated:
Listed by:
KC DiAmbrosio 302-388-9802,
Patterson-Schwartz-Hockessin 3022393000
Source: Bright MLS,MLS#: DENC2111540
Facts & features
Interior
Bedrooms & bathrooms
- Bedrooms: 4
- Bathrooms: 3
- Full bathrooms: 2
- 1/2 bathrooms: 1
- Main level bathrooms: 1
Basement
- Area: 425
Heating
- Forced Air, Natural Gas
Cooling
- Central Air, Electric
Appliances
- Included: Electric Water Heater
- Laundry: Main Level
Features
- Basement: Partially Finished
- Number of fireplaces: 1
- Fireplace features: Glass Doors, Wood Burning
Interior area
- Total structure area: 2,500
- Total interior livable area: 2,500 sqft
- Finished area above ground: 2,075
- Finished area below ground: 425
Video & virtual tour
Property
Parking
- Total spaces: 4
- Parking features: Garage Faces Front, Garage Door Opener, Attached, Driveway
- Attached garage spaces: 2
- Uncovered spaces: 2
Accessibility
- Accessibility features: None
Features
- Levels: Two
- Stories: 2
- Patio & porch: Porch
- Pool features: None
Lot
- Size: 0.25 Acres
Details
- Additional structures: Above Grade, Below Grade
- Parcel number: 0803630002
- Zoning: RES
- Special conditions: Standard
Construction
Type & style
- Home type: SingleFamily
- Architectural style: Colonial
- Property subtype: Single Family Residence
Materials
- Brick, Vinyl Siding
- Foundation: Block
Condition
- Very Good
- New construction: No
- Year built: 1972
Utilities & green energy
- Sewer: Public Sewer
- Water: Public
Community & HOA
Community
- Subdivision: Drummond North
HOA
- Has HOA: No
Location
- Region: Newark
Financial & listing details
- Price per square foot: $196/sqft
- Tax assessed value: $416,300
- Annual tax amount: $4,181
- Date on market: 9/17/2026
- Listing agreement: Exclusive Right To Sell
- Listing terms: Cash,Conventional,FHA,VA Loan
- Ownership: Fee Simple
Estimated market value
Not available
Estimated sales range
Not available
$3,121/mo
Price history
| Date | Event | Price |
|---|---|---|
| 9/22/2026 | Contingent | $489,900$196/sqft |
Source:  Patterson Schwartz #DENC2111540 Report a problem | ||
| 9/17/2026 | Listed for sale | $489,900+66.1%$196/sqft |
Source:  Bright MLS #DENC2111540 Report a problem | ||
| 5/13/2020 | Listing removed | $295,000$118/sqft |
Source: Brandywine Fine Properties Sotheby's International Realty #DENC493510 Report a problem | ||
| 1/20/2020 | Listed for sale | $295,000+8.5%$118/sqft |
Source: Brandywine Fine Properties Sotheby's International #DENC493510 Report a problem | ||
| 5/1/2017 | Sold | $272,000$109/sqft |
Source: Agent Provided Report a problem | ||
| 1/31/2017 | Listed for sale | $272,000-2.8%$109/sqft |
Source: Weichert Realtors #6919817 Report a problem | ||
| 3/8/2012 | Listing removed | $279,900$112/sqft |
Source: Prudential Fox and Roach #5939076 Report a problem | ||
| 11/30/2011 | Price change | $279,900-3.4%$112/sqft |
Source: Prudential Fox and Roach #5939076 Report a problem | ||
| 11/1/2011 | Price change | $289,900-3.3%$116/sqft |
Source: Prudential Fox and Roach #5939076 Report a problem | ||
| 8/27/2011 | Listed for sale | $299,900+39.5%$120/sqft |
Source: Prudential Fox and Roach #5939076 Report a problem | ||
| 5/2/2002 | Sold | $215,000$86/sqft |
Source: Public Record Report a problem | ||
Public tax history
| Year | Property taxes | Tax assessment |
|---|---|---|
| 2025 | $4,181 +20% | $416,300 +408.9% |
| 2024 | $3,483 +2.8% | $81,800 |
| 2023 | $3,388 +0.2% | $81,800 |
| 2022 | $3,380 +2.2% | $81,800 |
| 2021 | $3,309 +2.7% | $81,800 |
| 2020 | $3,223 +13.2% | $81,800 |
| 2019 | $2,848 +6.5% | $81,800 |
| 2017 | $2,675 +0.3% | $81,800 |
| 2016 | $2,668 | $81,800 |
| 2015 | $2,668 +9.8% | $81,800 |
| 2014 | $2,431 | $81,800 |
| 2013 | -- | $81,800 |
| 2012 | -- | $81,800 |
| 2011 | -- | $81,800 |
| 2010 | -- | $81,800 |
| 2009 | -- | $81,800 |
| 2008 | -- | $81,800 |
| 2007 | -- | $81,800 |
| 2006 | -- | $81,800 |
| 2005 | -- | $81,800 |
| 2004 | -- | $81,800 |
| 2003 | -- | $81,800 |
| 2002 | -- | $81,800 |
| 2001 | -- | $81,800 |
Find assessor info on the county website
Monthly payment
Est. payment
Payment breakdown
Explore the cost of this home by adjusting the details. Changes won't be saved.Climate risks
Neighborhood: Drummond North
Nearby schools
Schools provided by the listing agent
- District: Christina
Source: Bright MLS. This data may not be complete. We recommend contacting the local school district to confirm school assignments for this home.


Similar homes
- $469,9005 bd3 ba2k sqft24 Wakefield Dr, Newark, DE 19711For Sale
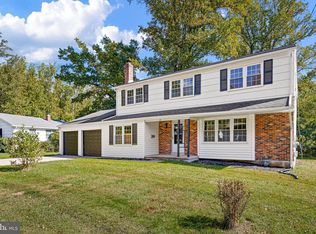
 MLS ID #DENC2112982, Earl Endrich, BHHS Fox & Roach - Hockessin. Bright MLS
- $429,9004 bd2 ba1.8k sqft104 Larkspur Rd, Newark, DE 19711For Sale
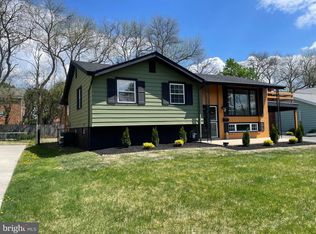 MLS ID #DENC2101062, Sylvester Marchman, Precision Real Estate Group LLC. Bright MLS
- $490,0004 bd3 ba2.1k sqft808 Rock Ln, Newark, DE 19713For Sale
 MLS ID #DENC2105560, Steve Freebery, EXP Realty, LLC. Bright MLS
- $579,0003 bd3 ba3.6k sqft405 Country Club Dr, Newark, DE 19711For Sale
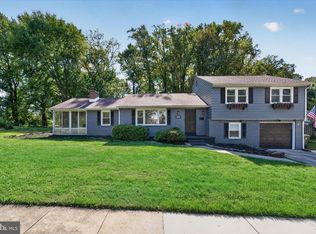 MLS ID #DENC2111646, Heather Guerke, Long & Foster Real Estate, Inc.. Bright MLS
- $485,0004 bd2 ba3.4k sqftNone Available, Bear, DE 19701For SaleMLS ID #DENC2112338, Manny Ortiz, Patterson-Schwartz - Greenville. Bright MLS
- $470,0003 bd3 ba2.3k sqft20 Meadow Rd, New Castle, DE 19720For SaleMLS ID #DENC2110004, Matthew Dutt, RE/MAX Elite. Bright MLS
- $499,0005 bd3 ba2.4k sqft3303 Silverside Rd, Wilmington, DE 19810For SaleMLS ID #DENC2108510, James Liao, Fukon Realty. Bright MLS
- $480,0004 bd3 ba2.3k sqftNone Available, Rising Sun, MD 21911For SaleMLS ID #MDCC2022422, Jenyne Ward, Patterson-Schwartz-Middletown. Bright MLS
- $499,9004 bd3 ba2k sqft2415 Rambler Rd, Wilmington, DE 19810For SaleMLS ID #DENC2111486, Mike Walton, Compass. Bright MLS
- $549,9003 bd3 ba2.1k sqft820 Sharpless Rd, Hockessin, DE 19707For SaleMLS ID #DENC2100618, Edward Breland, BHHS Fox & Roach - Hockessin. Bright MLS
- $475,0003 bd2 ba1.4k sqft2174 Porter Rd, Bear, DE 19701For SaleMLS ID #DENC2108778, Lisa Marie, RE/MAX Advantage Realty. Bright MLS
- $360,0006 bd2 ba2.1k sqft274 S Pennsville Auburn Rd, Penns Grove, NJ 08069For SaleMLS ID #NJSA2020456, Ronnie Glomb, Your Town Realty. Bright MLS
- $489,9003 bd2 ba1.4k sqft261 N River Dr, Pennsville, NJ 08070For SaleMLS ID #NJSA2020088, Shannon Oberman, Romano Realty. Bright MLS
- $494,0004 bd4 ba2.8k sqft9 Raydan Way, North East, MD 21901For SaleMLS ID #MDCC2023044, Kristen Slijepcevic, Century 21 Gold Key Realty. Bright MLS
- $575,0005 bd4 ba2.5k sqft920 Stargazers Rd, Coatesville, PA 19320For SaleMLS ID #PACT2136778, Christine McKee, Compass Pennsylvania LLC. Bright MLS
- $499,9004 bd3 ba2.8k sqft163 Cool Springs Rd, North East, MD 21901For SaleMLS ID #MDCC2022718, Tim Markland, Cummings & Co. Realtors. Bright MLS
- $340,0004 bd2 ba2k sqft230 Channing Dr, Bear, DE 19701For SaleMLS ID #DENC2112660, Samuel Perez Rojas, EXP Realty, LLC. Bright MLS
- $499,9003 bd2 ba1.3k sqft2115 Old Elk Neck Rd, Elkton, MD 21921For SaleMLS ID #MDCC2023004, Lee Wolff, FSBO Broker. Bright MLS
- $415,0003 bd3 ba1.6k sqft80 Scott Run Cir, Bear, DE 19701For SaleMLS ID #DENC2112678, Melinda A Proctor, RE/MAX Associates-Hockessin. Bright MLS
- $400,0003 bd2 ba1.6k sqft222 Route 45, Mannington, NJ 08079For SaleMLS ID #NJSA2020460, Lisa Headley, Castle Agency LLC. Bright MLS
