Special financing opportunity available! Ask about this property's lender-paid 1% first-year interest rate buydown available to qualified buyers. Terms and program guidelines apply. This beautifully maintained upper-level condo in Country Park Villas offers 1 bedroom, 1 bathroom, & bonus room perfect for a home office, craft space, reading nook, or additional sitting area. Fully remodeled in 2012, the home features beautiful hardwood flooring throughout, high ceilings, and an open layout that makes the space feel larger than expected. The bright white kitchen with granite countertops opens to the dining and living areas, creating a comfortable space for everyday living and entertaining. This space also has direct access to the private balcony, making it perfect to enjoy your morning coffee or relax as the sun goes down. The bedroom is spacious in size and includes a walk in closet. Additional features include a designated one-car garage, a laundry closet for private laundry inside the home, and a well-maintained community setting. Conveniently located near shopping, dining, and major freeways, this turnkey home is perfect for the commuting professional, first-time buyer, investor, or anyone looking for a quaint space to call home. Don't miss this amazing opportunity. Come check it out—this one won't last!
Under contract
Listed by: Capital & Influence • Sarah Dykema • Contact: 626-774-5000
Price cut: $13K (6/26)
$387,000
6 Brownfield Ln, Pomona, CA 91766
1beds
913sqft
:
Get pre-qualified$3,113/mo
Condominium
Built in 1982
-- sqft lot
$381,200 Zestimate®
$424/sqft
$450/mo HOA
What's special
Designated one-car garageHigh ceilingsBeautiful hardwood flooring throughout
- 57 days |
- 498 |
- 25 |
Zillow last checked:
Listing updated:
Listed by:
Sarah Dykema DRE #01980813 626-774-5000,
Capital & Influence,
Adrianna Douma DRE #02041275,
Capital & Influence
Source: CRMLS,MLS#: CV26116961 Originating MLS: California Regional MLS
Originating MLS: California Regional MLSFacts & features
Interior
Bedrooms & bathrooms
- Bedrooms: 1
- Bathrooms: 1
- Full bathrooms: 1
- Main level bathrooms: 1
- Main level bedrooms: 1
Rooms
- Room types: Kitchen, Laundry, Living Room, Office
Bathroom
- Features: Granite Counters, Tub Shower
Kitchen
- Features: Granite Counters, Kitchen/Family Room Combo, Remodeled, Updated Kitchen
Heating
- Central
Cooling
- Central Air
Appliances
- Included: Dishwasher, Gas Range, Microwave, Refrigerator
- Laundry: Inside, Laundry Closet, Stacked
Features
- High Ceilings, Recessed Lighting
- Flooring: Tile, Wood
- Has fireplace: No
- Fireplace features: None
- Common walls with other units/homes: 2+ Common Walls
Interior area
- Total interior livable area: 913 sqft
Property
Parking
- Total spaces: 1
- Parking features: Garage
- Garage spaces: 1
Features
- Levels: One
- Stories: 1
- Entry location: 2
- Patio & porch: Rear Porch, Concrete, Deck
- Pool features: Association
- Has spa: Yes
- Spa features: Association
- Fencing: None
- Has view: Yes
- View description: Neighborhood
Lot
- Size: 0.66 Acres
Details
- Parcel number: 8708022046
- Special conditions: Standard
Construction
Type & style
- Home type: Condo
- Property subtype: Condominium
- Attached to another structure: Yes
Materials
- Stucco
Condition
- New construction: No
- Year built: 1982
Utilities & green energy
- Sewer: Public Sewer
- Water: Public
Community & HOA
Community
- Features: Curbs, Sidewalks
HOA
- Has HOA: Yes
- Amenities included: Clubhouse, Maintenance Grounds, Management, Picnic Area, Pool, Pets Allowed, Spa/Hot Tub
- HOA fee: $450 monthly
- HOA name: Country Park Villas
- HOA phone: 949-450-0202
Location
- Region: Pomona
Financial & listing details
- Price per square foot: $424/sqft
- Tax assessed value: $258,387
- Annual tax amount: $3,800
- Date on market: 5/29/2026
- Cumulative days on market: 58 days
- Listing terms: Submit
- Inclusions: All Kitchen Appliances including refrigerator
Estimated market value
$381,200
$362,000 - $400,000
$2,050/mo
Price history
| Date | Event | Price |
|---|---|---|
| 7/13/2026 | Contingent | $387,000$424/sqft |
Source:  CRMLS #CV26116961 Report a problem CRMLS #CV26116961 Report a problem | ||
| 6/26/2026 | Price change | $387,000-3.2%$424/sqft |
Source: CRMLS #CV26116961 Report a problem | ||
| 6/10/2026 | Price change | $399,999-4.8%$438/sqft |
Source: CRMLS #CV26116961 Report a problem | ||
| 5/30/2026 | Listed for sale | $419,999+95.3%$460/sqft |
Source: CRMLS #CV26116961 Report a problem | ||
| 11/21/2014 | Sold | $215,000-2.2%$235/sqft |
Source: Public Record Report a problem | ||
| 10/25/2014 | Pending sale | $219,900$241/sqft |
Source: Keller Williams OC Coastal Realty #OC14224299 Report a problem | ||
| 10/21/2014 | Listed for sale | $219,900-4.4%$241/sqft |
Source: Keller Williams OC Coastal Realty #OC14224299 Report a problem | ||
| 4/30/2009 | Listing removed | $230,000$252/sqft |
Source: Listhub #S09020620 Report a problem | ||
| 4/3/2009 | Price change | $230,000-6.1%$252/sqft |
Source: Listhub #S09020620 Report a problem | ||
| 2/22/2009 | Listed for sale | $245,000$268/sqft |
Source: Listhub #S09020620 Report a problem | ||
| 10/19/2007 | Sold | $245,000+210.1%$268/sqft |
Source: Public Record Report a problem | ||
| 3/17/2000 | Sold | $79,000$87/sqft |
Source: Public Record Report a problem | ||
Public tax history
| Year | Property taxes | Tax assessment |
|---|---|---|
| 2025 | $3,800 +8.4% | $258,387 +2% |
| 2024 | $3,504 +2% | $253,322 +2% |
| 2023 | $3,437 +1.5% | $248,356 +2% |
| 2022 | $3,385 +2.2% | $243,488 +2% |
| 2021 | $3,311 +0.3% | $238,714 +1% |
| 2020 | $3,300 | $236,267 +2% |
| 2019 | $3,300 +4.5% | $231,636 +2% |
| 2018 | $3,158 | $227,095 +2% |
| 2017 | $3,158 +1.6% | $222,643 +2% |
| 2016 | $3,108 +4.3% | $218,278 +1.5% |
| 2015 | $2,979 +3.2% | $215,000 +7.7% |
| 2014 | $2,887 | $199,600 +42.3% |
| 2012 | -- | $140,300 -20.8% |
| 2011 | -- | $177,200 |
| 2010 | -- | $177,200 |
| 2009 | -- | $177,200 -27.7% |
| 2008 | -- | $245,000 +170.4% |
| 2007 | -- | $90,623 +2% |
| 2006 | -- | $88,847 |
| 2005 | -- | $88,847 +4% |
| 2004 | -- | $85,399 +1.9% |
| 2003 | -- | $83,834 +2% |
| 2002 | -- | $82,191 +1.5% |
| 2000 | -- | $81,000 |
Find assessor info on the county website
Monthly payment
Est. payment
Payment breakdown
Explore the cost of this home by adjusting the details. Changes won't be saved.Climate risks
Neighborhood: Phillips Ranch
Nearby schools
GreatSchools rating
- 4/10Decker Elementary SchoolGrades: K-6Distance: 0.8 mi
- 5/10Lorbeer Middle SchoolGrades: 7-8Distance: 2.5 mi
- 8/10Diamond Ranch High SchoolGrades: 9-12Distance: 0.8 mi
- $447,3002 bd2 ba1k sqft15 Brownfield Ln, Pomona, CA 91766Off Market
- $467,8002 bd2 ba1k sqft16 Brownfield Ln, Pomona, CA 91766Off Market
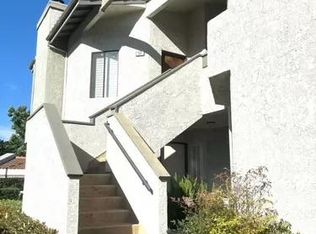
- $430,8002 bd2 ba1k sqft17 Brownfield Ln, Pomona, CA 91766Off Market
- $453,6002 bd2 ba1k sqft18 Brownfield Ln #16, Pomona, CA 91766Off Market
- $394,8002 bd2 ba893 sqft11 Brownfield Ln, Pomona, CA 91766Off Market
- $435,3002 bd1 ba913 sqft12 Brownfield Ln, Pomona, CA 91766Off Market
- $467,5002 bd2 ba1k sqft9 Brownfield Ln, Pomona, CA 91766Off Market
- $469,5002 bd2 ba1k sqft10 Brownfield Ln, Pomona, CA 91766Off Market
- $471,2002 bd2 ba1k sqft7 Brownfield Ln #21, Pomona, CA 91766Off Market
A local agent can set up tours, give advice and negotiate with sellers.
Similar homes
- $577,9992 bd3 ba1.3k sqft22 Mesquite Pl, Pomona, CA 91766For Sale
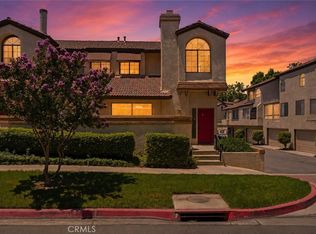 MLS ID #RS26157600, Jhosse Rivera, The Kasa Agency Inc.. CRMLS
 - $545,0003 bd3 ba1.2k sqft76 Willowcrest Ln, Pomona, CA 91766For Sale
 MLS ID #CV26111789, Logan Allred, JOHNHART CORP. CRMLS
 - $579,0002 bd3 ba1.3k sqft10 Deerpath Pl, Pomona, CA 91766For Sale
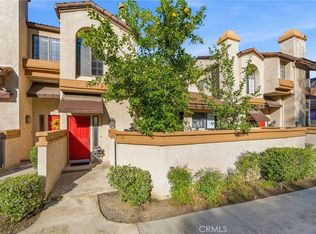 MLS ID #IV26057309, RODRIGO FRANCO, RE/MAX TIME REALTY. CRMLS
 - $568,0002 bd3 ba1.3k sqft33 Wildflower Pl, Pomona, CA 91766For Sale
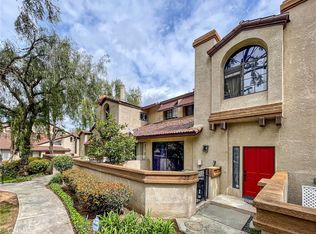 MLS ID #TR26098133, Sunny Sheng, Re/Max Top Producers. CRMLS
 - $485,0002 bd3 ba1.1k sqft2389 S Reservoir St, Pomona, CA 91766For SaleMLS ID #SW26096040, Jeff Rose, Berkshire Hathaway HomeServices California Properties. CRMLS
- $385,0001 bd1 ba655 sqft22840 Hilton Head Dr Unit 122, Diamond Bar, CA 91765For SaleMLS ID #TR26088278, Gilbert Rivera, Marketing Specialists. CRMLS
- $489,0003 bd2 ba1.2k sqft609 E Phillips Blvd, Pomona, CA 91766For SaleMLS ID #OC26003426, Tanya Shyy, 1 Vision Real Estate. CRMLS
- $388,0001 bd1 ba722 sqft13096 Le Parc Unit 87, Chino Hills, CA 91709For SaleMLS ID #TR26075085, Fan Tseung, ReMax 2000 Realty. CRMLS
- $395,0002 bd2 ba924 sqft435 W 9th St Unit A3, Upland, CA 91786For SaleMLS ID #CV26159401, Jill Gutierrez, RE/MAX MASTERS REALTY. CRMLS
- $399,9002 bd2 ba1k sqft130 Barranca St, West Covina, CA 91791For SaleMLS ID #26002484, Jose Mora. GAVAR
- $399,9002 bd2 ba1k sqft735 Francesca Dr Unit 202, Walnut, CA 91789For SaleMLS ID #PW26148429, Sueng Jae Woo, Real Broker. CRMLS
- $424,0002 bd2 ba981 sqft4900 N Grand Ave APT 349, Covina, CA 91724For SaleMLS ID #SB26114149, Frank Kenny, eXp Realty of Greater Los Angeles, Inc.. CRMLS
- $476,0002 bd2 ba934 sqft22892 Hilton Head Dr Unit 285, Diamond Bar, CA 91765For SaleMLS ID #TR26135793, Na Jin, Real Broker. CRMLS
- $474,9992 bd2 ba789 sqft755 Racquet Club Dr Unit 476, Diamond Bar, CA 91765For SaleMLS ID #OC26046164, Connie Escobar-Theron, Realty One Group West. CRMLS
- $410,0002 bd1 ba896 sqft866 Cinnamon Ln #57, Duarte, CA 91010For SaleMLS ID #PF26137854, Allison Shih, Redfin Corporation. CRMLS
- $350,0001 bd1 ba667 sqft130 S Barranca St APT 110, West Covina, CA 91791For SaleMLS ID #CV26138563, Cynthia Ascencio, Kasa Lending Inc.. CRMLS
- $499,0002 bd2 ba934 sqft22874 Hilton Head Dr, Diamond Bar, CA 91765For SaleMLS ID #WS26130531, JANINE LEE, KO TAI REALTY. CRMLS
- $549,9002 bd2 ba999 sqft24208 Sylvan Glen Rd Unit E, Diamond Bar, CA 91765For SaleMLS ID #SB26059640, Cindy Rodriguez-Lahlou, West Shores Realty, Inc.. CRMLS
- $438,0002 bd2 ba1k sqft835 Francesca Dr Unit 103, Walnut, CA 91789For SaleMLS ID #TR26069647, Kiet Truong, TopSky Realty Inc.. CRMLS
- $439,0002 bd1 ba920 sqft777 S Citrus Ave APT 157, Azusa, CA 91702For SaleMLS ID #CV26149360, Angel Aguayo, Quality Homes & Loans, Inc.. CRMLS
Local buyer's agents are ready to help
