Luxury, privacy, and modern design come together in this stunning custom home nestled in one of Cartersville's most desirable developments. Welcome to 6 Brownwood Drive, where thoughtful craftsmanship meets everyday comfort. This spacious home offers an open-concept layout filled with natural light, soaring ceilings, and upscale finishes throughout. The impressive two-story great room features a gas log fireplace with a cedar mantle, creating the perfect gathering space while flowing seamlessly into the chef's kitchen. The space is designed for entertaining with abundant cabinetry, premium finishes, generous workspace, and a large island overlooking the main living area. The breakfast nook has one of multiple access doors to the peaceful outdoor space. Whether you are planning a cookout or a place to sip your morning coffee, this space is sure to become a favorite. Wanting to make it more intimate, the separate dining room is begging to host your next holiday party. The luxurious primary suite serves as a private retreat with a spa-inspired bath featuring an oversized, tiled shower, soaking tub, dual vanities, and a spacious walk-in closet. A second bedroom with an attached bath adds convenience and functionality. A large laundry room completes your main floor. Upstairs you will find tons of space ready to take on whatever you need! Four spacious bedrooms and 2 bathrooms. The walkout, sunlight basement is stubbed and ready for your finishing touches. The 2-car garage is oversized and equipped with an electric car charger. The possibilities are endless with this spacious stunner. Carter Grove is a golf cart friendly community and is appointed with amenities for the whole family. The location is ideal for locals and commuters; minutes to desirable schools, shopping, hospitals, and major highways. Come see what "better than new construction" looks like for yourself!
Active
$650,000
6 Brownwood Dr SE, Cartersville, GA 30120
6beds
3,328sqft
Single Family Residence
Built in 2024
0.43 Acres Lot
$641,600 Zestimate®
$195/sqft
$50/mo HOA
What's special
Soaring ceilingsUpscale finishes throughoutLuxurious primary suiteGenerous workspaceSeparate dining roomBreakfast nookSpacious walk-in closet
- 19 days |
- 1,531 |
- 68 |
Zillow last checked:
Listing updated:
Listed by:
Heather Mashburn 404-242-9035,
Atlanta Communities
Source: GAMLS,MLS#: 10815405
Facts & features
Interior
Bedrooms & bathrooms
- Bedrooms: 6
- Bathrooms: 4
- Full bathrooms: 4
- Main level bathrooms: 2
- Main level bedrooms: 2
Rooms
- Room types: Laundry
Dining room
- Features: Seats 12+
Kitchen
- Features: Breakfast Bar, Kitchen Island, Solid Surface Counters
Heating
- Central
Cooling
- Central Air
Appliances
- Included: Dishwasher, Disposal, Dryer, Microwave, Refrigerator, Washer, Stainless Steel Appliance(s)
- Laundry: In Hall
Features
- Double Vanity, Tray Ceiling(s), Walk-In Closet(s), Soaking Tub, Tile Bath, Master On Main Level, High Ceilings, Separate Shower
- Flooring: Tile
- Windows: Double Pane Windows
- Basement: Unfinished
- Attic: Pull Down Stairs
- Number of fireplaces: 1
- Common walls with other units/homes: No Common Walls
Interior area
- Total structure area: 3,328
- Total interior livable area: 3,328 sqft
- Finished area above ground: 3,328
- Finished area below ground: 0
Property
Parking
- Total spaces: 2
- Parking features: Garage
- Has garage: Yes
Features
- Levels: Three Or More
- Stories: 3
- Patio & porch: Patio, Deck, Porch
- Body of water: None
Lot
- Size: 0.43 Acres
- Features: Private, Level
Details
- Parcel number: C1260001185
Construction
Type & style
- Home type: SingleFamily
- Architectural style: Craftsman
- Property subtype: Single Family Residence
Materials
- Other
- Roof: Composition
Condition
- Resale
- New construction: No
- Year built: 2024
Utilities & green energy
- Electric: 220 Volts
- Sewer: Public Sewer
- Water: Public
- Utilities for property: Cable Available, Electricity Available, High Speed Internet, Natural Gas Available
Community & HOA
Community
- Features: Clubhouse, Playground, Pool, Sidewalks, Street Lights, Tennis Court(s), Walk To Schools
- Security: Carbon Monoxide Detector(s), Smoke Detector(s)
- Subdivision: CARTER GROVE E
HOA
- Has HOA: Yes
- Services included: Swimming, Tennis
- HOA fee: $600 annually
Location
- Region: Cartersville
Financial & listing details
- Price per square foot: $195/sqft
- Annual tax amount: $6,103
- Date on market: 7/29/2026
- Cumulative days on market: 20 days
- Listing agreement: Exclusive Right To Sell
- Listing terms: Conventional,FHA,Cash,VA Loan
- Electric utility on property: Yes
Estimated market value
$641,600
$610,000 - $674,000
$3,392/mo
Price history
| Date | Event | Price |
|---|---|---|
| 7/30/2026 | Listed for sale | $650,000+1.6%$195/sqft |
Source:  GAMLS #10815405 Report a problem GAMLS #10815405 Report a problem | ||
| 9/19/2024 | Sold | $639,900$192/sqft |
Source: GAMLS #10325179 Report a problem | ||
| 8/16/2024 | Pending sale | $639,900$192/sqft |
Source: GAMLS #10325179 Report a problem | ||
| 6/22/2024 | Listed for sale | $639,900$192/sqft |
Source:  FMLS GA #7403856 Report a problem FMLS GA #7403856 Report a problem | ||
Public tax history
Tax history is unavailable.
Monthly payment
Est. payment
Payment breakdown
Explore the cost of this home by adjusting the details. Changes won't be saved.Climate risks
Neighborhood: 30120
Getting around
1 / 100
Car-DependentNearby schools
GreatSchools rating
- 7/10Cartersville Primary SchoolGrades: PK-3Distance: 0.5 mi
- 7/10Cartersville Middle SchoolGrades: 6-8Distance: 2.2 mi
- 6/10Cartersville High SchoolGrades: 9-12Distance: 4.9 mi
Schools provided by the listing agent
- Elementary: Cartersville
- Middle: Cartersville
Source: GAMLS. This data may not be complete. We recommend contacting the local school district to confirm school assignments for this home.
- $639,9006 bd4 ba3k sqft6 Brownwood Dr, Cartersville, GA 30120Sold
- $502,400-- bd-- ba2.2k sqft10 Brownwood Dr, Cartersville, GA 30120Off Market
- $658,4005 bd5 ba5.6k sqft22 Ridgemont Way, Cartersville, GA 30120Sold
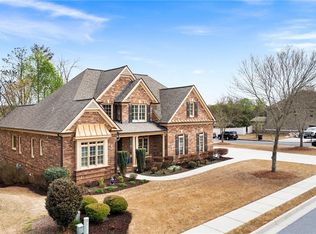
- $716,0006 bd5 ba5.2k sqft20 Ridgemont Way SE, Cartersville, GA 30120Off Market
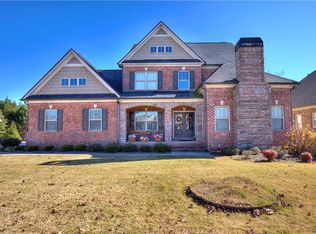
- $709,4005 bd4 ba3.8k sqft20 Ridgemont Way, Cartersville, GA 30120Off Market
- $549,0004 bd4 ba2.5k sqft9 Ivy Stone Ct, Cartersville, GA 30120Off Market
- $511,6004 bd3 ba2.2k sqft12 Brownwood Dr, Cartersville, GA 30120Off Market
- $635,8004 bd3 ba4k sqft5 Brownwood Dr, Cartersville, GA 30120Off Market
A local agent can set up tours, give advice and negotiate with sellers.
Similar homes
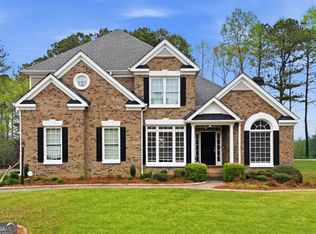
- $625,0005 bd4 ba3.6k sqft149 Nightwind Trce, Acworth, GA 30101Active
 MLS ID #10799982, Donna L Justice, Atlanta Communities. GAMLS
 - $569,9006 bd4 ba3.6k sqft99 White Magnolia Way, Dallas, GA 30132Active
 MLS ID #10791383, Lyssette Navarra, Atlanta Communities. GAMLS
 - $595,0006 bd4 ba3.7k sqft407 Riverwalk Manor Dr, Dallas, GA 30132Active
 MLS ID #10784739, George T Jones, REMAX Around Atlanta. GAMLS
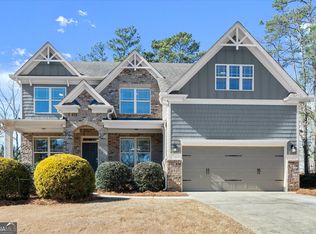
 - $499,9004 bd3 ba3.2k sqft80 Virginia Rdg, Dallas, GA 30132Active
 MLS ID #10693913, Lisa Moss, Blanchard & Calhoun Real Estate. GAMLS
 - $584,9004 bd3 ba2.7k sqft30 Branchcreek Pass, Cartersville, GA 30121ActiveMLS ID #10708093, Maria Sims, Keller Williams Rlty. Partners. GAMLS
- $535,0005 bd4 ba2.5k sqft22 Knollwood Way NW, Cartersville, GA 30121ActiveMLS ID #10782780, Ursula Parker, Orchard Brokerage, LLC. GAMLS
- $522,0005 bd5 ba3.5k sqft183 Rushing Creek Trl, Dallas, GA 30132ActiveMLS ID #10817402, Deborah Hill, Anchor Realty Partners. GAMLS
- from $656,0004 bd4 ba3.2k sqftThe Primrose Plan, Ashbury Commons, Powder Springs, GA 30127New ConstructionWindsong
- $650,0005 bd3 ba2.8k sqft1071 Amarose Ln, Marietta, GA 30066Active Under ContractMLS ID #10810353, Janice Overbeck, Keller Williams Realty Atlanta North. GAMLS
- $694,9006 bd4 ba4.1k sqft2426 Watercrest Ter NW, Acworth, GA 30101ActiveMLS ID #10785156, Nicole M France, RE/MAX Center. GAMLS
- $499,9005 bd3 ba3k sqft120 Fairway View Xing, Acworth, GA 30101Active Under ContractMLS ID #10804147, Pete Horn, Maximum One Realty Greater Atlanta. GAMLS
- $649,9995 bd4 ba3.2k sqft505 Anfield Dr, Woodstock, GA 30188ActiveMLS ID #10798361, JC Vina, Method Real Estate Advisors. GAMLS
- $614,9004 bd3 ba2.4k sqft1143 Blankets Creek Dr, Canton, GA 30114ActiveMLS ID #10805558, Sara Able, Century 21 Results. GAMLS
- $775,0005 bd4 ba3.7k sqft1685 Dew Pl, Marietta, GA 30064ActiveMLS ID #10821292, Karen J Smith, BHHS Georgia Properties. GAMLS
- $525,0005 bd4 ba3.2k sqft268 Garnet Dr, Acworth, GA 30101ActiveMLS ID #10787549, Jearlly Sok, Boardwalk Realty Associates. GAMLS
- $499,9004 bd3 ba2.4k sqft60 Grand Georgian Ct NE, Cartersville, GA 30121For SaleMLS ID #1534757, Adrienne Gremore. Greater Chattanooga Realtors
- $598,5005 bd4 ba4k sqft88 Carolyn Path, Rockmart, GA 30153ActiveMLS ID #10804083, Dustin S Cowart, Atlantic Real Estate Brokers. GAMLS
- $499,9005 bd4 ba3.8k sqft301 Lookout Dr, Dallas, GA 30132ActiveMLS ID #10807188, Teresa Kerkoski, BHGRE Metro Brokers. GAMLS
- $533,6875 bd4 ba3k sqft457 Principal Meridian Dr, Dallas, GA 30132ActiveMLS ID #10726467, Raymond Keefer III, Keefer and Co Realty. GAMLS
- $519,0004 bd4 ba3.4k sqft2251 Briarcreek Bnd NW, Kennesaw, GA 30152ActiveMLS ID #10812974, Carolyn Mosley, LOCAL Realty. GAMLS
