Fully renovated in 2022, this beautifully maintained home offers 3-4 bedrooms, 2 full baths, and 1 half bath, blending modern comfort with self-sustaining living. Interior updates include refinished hardwood floors, new windows, custom Roman blinds with UV heat protection, and a stunning stone fireplace. The eat-in kitchen features granite countertops, a spacious island, farmhouse sink, and plenty of room to gather. A sophisticated reverse osmosis water system with remineralization and alkalinization is connected to the sink & ice maker. A brand-new lower-level sauna creates the perfect private retreat. A partially finished attic allows for 2 additional rooms. Outside, the property is fully enclosed with a post-and-rail fence reinforced with steel netting and a gated driveway. Motion detector lighting surrounds the exterior, and a generator plug adds convenience and preparedness. Leaf Guard gutters & four rain barrels enhance the property's efficiency and sustainability. Designed by a Master Gardener and certified nutritionist, the grounds are ideal for gardening, or small-scale farming. Features include raised beds, cultivated in-ground vegetable areas, a berry patch, pollinator-friendly cottage gardens, and a cleared 1/4-acre garden space. Fruit and nut trees include apples, pears, nectarines, apricot, and chestnut, with evergreens providing natural privacy along the border. Powered by solar this unique property blends land and character with purpose.
Under contract
$429,000
6 Buckley Highway, Stafford, CT 06076
4beds
1,760sqft
:
Get pre-qualified$2,959/mo
Single Family Residence
Built in 1940
1.01 Acres Lot
$-- Zestimate®
$244/sqft
$-- HOA
What's special
Stunning stone fireplaceBerry patchRaised bedsGated drivewaySpacious islandCultivated in-ground vegetable areasFarmhouse sink
- 59 days |
- 40 |
- 0 |
Likely to sell faster than
Zillow last checked:
Listing updated:
Listed by:
Jamie D. Dawn (203)376-9115,
Coldwell Banker Realty 203-389-0015
Source: Smart MLS,MLS#: 24176423
Facts & features
Interior
Bedrooms & bathrooms
- Bedrooms: 4
- Bathrooms: 3
- Full bathrooms: 2
- 1/2 bathrooms: 1
Primary bedroom
- Features: Hardwood Floor
- Level: Upper
- Area: 169.36 Square Feet
- Dimensions: 11.6 x 14.6
Bedroom
- Level: Upper
Bedroom
- Features: Hardwood Floor
- Level: Upper
- Area: 120 Square Feet
- Dimensions: 10 x 12
Bedroom
- Features: Hardwood Floor
- Level: Upper
- Area: 143 Square Feet
- Dimensions: 13 x 11
Bathroom
- Level: Upper
Bathroom
- Level: Upper
Bathroom
- Level: Main
Kitchen
- Features: Remodeled, Granite Counters, Eating Space, Kitchen Island, Hardwood Floor
- Level: Main
- Area: 285 Square Feet
- Dimensions: 11.4 x 25
Living room
- Features: Fireplace, Hardwood Floor
- Level: Main
- Area: 210 Square Feet
- Dimensions: 15 x 14
Sun room
- Features: Hardwood Floor
- Level: Main
- Area: 88 Square Feet
- Dimensions: 8 x 11
Heating
- Forced Air, Oil
Cooling
- Central Air
Appliances
- Included: Oven/Range, Microwave, Refrigerator, Dishwasher, Water Heater
- Laundry: Main Level
Features
- Sauna
- Basement: Full
- Attic: Walk-up
- Number of fireplaces: 1
Interior area
- Total structure area: 1,760
- Total interior livable area: 1,760 sqft
- Finished area above ground: 1,760
Property
Parking
- Total spaces: 2
- Parking features: Detached
- Garage spaces: 2
Features
- Exterior features: Fruit Trees, Rain Gutters, Garden, Lighting
- Fencing: Full
Lot
- Size: 1.01 Acres
- Features: Level, Cleared
Details
- Parcel number: 1644355
- Zoning: PER TOWN
Construction
Type & style
- Home type: SingleFamily
- Architectural style: Colonial
- Property subtype: Single Family Residence
Materials
- Vinyl Siding
- Foundation: Concrete Perimeter
- Roof: Asphalt
Condition
- New construction: No
- Year built: 1940
Utilities & green energy
- Sewer: Public Sewer
- Water: Public
Community & HOA
HOA
- Has HOA: No
Location
- Region: Stafford Springs
Financial & listing details
- Price per square foot: $244/sqft
- Tax assessed value: $156,730
- Annual tax amount: $8,577
- Date on market: 5/29/2026
Estimated market value
Not available
Estimated sales range
Not available
Not available
Price history
| Date | Event | Price |
|---|---|---|
| 6/18/2026 | Pending sale | $429,000$244/sqft |
Source:  Smart MLS #24176423 Report a problem Smart MLS #24176423 Report a problem | ||
| 5/29/2026 | Listed for sale | $429,000+30.4%$244/sqft |
Source: Smart MLS #24176423 Report a problem | ||
| 10/25/2022 | Sold | $329,000-0.3%$187/sqft |
Source: Smart MLS #170503826 Report a problem | ||
| 9/7/2022 | Contingent | $329,900$187/sqft |
Source: Smart MLS #170503826 Report a problem | ||
| 8/31/2022 | Price change | $329,900-5.7%$187/sqft |
Source: Smart MLS #170503826 Report a problem | ||
| 8/12/2022 | Listed for sale | $349,900$199/sqft |
Source: Smart MLS #170503826 Report a problem | ||
| 8/8/2022 | Contingent | $349,900$199/sqft |
Source: Smart MLS #170503826 Report a problem | ||
| 7/8/2022 | Price change | $349,900-6.7%$199/sqft |
Source: Smart MLS #170503826 Report a problem | ||
| 6/27/2022 | Listed for sale | $374,900+133.5%$213/sqft |
Source: Smart MLS #170503826 Report a problem | ||
| 8/11/2019 | Listing removed | $160,548$91/sqft |
Source: Auction.com Report a problem | ||
| 8/10/2019 | Price change | $160,548-0.1%$91/sqft |
Source: Auction.com Report a problem | ||
| 8/9/2019 | Price change | $160,763-0.5%$91/sqft |
Source: Auction.com Report a problem | ||
| 8/5/2019 | Price change | $161,644-0.1%$92/sqft |
Source: Auction.com Report a problem | ||
| 8/3/2019 | Price change | $161,857+0.6%$92/sqft |
Source: Auction.com Report a problem | ||
| 7/27/2019 | Price change | $160,892$91/sqft |
Source: Auction.com Report a problem | ||
| 7/25/2019 | Listed for sale | -- |
Source: Auction.com Report a problem | ||
Public tax history
| Year | Property taxes | Tax assessment |
|---|---|---|
| 2025 | $6,048 | $156,730 |
| 2024 | $6,048 +25.8% | $156,730 +19.8% |
| 2023 | $4,809 +2.7% | $130,830 |
| 2022 | $4,681 +2.4% | $130,830 |
| 2021 | $4,570 -1.4% | $130,830 -1.4% |
| 2020 | $4,636 -1.3% | $132,720 -1.3% |
| 2019 | $4,695 +2% | $134,400 |
| 2018 | $4,605 +1% | $134,400 |
| 2017 | $4,560 +1.2% | $134,400 |
| 2016 | $4,504 +0.3% | $134,400 -0.1% |
| 2015 | $4,490 +1% | $134,540 |
| 2014 | $4,444 -0.1% | $134,540 |
| 2013 | $4,448 +2.4% | $134,540 |
| 2012 | $4,344 +23.6% | $134,540 +10.8% |
| 2011 | $3,515 +3.6% | $121,380 |
| 2010 | $3,394 +2.8% | $121,380 |
| 2009 | $3,303 +6.2% | $121,380 |
| 2008 | $3,111 +4% | $121,380 |
| 2006 | $2,990 +15.1% | $121,380 +70% |
| 2005 | $2,597 +8.8% | $71,400 |
| 2004 | $2,387 +6.2% | $71,400 |
| 2003 | $2,247 -27.6% | $71,400 -43% |
| 1995 | $3,105 | $125,200 |
Find assessor info on the county website
Monthly payment
Est. payment
Payment breakdown
Explore the cost of this home by adjusting the details. Changes won't be saved.Climate risks
Neighborhood: 06076
Getting around
12 / 100
Car-DependentNearby schools
GreatSchools rating
- 5/10Stafford Elementary SchoolGrades: 1-5Distance: 1.1 mi
- 6/10Stafford Middle SchoolGrades: 6-8Distance: 1.5 mi
- 7/10Stafford High SchoolGrades: 9-12Distance: 1.4 mi
- $397,9003 bd3 ba1.8k sqft44 Patten Rd, Stafford Springs, CT 06076Off Market
- $307,8001 bd1 ba1.6k sqft36 Patten Rd, Stafford Springs, CT 06076Off Market
- $351,6003 bd2 ba1.1k sqft40 Patten Rd, Stafford Springs, CT 06076Off Market
- $355,4003 bd2 ba1.2k sqft42 Patten Rd, Stafford Springs, CT 06076Off Market
- $400,6004 bd2 ba1.8k sqft30 Patten Rd, Stafford Springs, CT 06076Off Market
- $495,7003 bd4 ba1.9k sqft32 Patten Rd, Stafford Springs, CT 06076Off Market
- $474,5003 bd2 ba1.5k sqft46 Patten Rd, Stafford Springs, CT 06076Off Market
- $390,7003 bd2 ba1.2k sqft39 Patten Rd, Stafford Springs, CT 06076Off Market
A local agent can set up tours, give advice and negotiate with sellers.
Similar homes
- $460,0005 bd2 ba2.1k sqft132 Cooper Lane, Stafford, CT 06076For Sale
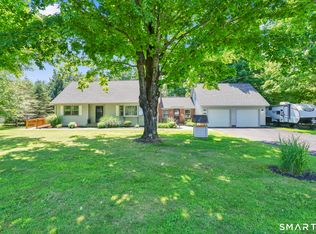
 MLS ID #24189162, Waylynn Garcia, Better Homes and Gardens Real Estate Executive Real Estate. Smart MLS
 - $489,9003 bd3 ba2.1k sqft28 Old Monson Road, Stafford, CT 06076For Sale
 MLS ID #24183008, Paul Koutsopoulos, Berkshire Hathaway NE Prop.. Smart MLS
 - $415,0003 bd3 ba2k sqft165 Buff Cap Road, Tolland, CT 06084For Sale
 MLS ID #24185182, Lindsey Niarhakos, RE/MAX One. Smart MLS
 - $420,0002 bd3 ba2.2k sqft24 Lake Shore Boulevard, Stafford, CT 06076For Sale
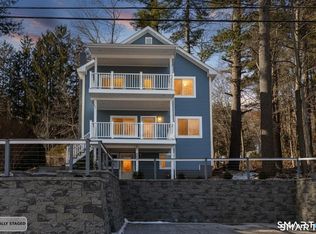 MLS ID #24181000, Joe M. Coelho, Coldwell Banker Realty. Smart MLS
 - $319,9003 bd2 ba1.9k sqft143 Monson Road, Stafford, CT 06076For SaleMLS ID #24179840, Robert Arute, Arute Realty Group LLC. Smart MLS
- $474,9003 bd3 ba1.5k sqft29 Potter School Road, Willington, CT 06279For SaleMLS ID #24182057, Mark K. Vuong, Real Broker CT, LLC. Smart MLS
- $460,0004 bd3 ba2.4k sqft69 Fox Ridge Lane, Tolland, CT 06084For SaleMLS ID #24188181, Jessica Boswell, LPT Realty. Smart MLS
- $315,0003 bd2 ba2.1k sqft47 High Street, Stafford, CT 06076For SaleMLS ID #24178273, Surisadai Ramos, BHHS Realty Professionals. Smart MLS
- $420,0003 bd3 ba1.7k sqft115 Melrose Road, East Windsor, CT 06016For SaleMLS ID #24192361, Ruben Vallejo, Golden Ribbon Realty. Smart MLS
- $449,9003 bd2 ba1.6k sqft126 Baxter Street, Tolland, CT 06084For SaleMLS ID #24192539, Kathleen M. Sitek, Berkshire Hathaway NE Prop.. Smart MLS
- $419,9003 bd2 ba1.5k sqft541 George Washington Road, Enfield, CT 06082For SaleMLS ID #24190038, Sandy Neumann, William Raveis Real Estate. Smart MLS
- $445,0003 bd2 ba1.5k sqft976 Tinkham Rd, Wilbraham, MA 01095For SaleMLS ID #73553830, Maribel Colon, RE/MAX IGNITE. MLS PIN
- $389,0004 bd2 ba1.5k sqft217 Westford Hill Road, Ashford, CT 06278For SaleMLS ID #24174371, Amy Therrien, The Neighborhood Realty Group. Smart MLS
- $479,9004 bd3 ba2.3k sqft194 Pleasant St, East Longmeadow, MA 01028For SaleMLS ID #73553319, Kevin Perrier, Taylor Agency. MLS PIN
- $450,0003 bd2 ba2.2k sqft73 Glendale Rd, Hampden, MA 01036For SaleMLS ID #73553086, Team ROVI, Real Broker MA, LLC. MLS PIN
- $445,0003 bd2 ba2.2k sqft27 Snipsic Lake Road, Ellington, CT 06029For SaleMLS ID #24187644, Dianna Sleis, Coldwell Banker Realty. Smart MLS
- $399,9004 bd2 ba2.4k sqft392 Boston Neck Road, Suffield, CT 06078For SaleMLS ID #24147691, Robin E. Zatony, Dowd Realty Group, Inc.. Smart MLS
- $359,0003 bd2 ba2.1k sqft124 Sherman Road, Enfield, CT 06082For SaleMLS ID #24193915, Mike Barile, Barile Realty Group. Smart MLS
- $379,9003 bd2 ba1.8k sqft97 Alden Avenue, Enfield, CT 06082For SaleMLS ID #24193503, Camille Hudson, Berkshire Hathaway NE Prop.. Smart MLS
- $339,9004 bd2 ba1.6k sqft39 Plainfield Street, Enfield, CT 06082For SaleMLS ID #24193026, Jackson Mistretta, Berkshire Hathaway NE Prop.. Smart MLS
