Welcome to a new neighborhood in downtown Hillsboro, about 30 minutes from Concord or Keene and 50 minutes from the Manchester-Boston Airport. The to-be-built 3BD/2BA home will have a paved road and driveway. Use your imagination to finish the 2nd floor. You choose your colors and flooring. Close to schools, shopping and recreation. Broker interest.
Active under contract
Listed by: Red Coat Realty • Joyce Bosse
$362,000
6 Cardinal Drive, Hillsborough, NH 03244
3beds
1,320sqft
Single Family Residence
Built in ----
0.65 Acres Lot
$360,200 Zestimate®
$274/sqft
$-- HOA
What's special
Paved road and driveway
- 178 days
- 7
- 0
Zillow last checked:
Listing updated:
Listed by:
Joyce Bosse,
Red Coat Realty 603-464-3053
Source: PrimeMLS,MLS#: 5081143
Facts & features
Interior
Bedrooms & bathrooms
- Bedrooms: 3
- Bathrooms: 2
- Full bathrooms: 2
Heating
- Propane, Hot Water
Cooling
- None
Appliances
- Included: Dishwasher, Microwave, Refrigerator, Electric Stove, Water Heater off Boiler
Features
- Kitchen/Dining
- Flooring: Carpet, Vinyl
- Basement: Concrete,Interior Entry
Interior area
- Total structure area: 2,844
- Total interior livable area: 1,320 sqft
- Finished area above ground: 1,320
- Finished area below ground: 0
Property
Parking
- Parking features: Paved
Features
- Levels: Two
- Stories: 2
- Frontage length: Road frontage: 100
Lot
- Size: 0.65 Acres
- Features: In Town, Near Shopping, Near School(s)
Details
- Zoning description: Residential
Construction
Type & style
- Home type: SingleFamily
- Architectural style: Cape
- Property subtype: Single Family Residence
Materials
- Vinyl Siding
- Foundation: Concrete
- Roof: Asphalt Shingle
Condition
- To Be Built
- New construction: No
Utilities & green energy
- Electric: Circuit Breakers
- Sewer: Private Sewer
- Utilities for property: Cable Available, Phone Available, Fiber Optic Internt Avail
Community & HOA
Community
- Security: Carbon Monoxide Detector(s), Smoke Detector(s)
- Subdivision: Cardinal
Location
- Region: Hillsborough
Financial & listing details
- Price per square foot: $274/sqft
- Date on market: 3/28/2026
Estimated market value
$360,200
$342,000 - $378,000
$2,809/mo
Price history
| Date | Event | Price |
|---|---|---|
| 4/2/2026 | Price change | $362,000+2%$274/sqft |
Source:  PrimeMLS #5081143 Report a problem PrimeMLS #5081143 Report a problem | ||
| 3/28/2026 | Listed for sale | $355,000$269/sqft |
Source: PrimeMLS #5081143 Report a problem | ||
Public tax history
Tax history is unavailable.
Monthly payment
Est. payment
Payment breakdown
Explore the cost of this home by adjusting the details. Changes won't be saved.Climate risks
Neighborhood: 03244
Nearby schools
Schools provided by the listing agent
- Elementary: Hillsboro-Deering Elementary
- Middle: Hillsboro-Deering Middle
- High: Hillsboro-Deering High School
- District: Hillsboro-Deering SAU #34
Source: PrimeMLS. This data may not be complete. We recommend contacting the local school district to confirm school assignments for this home.
Similar homes
- $369,0003 bd2 ba1.3k sqft1 Cardinal Circle, Hillsborough, NH 03244Active
 MLS ID #5081140, Joyce Bosse. PrimeMLS
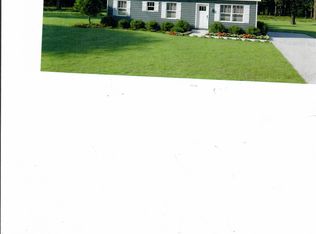
 - $357,9003 bd2 ba1.2k sqft3 Cardinal Circle, Hillsborough, NH 03244Active
 MLS ID #5077664, Joyce Bosse. PrimeMLS

 - $350,0002 bd2 ba1.8k sqft52 Henniker Street, Hillsborough, NH 03244Active
 MLS ID #5072653, Katherine Scott. PrimeMLS
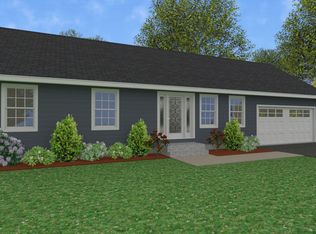
 - $399,5003 bd2 ba1.3k sqft2 Cardinal Circle, Hillsborough, NH 03244Active
 MLS ID #5081139, Joyce Bosse. PrimeMLS
