Situated on a quiet cul de sac, this newly completed residence features an expansive open-concept layout with soaring ceilings, two story foyer, oversized windows and 4 floors of living space. The meticulously designed home features over 6,000 sqft of luxury living with 6 bedrooms, 6 full bath, custom chef's kitchen with an oversized natural stone island, all high end appliances and 2 butlers pantries, formal dining room, living room with a modern eco-friendly Aquafire fireplace and a spacious yard. Second floor offers generous en-suite bedrooms, a primary suite with two walk-in closets, a sprawling balcony, formal seating area, and a large spa like bathroom! Finished lower level is designed for entertaining with an oversized living area with custom wet bar, media room and additional bedroom/gym. Located in a highly coveted neighborhood, perfect for families and highly walkable area. Experience the perfect blend of class, luxury amenities and modern living with the finest finishes!
Sold for $2,885,000
$2,885,000
6 Caulfield Cir, Newton, MA 02459
6beds
6,144sqft
Single Family Residence
Built in 2025
8,626 Square Feet Lot
$2,921,000 Zestimate®
$470/sqft
$4,933 Estimated rent
Home value
$2,921,000
$2.69M - $3.18M
$4,933/mo
Zestimate® history
Owner options
List your home for rent
$4,933/mo
Rent Zestimate®
Find your next renter with Zillow Rental Manager. Plus, with online applications, you can quickly screen prospective tenants – for free.
$4,933/mo
Rent Zestimate®
Refinance and save
$18,933/mo
Est. payment
Refinancing to a lower rate could help reduce your monthly payments and save thousands over the life of the loan.
$18,933/mo
Est. payment
Explore your selling options
Work with a Zillow partner agent
Leverage their expertise and Zillow's premium Showcase listings to get your home seen by more buyers.
Get startedList with your own agent
Get your home in front of millions of buyers by listing it on Zillow.
Learn how to do itSell it yourself
Take full control of how buyers see your home on Zillow by listing For Sale by Owner (FSBO).
List your homeWhat's special
Quiet cul de sacExpansive open-concept layoutFormal dining roomSprawling balconyGenerous en-suite bedroomsMedia roomSpacious yard
Zillow last checked:
Listing updated:
Listed by:
Vladimir Sirotin 617-212-0757,
M.I.R. Realty 617-254-0300
Bought with:
Connie Wigmore
RE/MAX Real Estate Center
Source: MLS PIN,MLS#: 73349915
Facts & features
Interior
Bedrooms & bathrooms
- Bedrooms: 6
- Bathrooms: 6
- Full bathrooms: 6
- Main level bathrooms: 1
Primary bedroom
- Features: Bathroom - Full, Bathroom - Double Vanity/Sink, Walk-In Closet(s), Flooring - Hardwood, Balcony / Deck, Cable Hookup, Double Vanity, Dressing Room, High Speed Internet Hookup, Recessed Lighting, Tray Ceiling(s)
- Level: Second
Bedroom 2
- Features: Bathroom - Full, Closet, Cable Hookup, High Speed Internet Hookup, Recessed Lighting
- Level: First
Bedroom 3
- Features: Bathroom - Full, Flooring - Hardwood, Cable Hookup, High Speed Internet Hookup, Recessed Lighting
- Level: Second
Bedroom 4
- Features: Flooring - Hardwood, Cable Hookup, High Speed Internet Hookup, Recessed Lighting
- Level: Second
Bedroom 5
- Features: Flooring - Hardwood, Cable Hookup, High Speed Internet Hookup, Recessed Lighting
- Level: Fourth Floor
Bathroom 1
- Features: Bathroom - Full, Bathroom - Tiled With Shower Stall, Flooring - Stone/Ceramic Tile, Low Flow Toilet, Cabinets - Upgraded, Recessed Lighting
- Level: Main,First
Bathroom 2
- Features: Bathroom - Full, Bathroom - Tiled With Shower Stall, Flooring - Stone/Ceramic Tile, Low Flow Toilet, Cabinets - Upgraded, Recessed Lighting
- Level: Second
Bathroom 3
- Features: Bathroom - Full, Bathroom - Tiled With Tub & Shower, Flooring - Stone/Ceramic Tile, Low Flow Toilet, Cabinets - Upgraded, Recessed Lighting
- Level: Second
Dining room
- Features: Flooring - Hardwood, Cable Hookup, High Speed Internet Hookup, Open Floorplan
- Level: Main,First
Family room
- Features: Bathroom - Full, Flooring - Vinyl, Wet Bar, Cable Hookup, Exterior Access, High Speed Internet Hookup
- Level: Basement
Kitchen
- Features: Flooring - Hardwood, Dining Area, Pantry, Countertops - Stone/Granite/Solid, Kitchen Island, Wet Bar, Cabinets - Upgraded, Open Floorplan, Recessed Lighting, Second Dishwasher, Pot Filler Faucet, Lighting - Overhead
- Level: Main,First
Living room
- Features: Flooring - Hardwood, Cable Hookup, Deck - Exterior, High Speed Internet Hookup, Open Floorplan, Paints & Finishes - Low VOC, Recessed Lighting
- Level: Main,First
Heating
- Central, Forced Air, Heat Pump, Electric, Hydro Air
Cooling
- Central Air
Appliances
- Included: Electric Water Heater, Range, Oven, Dishwasher, Disposal, Microwave, Plumbed For Ice Maker
- Laundry: Flooring - Stone/Ceramic Tile, Electric Dryer Hookup, Recessed Lighting, Washer Hookup, Second Floor
Features
- Media Room, Exercise Room, Play Room, Wet Bar, Walk-up Attic, Finish - Cement Plaster, High Speed Internet
- Flooring: Tile, Vinyl, Hardwood
- Doors: Insulated Doors
- Windows: Insulated Windows
- Basement: Full,Finished,Walk-Out Access,Interior Entry,Sump Pump,Radon Remediation System,Concrete,Slab
- Number of fireplaces: 1
- Fireplace features: Living Room
Interior area
- Total structure area: 6,144
- Total interior livable area: 6,144 sqft
- Finished area above ground: 4,574
- Finished area below ground: 1,570
Property
Parking
- Total spaces: 4
- Parking features: Attached, Garage Door Opener, Heated Garage, Garage Faces Side, Insulated, Paved Drive, Off Street
- Attached garage spaces: 2
- Uncovered spaces: 2
Features
- Patio & porch: Porch, Deck, Deck - Composite, Patio
- Exterior features: Porch, Deck, Deck - Composite, Patio, Balcony
- Fencing: Fenced/Enclosed
Lot
- Size: 8,626 Square Feet
- Features: Cul-De-Sac, Cleared, Level
Details
- Foundation area: 9999999
- Parcel number: S:84 B:010 L:0042,708230
- Zoning: SR3
Construction
Type & style
- Home type: SingleFamily
- Architectural style: Contemporary
- Property subtype: Single Family Residence
Materials
- Frame
- Foundation: Concrete Perimeter
- Roof: Shingle,Rubber
Condition
- Year built: 2025
Utilities & green energy
- Sewer: Public Sewer
- Water: Public
- Utilities for property: for Electric Range, for Electric Oven, Washer Hookup, Icemaker Connection
Green energy
- Energy efficient items: Thermostat
Community & HOA
Community
- Features: Public Transportation, Shopping, Park, Walk/Jog Trails, Golf, Bike Path, Conservation Area, Highway Access, House of Worship, Private School, Public School, T-Station, University
HOA
- Has HOA: No
Location
- Region: Newton
Financial & listing details
- Price per square foot: $470/sqft
- Tax assessed value: $766,700
- Annual tax amount: $7,514
- Date on market: 12/3/2025
- Road surface type: Paved
Price history
| Date | Event | Price |
|---|---|---|
| 6/3/2025 | Sold | $2,885,000-2.9%$470/sqft |
Source: MLS PIN #73349915 Report a problem | ||
| 3/25/2025 | Listed for sale | $2,970,000+594.7%$483/sqft |
Source: MLS PIN #73349915 Report a problem | ||
| 6/11/2012 | Sold | $427,500-0.3%$70/sqft |
Source: Public Record Report a problem | ||
| 3/11/2012 | Price change | $429,000-2.3%$70/sqft |
Source: Coldwell Banker Residential Brokerage - #71336158 Report a problem | ||
| 2/10/2012 | Listed for sale | $439,000+76.3%$71/sqft |
Source: Coldwell Banker Residential Brokerage - #71336158 Report a problem | ||
| 10/1/1997 | Sold | $249,000$41/sqft |
Source: Public Record Report a problem | ||
Public tax history
| Year | Property taxes | Tax assessment |
|---|---|---|
| 2025 | $7,514 +3.4% | $766,700 +3% |
| 2024 | $7,265 +8.8% | $744,400 +13.5% |
| 2023 | $6,675 +4.5% | $655,700 +8% |
| 2022 | $6,387 +3.7% | $607,100 +6% |
| 2021 | $6,162 +8% | $572,700 +4.8% |
| 2020 | $5,704 +2.9% | $546,400 +3% |
| 2019 | $5,544 +5.3% | $530,500 +9% |
| 2018 | $5,267 +3.2% | $486,800 +6% |
| 2017 | $5,106 +4.5% | $459,200 +7% |
| 2016 | $4,884 +4.9% | $429,200 +7% |
| 2015 | $4,657 +0.7% | $401,100 +5.1% |
| 2014 | $4,626 +2.9% | $381,700 -2.4% |
| 2013 | $4,494 +2.9% | $391,100 |
| 2012 | $4,369 +3.2% | $391,100 +0.7% |
| 2011 | $4,234 +2.6% | $388,400 -2% |
| 2010 | $4,125 +2.4% | $396,300 -2% |
| 2009 | $4,028 +2.7% | $404,400 |
| 2008 | $3,923 -10.7% | $404,400 -14.1% |
| 2007 | $4,393 +2.7% | $470,800 +3% |
| 2006 | $4,278 +3.7% | $457,100 +5% |
| 2005 | $4,127 +12.4% | $435,300 +20.9% |
| 2004 | $3,672 +4.6% | $360,000 +12% |
| 2003 | $3,510 +9.9% | $321,400 |
| 2002 | $3,195 -0.7% | $321,400 +20.5% |
| 2000 | $3,216 +4.8% | $266,700 +9.9% |
| 1999 | $3,070 | $242,700 |
Find assessor info on the county website
Neighborhood: Oak Hill
Nearby homes
- $948,1004 bd2 ba1.2k sqft12 Caulfield Cir, Newton, MA 02459Off Market
- $1,614,7004 bd4 ba3.2k sqft73 Spiers Rd, Newton, MA 02459Off Market
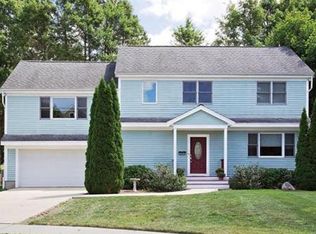
- $1,279,9003 bd3 ba1.9k sqft79 Spiers Rd, Newton, MA 02459Off Market
- $1,594,6004 bd2 ba2.2k sqft65 Spiers Rd, Newton, MA 02459Off Market
- $1,801,4004 bd3 ba3.2k sqft16 Caulfield Cir, Newton, MA 02459Off Market
- $1,974,7004 bd4 ba4k sqft70 Spiers Rd, Newton, MA 02459Off Market
- $1,075,0002 bd2 ba1.5k sqft20 Caulfield Cir, Newton, MA 02459Off Market
- $1,006,6003 bd1 ba1k sqft85 Spiers Rd, Newton, MA 02459Off Market
Nearby schools
GreatSchools rating
- 10/10Memorial Spaulding Elementary SchoolGrades: K-5Distance: 1 mi
- 8/10Oak Hill Middle SchoolGrades: 6-8Distance: 1.5 mi
- 10/10Newton South High SchoolGrades: 9-12Distance: 1.8 mi
Get a cash offer in 3 minutes
Find out how much your home could sell for in as little as 3 minutes with a no-obligation cash offer.
Estimated market value
$2,921,000
Get a cash offer in 3 minutes
Find out how much your home could sell for in as little as 3 minutes with a no-obligation cash offer.
Estimated market value
$2,921,000
- Massachusetts
- Middlesex County
- Newton
- 02459
- Oak Hill
- 6 Caulfield Cir
