Well-maintained raised ranch located in a desirable Ballston Spa neighborhood offering 3 bedrooms, 2 full bathrooms, and over 1,700 square feet of living space. This spacious home features a bright and functional layout with comfortable living areas, an eat-in kitchen, and a large family room that provides plenty of space for gathering, entertaining, or everyday living. The finished lower level offers additional flexibility for a recreation room, home office, gym, or guest space. Situated on a landscaped corner lot, the property boasts a private fenced backyard perfect for outdoor enjoyment, pets, and summer gatherings. Additional highlights include a one-car attached garage, patio, storage shed, public utilities, and a convenient location close to schools, shopping, restaurants, parks, and all that Ballston Spa has to offer. A wonderful opportunity to own a move-in ready home in a sought-after family-friendly neighborhood.
Contingent - continue to show
$359,900
6 Chesterwood Court, Ballston Spa, NY 12020
3beds
1,774sqft
Single Family Residence, Residential
Built in 1988
0.37 Acres Lot
$361,600 Zestimate®
$203/sqft
$-- HOA
What's special
Private fenced backyardFinished lower levelStorage shedOne-car attached garageSpacious homeLandscaped corner lotBright and functional layout
- 48 days |
- 144 |
- 0 |
Zillow last checked:
Listing updated:
Listed by:
eXp Realty 888-276-0630,
Angela Cugini-Girard 518-232-1460
Source: Global MLS,MLS#: 202619257
Facts & features
Interior
Bedrooms & bathrooms
- Bedrooms: 3
- Bathrooms: 2
- Full bathrooms: 2
Bedroom
- Level: Second
Bedroom
- Level: Second
Bedroom
- Level: Second
Full bathroom
- Level: Second
Full bathroom
- Level: First
Family room
- Level: First
Kitchen
- Level: Second
Living room
- Level: Second
Heating
- Baseboard, Electric, Forced Air, Natural Gas
Cooling
- None
Appliances
- Included: Dishwasher, Microwave, Oven, Refrigerator
- Laundry: Laundry Room
Features
- Ceiling Fan(s), Built-in Features, Eat-in Kitchen
- Basement: None
Interior area
- Total structure area: 1,774
- Total interior livable area: 1,774 sqft
- Finished area above ground: 1,774
- Finished area below ground: 0
Property
Parking
- Total spaces: 3
- Parking features: Paved, Attached, Driveway
- Attached garage spaces: 1
- Has uncovered spaces: Yes
Features
- Patio & porch: Patio, Porch
- Fencing: Fenced
Lot
- Size: 0.37 Acres
- Features: Level, Private, Corner Lot, Landscaped
Details
- Additional structures: Shed(s)
- Parcel number: 412001 216.11132
- Special conditions: Standard
Construction
Type & style
- Home type: SingleFamily
- Architectural style: Raised Ranch
- Property subtype: Single Family Residence, Residential
Materials
- Vinyl Siding
- Roof: Asphalt
Condition
- New construction: No
- Year built: 1988
Utilities & green energy
- Electric: 150 Amp Service
- Sewer: Public Sewer
- Water: Public
Community & HOA
HOA
- Has HOA: No
Location
- Region: Ballston Spa
Financial & listing details
- Price per square foot: $203/sqft
- Tax assessed value: $283,352
- Annual tax amount: $4,466
- Date on market: 6/10/2026
Estimated market value
$361,600
$344,000 - $380,000
$2,677/mo
Price history
| Date | Event | Price |
|---|---|---|
| 6/27/2026 | Pending sale | $359,900$203/sqft |
Source:  Global MLS #202619257 Report a problem Global MLS #202619257 Report a problem | ||
| 6/10/2026 | Listed for sale | $359,900-80.5%$203/sqft |
Source: Global MLS #202619257 Report a problem | ||
| 5/4/2008 | Listing removed | $1,850,000$1,043/sqft |
Source: NCI Report a problem | ||
| 4/6/2008 | Listed for sale | $1,850,000+725.9%$1,043/sqft |
Source: NCI Report a problem | ||
| 11/30/2006 | Sold | $224,000+9%$126/sqft |
Source: Global MLS #26121924 Report a problem | ||
| 11/22/2005 | Sold | $205,500+128.6%$116/sqft |
Source: Global MLS #25116522 Report a problem | ||
| 12/2/1998 | Sold | $89,900$51/sqft |
Source: Public Record Report a problem | ||
Public tax history
| Year | Property taxes | Tax assessment |
|---|---|---|
| 2025 | -- | $179,900 |
| 2024 | -- | $179,900 |
| 2023 | -- | $179,900 |
| 2022 | -- | $179,900 |
| 2021 | -- | $179,900 |
| 2020 | -- | $179,900 |
| 2019 | -- | $179,900 |
| 2018 | -- | $179,900 |
| 2017 | $4,139 +522% | $179,900 |
| 2016 | $665 -8.7% | $179,900 |
| 2015 | $729 +9.5% | $179,900 |
| 2014 | $665 | $179,900 |
| 2013 | -- | $179,900 |
| 2012 | -- | $179,900 |
| 2011 | -- | $179,900 |
| 2010 | -- | $179,900 |
| 2009 | -- | $179,900 |
| 2008 | -- | $179,900 |
| 2007 | -- | $179,900 |
| 2006 | -- | $179,900 +39.1% |
| 2005 | -- | $129,300 |
| 2004 | -- | $129,300 +6% |
| 2003 | -- | $122,000 +20% |
| 2002 | -- | $101,700 |
| 2001 | -- | $101,700 |
| 2000 | -- | $101,700 |
Find assessor info on the county website
Monthly payment
Climate risks
Neighborhood: 12020
Nearby schools
GreatSchools rating
- 7/10Gordon Creek Elementary SchoolGrades: K-5Distance: 1.3 mi
- 7/10Ballston Spa Middle SchoolGrades: 6-8Distance: 0.8 mi
- 6/10Ballston Spa Senior High SchoolGrades: 9-12Distance: 0.8 mi
Schools provided by the listing agent
- High: Ballston Spa
Source: Global MLS. This data may not be complete. We recommend contacting the local school district to confirm school assignments for this home.
- $470,6004 bd3 ba2.3k sqft4 Chesterwood Ct, Ballston Spa, NY 12020Off Market
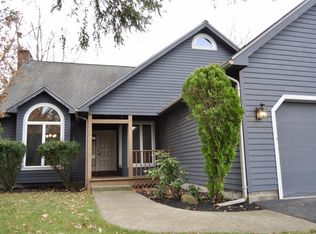
- $464,0003 bd3 ba2.1k sqft8 Chesterwood Ct, Ballston Spa, NY 12020Sold

- $371,5004 bd2 ba1.6k sqft5 Chesterwood Ct, Ballston Spa, NY 12020Off Market
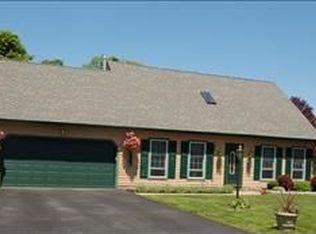
- $392,0004 bd2 ba1.9k sqft2 Chesterwood Ct, Ballston Spa, NY 12020Off Market
- $382,9004 bd2 ba1.7k sqft10 Chesterwood Ct, Ballston Spa, NY 12020Off Market
- $341,7004 bd2 ba1k sqft9 Chesterwood Ct, Ballston Spa, NY 12020Off Market
- $360,0004 bd2 ba1.8k sqft7 Chesterwood Ct, Ballston Spa, NY 12020Off Market
- $399,7004 bd2 ba1.9k sqft45 Chester St, Ballston Spa, NY 12020Off Market
A local agent can set up tours, give advice and negotiate with sellers.
Similar homes
- $376,9004 bd1 ba2k sqft198 Church Avenue, Ballston Spa, NY 12020Active
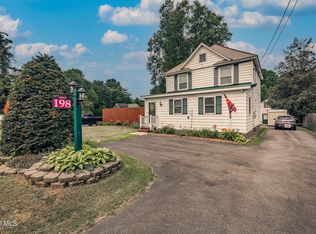 MLS ID #202622299, Kathleen M Gordon, Listing by: Inglenook Realty Inc. Global MLS
 - $355,7773 bd1 ba1.1k sqft132 Hutchins Road, Ballston Spa, NY 12020Active
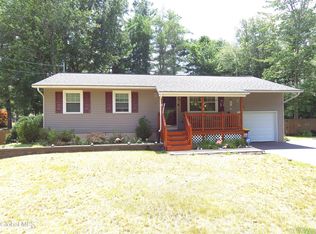 MLS ID #202622481, Douglas S Schenk, Listing by: RE/MAX Capital. Global MLS
 - $330,0003 bd3 ba2.1k sqft323 Emmett Street, Ballston Spa, NY 12020Active
 MLS ID #202620236, Scott G Roberts, Listing by: Sterling Real Estate Group. Global MLS
 - $375,9002 bd2 ba1.3k sqft204 Ballston Avenue, Ballston Spa, NY 12020Active
 MLS ID #202620212, Margaret Gray, Listing by: Red Door Realty NY Inc. Global MLS
 - $325,0003 bd3 ba1.7k sqft34 South Street, Ballston Spa, NY 12020ActiveMLS ID #202618784, Velvet Kyle, Listing by: Miranda Real Estate Group Inc. Global MLS
- $317,5003 bd1 ba1.2k sqft81 Rowland Street, Ballston Spa, NY 12020ActiveMLS ID #202616355, Charles G Latham, Listing by: Charlie Latham Realty. Global MLS
- $449,0003 bd2 ba2.1k sqft12 Rip Van Lane, Ballston Spa, NY 12020ActiveMLS ID #202620278, Kate R Naughton, Listing by: Roohan Realty. Global MLS
- $305,0003 bd2 ba1.1k sqft14 Knickerbocker Street, Ballston Spa, NY 12020ActiveMLS ID #202617384, Sara Savoca, Listing by: Jandali Realty. Global MLS
- $325,0002 bd2 ba1.6k sqftLuther Forest, Malta, NY 12020For SaleMLS ID #11736856, Nazma Sooknanan, Listing by: Nazma Real Estate LLC. My State MLS
- $439,9993 bd3 ba2.4k sqft7 Brandell Lane, Middle Grove, NY 12850ActiveMLS ID #202622169, Lucero Rivas, Listing by: Howard Hanna Capital Inc. Global MLS
- $359,9003 bd2 ba1.6k sqft29 Meadowbrook Road, Watervliet, NY 12189ActiveMLS ID #202622411, Brittney Beliveau, Listing by: Kellie Kieley Realty LLC. Global MLS
- $395,0004 bd2 ba1.9k sqft20 Van Vorst Drive, Burnt Hills, NY 12027ActiveMLS ID #202618436, Jon F Civill, Listing by: Civill Realty. Global MLS
- $350,0003 bd3 ba1.5k sqft11 Matthew Drive, Schaghticoke, NY 12154ActiveMLS ID #202620831, Mylene Coltey, Listing by: Howard Hanna Capital Inc. Global MLS
- $349,9003 bd2 ba1.3k sqft52 Warsaw Avenue, Mechanicville, NY 12118ActiveMLS ID #202619200, Chrystal Chadwick, Listing by: Premier Homes Elite Realty LLC. Global MLS
- $349,0003 bd2 ba1k sqft29 Quail Court, Saratoga Springs, NY 12866ActiveMLS ID #202617315, Jack Minehan, Listing by: Roohan Realty. Global MLS
- $399,9003 bd2 ba1.6k sqft10 Schlensker Drive, Glenville, NY 12302ActiveMLS ID #202622237, Vinny L Savini, Listing by: Miranda Real Estate Group Inc. Global MLS
- $389,0003 bd2 ba1.6k sqft72 Pashley Road, Glenville, NY 12302ActiveMLS ID #202620787, Julie Ann Gold, Listing by: Roohan Realty. Global MLS
- $379,0003 bd3 ba2.1k sqft1585 Regal Avenue #1585, Schenectady, NY 12309ActiveMLS ID #202621141, Brock E Forkey, Listing by: Expert Realty Advisors, LLC. Global MLS
- $339,9003 bd2 ba1.5k sqft35 San Luis Road, Gansevoort, NY 12831ActiveMLS ID #202620988, Sandra Austin, Listing by: Coldwell Banker Prime Properties. Global MLS
- $395,0004 bd2 ba1k sqft48 Wilshire Drive, Albany, NY 12205ActiveMLS ID #202616321, Yan Wang, Listing by: Realty One Group Key. Global MLS
