Pristine Spacious Bright Sunny & Elegant Amberley Model Townhome. Soaring High Ceilings & Open Floor Plan. Grand 2 story Foyer. Office / Den. Laundry Room. Powder Room. 2 car oversized Garage. Gourmet Kitchen with upgraded stone countertops, Huge Center Island, designer lighting, professional series stainless appliances, sub zero Refrigerator, 6 burner gas cooktop & wall oven. Dining Room overlooking lush landscape. Family Room with upgraded fireplace & lighting, access to Large Composite Deck overlooking private Space & Lush Landscape. Primary Suite with 2 walk in closet, Luxurious Bath, double vanity & Seamless Glass Walk In Shower. 2nd Level Loft / Bonus Room. Storage & Utility Room. 2 Bedrooms with Walk in Closets. Finished Walk Out Basement Ideal for In Law Suite, Guest Suite has Great Room or Rec Room, Office, Leisure Room or Bedroom with access to outdoor lower. Large Storage Room & Utility Room. Close to Trains, Buses, Rt. 78. Shops & Restaurants. Best of Town and County Living
Active
$1,525,000
6 Concord Ct, Warren Twp., NJ 07059
3beds
--sqft
:
Get pre-qualified$10,232/mo
Townhouse
Built in 2024
-- sqft lot
$-- Zestimate®
$--/sqft
$547/mo HOA
What's special
Soaring high ceilingsDouble vanityDesigner lightingPowder roomLaundry roomStorage and utility roomLuxurious bath
- 1 day |
- 137 |
- 3 |
Zillow last checked:
Listing updated:
Listed by:
Lidia S. Gabinelli 908-334-1151,
Kl Sotheby's Int'l. Realty
Source: GSMLS,MLS#: 4043264
Facts & features
Interior
Bedrooms & bathrooms
- Bedrooms: 3
- Bathrooms: 4
- Full bathrooms: 3
- 1/2 bathrooms: 1
Primary bedroom
- Description: 1st Floor, Full Bath, Walk-In Closet
Bedroom 1
- Level: First
- Area: 221
- Dimensions: 17 x 13
Bedroom 2
- Level: Second
- Area: 180
- Dimensions: 15 x 12
Bedroom 3
- Level: Second
- Area: 180
- Dimensions: 15 x 12
Primary bathroom
- Features: Stall Shower
Dining room
- Features: Formal Dining Room
- Level: First
- Area: 153
- Dimensions: 17 x 9
Kitchen
- Features: Kitchen Island, Eat-in Kitchen, Pantry
- Level: First
- Area: 234
- Dimensions: 18 x 13
Living room
- Level: First
- Area: 255
- Dimensions: 17 x 15
Basement
- Features: BathMain, FamilyRm, Leisure, Storage
Heating
- 2 Units, Forced Air, Natural Gas
Cooling
- 2 Units, Central Air
Appliances
- Included: Carbon Monoxide Detector, Gas Cooktop, Dishwasher, Dryer, Kitchen Exhaust Fan, Microwave, Range/Oven-Gas, Refrigerator, Wall Oven(s) - Gas, Washer, Gas Water Heater
Features
- Office, Loft, Leisure Room, Bathroom, In-Law Floorplan
- Flooring: Tile, Wood
- Basement: Yes,Finished,Walk-Out Access
- Number of fireplaces: 1
- Fireplace features: Gas, Living Room
- Common walls with other units/homes: 2+ Common Walls,Townhouse-Interior
Property
Parking
- Total spaces: 2
- Parking features: 2 Car Width, Asphalt, Attached Garage, Finished Garage, Oversized
- Attached garage spaces: 2
- Uncovered spaces: 2
Features
- Levels: Multi Floor Unit
- Patio & porch: Deck
- Exterior features: Curbs, Sidewalk, Underground Lawn Sprinkler
Lot
- Features: Cul-De-Sac, Level, Open Lot
Details
- Parcel number: 2720000780000000150002C102
- Zoning description: Residential
Construction
Type & style
- Home type: Townhouse
- Property subtype: Townhouse
- Attached to another structure: Yes
Materials
- Stone
- Roof: Asphalt Shingle
Condition
- Year built: 2024
Utilities & green energy
- Gas: Gas-Natural
- Sewer: Public Sewer
- Water: Public
- Utilities for property: Underground Utilities, Electricity Connected, Natural Gas Connected, Fiber Optic Available, Garbage Included
Community & HOA
Community
- Features: Tennis Court(s)
- Security: Carbon Monoxide Detector
- Subdivision: Villas At Warren
HOA
- Has HOA: Yes
- Services included: Maintenance-Common Area, Snow Removal, Trash
- HOA fee: $547 monthly
Location
- Region: Warren
Financial & listing details
- Tax assessed value: $1,321,800
- Annual tax amount: $18,066
- Date on market: 7/27/2026
- Ownership type: Condominium
- Electric utility on property: Yes
Estimated market value
Not available
Estimated sales range
Not available
Not available
Price history
| Date | Event | Price |
|---|---|---|
| 7/27/2026 | Listed for sale | $1,525,000 |
Source:  GSMLS #4043264 Report a problem GSMLS #4043264 Report a problem | ||
Public tax history
Tax history is unavailable.
Monthly payment
Est. payment
Payment breakdown
Explore the cost of this home by adjusting the details. Changes won't be saved.Climate risks
Neighborhood: 07059
Nearby schools
GreatSchools rating
- 9/10Central Elementary SchoolGrades: PK-5Distance: 0.8 mi
- 8/10Middle SchoolGrades: 6-8Distance: 1.3 mi
- 9/10Watchung Hills Regional High SchoolGrades: 9-12Distance: 2.2 mi
Schools provided by the listing agent
- Elementary: Central
- Middle: Middle
- High: Whrhs
Source: GSMLS. This data may not be complete. We recommend contacting the local school district to confirm school assignments for this home.
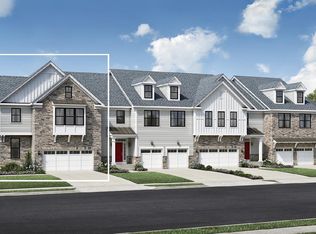
- $1,311,6003 bd3 ba2.7k sqft9 Chelsea Rd, Warren, NJ 07059Off Market
- $1,255,2003 bd3 ba2.7k sqft17 Chelsea Rd, Warren, NJ 07059Off Market
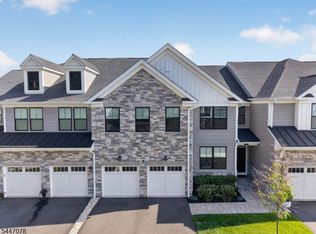
- $7,9003 bd4 ba2.7k sqft6 Concord Ct, Warren, NJ 07059For Rent
- $1,250,0003 bd5 ba-- sqft2 Concord Ct, Warren, NJ 07059Sold
- $1,360,0003 bd4 ba-- sqft3 Concord Ct, Warren, NJ 07059Sold
- $--3 bd3 ba2.7k sqft4 Concord Ct, Warren, NJ 07059Off Market
- $1,213,4003 bd3 ba2.6k sqft15 Chelsea Rd, Warren, NJ 07059Off Market
- $1,434,2003 bd3 ba3.2k sqft7 Concord Ct, Warren, NJ 07059Off Market
A local agent can set up tours, give advice and negotiate with sellers.
A local lender can help you make sure your offer is ready when you are.
Similar homes
- $1,591,9003 bd5 ba3.1k sqft1 Beacon Pl, Warren Twp., NJ 07059For Sale
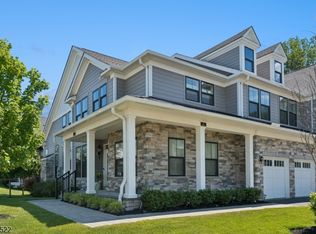 MLS ID #4036514, Douglass Holmes, Howard Hanna Rand Realty. GSMLS
 - $1,450,0004 bd4 ba3.9k sqft30 Ellsworth Dr, Warren Twp., NJ 07059For Sale
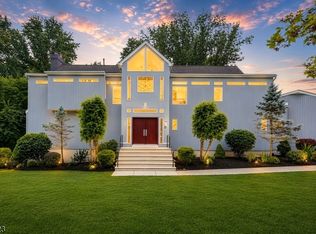 MLS ID #4040459, Chris Joo, Keller Williams Towne Square Real. GSMLS
 - $1,350,0003 bd4 ba2.6k sqft14 Chelsea Rd, Warren Twp., NJ 07059New Construction
 MLS ID #4038953, Ryan Mcgurl, Prominent Properties Sir. GSMLS
 - $1,495,0005 bd5 ba4.6k sqft15 Mattben Dr, Warren Twp., NJ 07059For Sale
 MLS ID #4040927, Carl Sanfilippo, Re/Max First Realty. GSMLS
 - $1,525,0003 bd3 ba-- sqft65 Washington Valley Rd, Warren Twp., NJ 07059For SaleMLS ID #4037130, Virginia Russo, Keller Williams Towne Square Real. GSMLS
- $1,499,0004 bd4 ba-- sqft2 Springdale Ln, Warren Twp., NJ 07059For SaleMLS ID #4038478, Siu Y. Wong, Kl Sotheby's Int'l. Realty. GSMLS
- $1,400,0005 bd6 ba4k sqft21 Round Top Rd, Warren Twp., NJ 07059For SaleMLS ID #4041938, Wendy Burney, Exp Realty, Llc. GSMLS
- $1,380,0005 bd4 ba4.3k sqft98 King George Rd, Warren Twp., NJ 07059For SaleMLS ID #4040282, Roziane Felipe, Rosa Agency. GSMLS
- $2,265,0004 bd5 ba5.2k sqft9 Wexford Ct, Warren Twp., NJ 07059For SaleMLS ID #4043379, Chris Joo, Keller Williams Towne Square Real. GSMLS
- $1,199,9995 bd5 ba-- sqft20 Gregory Ln, Warren Twp., NJ 07059For SaleMLS ID #4042524, Christina Roche, Nexthome Premier. GSMLS
- $1,550,0006 bd6 ba4.8k sqft21 Angus Ln, Warren Twp., NJ 07059For SaleMLS ID #4035284, Amira Elgoneimy, Redfin Corporation. GSMLS
- $1,299,0004 bd4 ba4.5k sqft10 Berkshire Dr, Warren Twp., NJ 07059For SaleMLS ID #4041270, Amanda Bayachek, Re/Max Classic Group. GSMLS
- $1,349,0005 bd3 ba97k sqft17 Sandalwood Dr, Warren Twp., NJ 07059For SaleMLS ID #4038611, Mina Greiss, Alexander Anderson Real Estate. GSMLS
- $2,150,0004 bd4 ba-- sqft16 Chesterfield Dr, Warren Twp., NJ 07059For SaleMLS ID #4043165, Siu Y. Wong, Kl Sotheby's Int'l. Realty. GSMLS
- $1,250,0004 bd5 ba3.5k sqft14 Sunrise Dr, Warren Twp., NJ 07059For SaleMLS ID #4032868, Richard Coven, Halo Realty Properties Llc. GSMLS
- $1,599,0004 bd3 ba-- sqft50 Mountain Ave, Warren Twp., NJ 07059For SaleMLS ID #4037311, Priscila Nascimento, Re/Max Premier. GSMLS
- $1,695,0005 bd6 ba3.7k sqft17 Nottingham Way, Warren Twp., NJ 07059For SaleMLS ID #4031983, Brenda Garcia, Re/Max Premier. GSMLS
- $1,188,0004 bd3 ba3.7k sqft24 STOCKADE ROAD, Warren Twp., NJ 07059For SaleMLS ID #4032201, Ashley Freitas, Compass New Jersey, Llc. GSMLS
- $1,150,0004 bd4 ba-- sqft66 Mount Horeb Rd, Warren Twp., NJ 07059For SaleMLS ID #4037711, Gimena K. Cardenas-arbelo, Coldwell Banker Realty. GSMLS
- $1,740,0004 bd5 ba-- sqft18 Downingtown Ct, Warren Twp., NJ 07059For SaleMLS ID #4028452, Moataz Ghounem, Nationwide Homes Realty Llc. GSMLS
