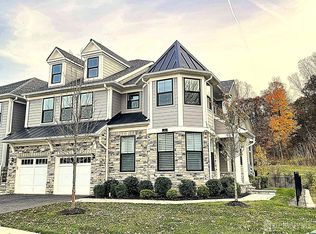
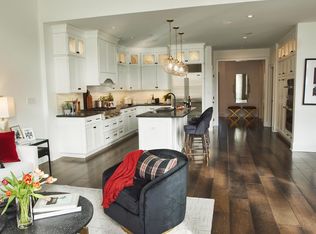
VERY RARE FIND!! This Bexley Grand end-unit in the highly sought-after Villas at Warren offers exceptional sophistication & casual elegance that's warm yet inviting; & this unit is w/out question located on the best possible corner property w/a wrap-around porch leading into an open floor plan featuring dramatic soaring 2-story entry foyer w/endless soaring views of the amazing loft on the upper level as well as borderless DR, dbl door private entry to main level flex room w/stunning custom-built ins extremely versatile. a jaw dropping gigantic open chef's gourmet kitchen w/prof grade appl gigantic Quartz Island w/extensive custom cabinetry & paneled frig, & completely open striking 12' tray ceiling, gas FP, oversized windows w/transoms stream so much light & access to private deck an entertainer's dream. Another amazing feature is dual primary suites(1st & 2nd flr). Stunning tray ceiling, spa like bath w/shower w/bench & breathtaking boutique style custom closets! Garage access/custom laundry/mud room & PR complete the main level. The upper level offers an open loft, WIC, 2nd en-suite w/soaking tub & the 3rd bedroom & main bath-the space will astound; & there's still more-the LL presents an enormous rec room, full bath & 2 storage rooms! An original owner unit w/tons of upgrades, & EV charger! Conveniently located close to town & Rt 78-- You will love everything about life at the Villas at Warren-a community celebrated for its elegance, ease & refined lifestyle.CC
Under contract
$1,591,900
1 Beacon Pl, Warren Twp., NJ 07059
3beds
3,140sqft
Townhouse
Built in 2021
-- sqft lot
$-- Zestimate®
$507/sqft
$550/mo HOA
What's special
- 82 days
- 84
- 2
Zillow last checked:
Listing updated:
Listed by:
Douglass Holmes 973-740-1881,
Howard Hanna Rand Realty
Source: GSMLS,MLS#: 4036514
Facts & features
Interior
Bedrooms & bathrooms
- Bedrooms: 3
- Bathrooms: 5
- Full bathrooms: 4
- 1/2 bathrooms: 1
Primary bedroom
- Description: 1st Floor, Full Bath, Walk-In Closet
Bedroom 1
- Level: First
- Area: 210
- Dimensions: 15 x 14
Bedroom 2
- Level: Second
- Area: 238
- Dimensions: 14 x 17
Bedroom 3
- Level: Second
- Area: 192
- Dimensions: 16 x 12
Primary bathroom
- Features: Bidet, Stall Shower
Dining room
- Features: Formal Dining Room
- Level: First
- Area: 180
- Dimensions: 20 x 9
Family room
- Level: First
- Area: 320
- Dimensions: 16 x 20
Kitchen
- Features: Breakfast Bar, Kitchen Island, Eat-in Kitchen, Pantry, See Remarks
- Level: First
- Area: 220
- Dimensions: 20 x 11
Living room
- Level: First
- Area: 153
- Dimensions: 9 x 17
Basement
- Features: Bath(s) Other, Family Room, Storage Room, Utility Room
Heating
- 2 Units, Forced Air, Zoned, Natural Gas
Cooling
- 2 Units, Central Air, Zoned
Appliances
- Included: Carbon Monoxide Detector, Gas Cooktop, Dishwasher, Disposal, Dryer, Kitchen Exhaust Fan, Microwave, Refrigerator, Self Cleaning Oven, Wall Oven(s) - Electric, Washer, Gas Water Heater
- Laundry: Laundry Room
Features
- Loft, Foyer, Storage Room
- Flooring: Carpet, Tile, Wood
- Windows: Thermal Windows/Doors, Blinds
- Basement: Yes,Finished,French Drain,Full,Sump Pump
- Number of fireplaces: 1
- Fireplace features: Gas, Great Room
- Common walls with other units/homes: End Unit
Interior area
- Total structure area: 3,140
- Total interior livable area: 3,140 sqft
Property
Parking
- Total spaces: 2
- Parking features: 2 Car Width, Asphalt, Off Street
- Attached garage spaces: 2
- Uncovered spaces: 2
Accessibility
- Accessibility features: Handicap Modified
Features
- Levels: Multi Floor Unit
- Patio & porch: Deck, Open Porch(es)
- Exterior features: Curbs, Sidewalk, Underground Lawn Sprinkler
Lot
- Features: Corner Lot, Level, Open Lot
Details
- Parcel number: 2720000780000000150002C501
- Zoning description: Residential
Construction
Type & style
- Home type: Townhouse
- Property subtype: Townhouse
- Attached to another structure: Yes
Materials
- Stone
- Roof: Asphalt Shingle
Condition
- Year built: 2021
Utilities & green energy
- Sewer: Public Sewer
- Water: Public
- Utilities for property: Underground Utilities, Cable Available, Fiber Optic Available, Garbage Included
Community & HOA
Community
- Features: Playground
- Security: Carbon Monoxide Detector
- Subdivision: Villas At Warren
HOA
- Has HOA: Yes
- Services included: Maintenance-Common Area, Maintenance Structure, Snow Removal, Trash
- HOA fee: $550 monthly
Location
- Region: Warren
Financial & listing details
- Price per square foot: $507/sqft
- Tax assessed value: $1,237,100
- Annual tax amount: $13,000
- Date on market: 6/24/2026
- Exclusions: None.
- Ownership type: Condominium
Estimated market value
Not available
Estimated sales range
Not available
Not available
Price history
| Date | Event | Price |
|---|---|---|
| 7/31/2026 | Pending sale | $1,591,900$507/sqft |
Source:  GSMLS #4036514 Report a problem GSMLS #4036514 Report a problem | ||
| 6/24/2026 | Listed for sale | $1,591,900+26.1%$507/sqft |
Source: GSMLS #4036514 Report a problem | ||
| 4/22/2022 | Sold | $1,262,359-4.2%$402/sqft |
Source: GSMLS #3754767 Report a problem | ||
| 12/26/2021 | Price change | $1,317,359+3.1%$420/sqft |
Source: GSMLS #3754767 Report a problem | ||
| 12/6/2021 | Price change | $1,277,359+0.2%$407/sqft |
Source: GSMLS #3754767 Report a problem | ||
| 12/5/2021 | Listed for sale | $1,275,359$406/sqft |
Source: GSMLS #3754767 Report a problem | ||
Public tax history
| Year | Property taxes | Tax assessment |
|---|---|---|
| 2025 | $22,738 | $1,237,100 |
| 2024 | $22,738 | $1,237,100 |
| 2023 | -- | $1,237,100 +4568.3% |
| 2022 | $550 | $26,500 |
| 2021 | -- | $26,500 |
| 2020 | -- | $26,500 |
Find assessor info on the county website
Monthly payment
Est. payment
Payment breakdown
Explore the cost of this home by adjusting the details. Changes won't be saved.Climate risks
Neighborhood: 07059
Nearby schools
Schools provided by the listing agent
- Elementary: Central
- Middle: Middle
- High: Whrhs
Source: GSMLS. This data may not be complete. We recommend contacting the local school district to confirm school assignments for this home.

Similar homes
- $1,249,0004 bd4 ba2.7k sqft49 Georgetown Ct, Bernards Twp., NJ 07920For Sale
 MLS ID #4051768, Georgina Goh, Weichert Realtors. GSMLS
 - $1,800,0005 bd5 ba3.8k sqft170 Johnston Dr, Watchung, NJ 07069For Sale

 MLS ID #2704140R, GRISELA FLORES. All Jersey MLS
 - $1,600,0004 bd4 ba4k sqft273 Berger Street, Franklin Twp, NJ 08873New Construction
 MLS ID #22626533, Abram A Covella, RE/MAX Revolution. MoreMLS
 - $1,289,0005 bd5 ba3.2k sqft196 Hawthorne Dr, Clark Twp., NJ 07066For Sale
 MLS ID #4052277, Mukta Bhatia, Coldwell Banker Realty. GSMLS