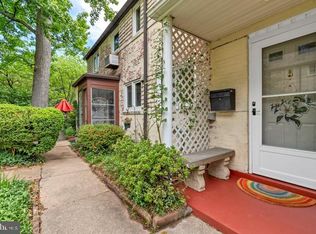
Charming brick interior townhouse nestled in a quiet Greenbelt courtyard! This sun-filled 2-bedroom, 1-bath home offers approximately 800 square feet of comfortable living space, with hardwood floors upstairs and engineered wood flooring on the main level. Elevated on a hill, the home enjoys abundant natural light and a delightful fenced yard with a classic wood picket fence—perfect for gardening, relaxing, or enjoying the outdoors. A covered back porch offers a cozy spot to savor your morning coffee or tea. A spacious attic and walk-in closet provide excellent storage. Enjoy an unbeatable walkable location near Roosevelt Center, the Greenbelt Co-op Supermarket, Greenbelt Library, Aquatic & Fitness Center, Greenbelt Cinema, restaurants, walking trails, tennis courts, and baseball fields and more! Short walk to Metro Bus and UMD shuttle bus stops and Greenbelt Metro Station less than 2 miles away. A lovely opportunity to enjoy the charm, community, and convenience of historic Greenbelt! The monthly cooperative fee includes property taxes, insurance and significant interior and exterior maintenance. Buyers must use a GHI-approved lender and satisfy GHI membership requirements. Contact LA for details and information.
Pending
$230,000
6 Crescent Rd Unit G, Greenbelt, MD 20770
2beds
800sqft
Townhouse
Built in 1941
-- sqft lot
$231,800 Zestimate®
$288/sqft
$777/mo HOA
What's special
Classic wood picket fenceWalk-in closetCharming brick interior townhouseQuiet greenbelt courtyardElevated on a hillDelightful fenced yardAbundant natural light
- 10 days
- 55
- 4
Zillow last checked:
Listing updated:
Listed by:
Melanie Cantwell 240-470-5911,
Long & Foster Real Estate, Inc. 301-441-9511
Source: Bright MLS,MLS#: MDPG2222064
Facts & features
Interior
Bedrooms & bathrooms
- Bedrooms: 2
- Bathrooms: 1
- Full bathrooms: 1
Basement
- Area: 0
Heating
- Baseboard, Electric
Cooling
- Ceiling Fan(s), Wall Unit(s), Electric
Appliances
- Included: Dishwasher, Disposal, Exhaust Fan, Oven/Range - Electric, Refrigerator, Washer/Dryer Stacked, Electric Water Heater
- Laundry: Main Level
Features
- Bathroom - Tub Shower, Ceiling Fan(s), Attic, Combination Dining/Living, Family Room Off Kitchen, Walk-In Closet(s)
- Flooring: Engineered Wood, Tile/Brick, Wood
- Doors: Storm Door(s)
- Has basement: No
- Has fireplace: No
Interior area
- Total structure area: 800
- Total interior livable area: 800 sqft
- Finished area above ground: 800
- Finished area below ground: 0
Property
Parking
- Total spaces: 1
- Parking features: Assigned, Parking Lot, On Street
- Has uncovered spaces: Yes
- Details: Assigned Parking
Accessibility
- Accessibility features: None
Features
- Levels: Two
- Stories: 2
- Patio & porch: Porch
- Exterior features: Rain Gutters, Sidewalks
- Pool features: Community
- Fencing: Picket,Wood
Details
- Additional structures: Above Grade, Below Grade
- Parcel number: 17214036646
- Zoning: RSFA
- Special conditions: Standard
Construction
Type & style
- Home type: Townhouse
- Architectural style: Art Deco
- Property subtype: Townhouse
Materials
- Brick
- Foundation: Permanent
- Roof: Slate
Condition
- New construction: No
- Year built: 1941
Utilities & green energy
- Sewer: Public Sewer
- Water: Public
Community & HOA
Community
- Features: Pool
- Condo and coop fee: $777 monthly
- Subdivision: Greenbelt (co-op)
HOA
- Has HOA: No
- Amenities included: Baseball Field, Basketball Court, Common Grounds, Community Center, Jogging Path, Lake, Library, Recreation Facilities, Tot Lots/Playground, Volleyball Courts
- Services included: Common Area Maintenance, Maintenance Structure, Insurance, Management, Snow Removal, Taxes, Reserve Funds
- HOA name: Greenbelt Homes Inc
Location
- Region: Greenbelt
- Municipality: Greenbelt
Financial & listing details
- Price per square foot: $288/sqft
- Tax assessed value: $179,900
- Annual tax amount: $3,650
- Date on market: 10/17/2026
- Listing agreement: Exclusive Right To Sell
- Ownership: Cooperative
Estimated market value
$231,800
$220,000 - $243,000
$1,911/mo
Price history
| Date | Event | Price |
|---|---|---|
| 10/17/2026 | Pending sale | $230,000$288/sqft |
Source:  Bright MLS #MDPG2222064 Report a problem | ||
| 10/17/2026 | Listed for sale | $230,000$288/sqft |
Source: Bright MLS #MDPG2222064 Report a problem | ||
Public tax history
| Year | Property taxes | Tax assessment |
|---|---|---|
| 2026 | $3,713 | $179,900 |
| 2025 | $3,713 -1.1% | $179,900 -13.4% |
| 2024 | $3,752 +7.5% | $207,700 +7.6% |
| 2023 | $3,490 -6.4% | $193,100 -7% |
| 2022 | $3,729 +27.4% | $207,700 +26.7% |
| 2021 | $2,928 +3.9% | $163,900 +3.3% |
| 2020 | $2,818 +43.2% | $158,700 +7% |
| 2019 | $1,967 | $148,300 |
| 2018 | -- | $148,300 +2% |
| 2017 | $2,601 +66.5% | $145,367 +2.1% |
| 2016 | $1,562 | $142,433 +2.1% |
| 2015 | $1,562 | $139,500 +7.3% |
| 2014 | $1,562 | $130,033 +7.9% |
| 2013 | -- | $120,567 +8.5% |
| 2012 | -- | $111,100 -26.4% |
| 2011 | -- | $151,040 +2.1% |
| 2010 | -- | $147,880 |
Find assessor info on the county website
Monthly payment
Est. payment
Payment breakdown
Explore the cost of this home by adjusting the details. Changes won't be saved.Climate risks
Neighborhood: 20770
Nearby schools
Schools provided by the listing agent
- Elementary: Greenbelt
- Middle: Greenbelt
- High: Eleanor Roosevelt
- District: Prince George's County Public Schools
Source: Bright MLS. This data may not be complete. We recommend contacting the local school district to confirm school assignments for this home.
Similar homes
- $255,0003 bd1 ba920 sqft9 Southway Unit H, Greenbelt, MD 20770For Sale

 MLS ID #MDPG2215878, Kim Kash, Compass. Bright MLS
- $245,0002 bd2 ba782 sqft2 Laurel Hill Rd Unit T, Greenbelt, MD 20770For Sale
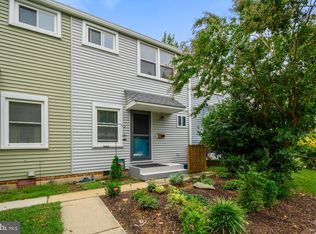 MLS ID #MDPG2220340, Sarah Liska, Freedom Realty LLC. Bright MLS
- $235,9003 bd1 ba920 sqft2 Plateau Pl, Greenbelt, MD 20770For Sale
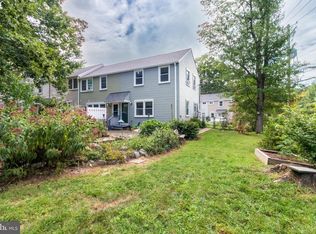 MLS ID #MDPG2217278, Frances Fendlay, Town Center Realty & Associates, Inc. Bright MLS
- $199,0002 bd1 ba782 sqft9 Research Rd Unit N, Greenbelt, MD 20770For Sale
 MLS ID #MDPG2219282, Frances Fendlay, Town Center Realty & Associates, Inc. Bright MLS
- $229,9002 bd1 ba1k sqft29 Ridge Rd, Greenbelt, MD 20770For SaleMLS ID #MDPG2190162, Melanie Cantwell, Long & Foster Real Estate, Inc.. Bright MLS
- $182,0001 bd1 ba529 sqft2 Eastway Unit H, Greenbelt, MD 20770For SaleMLS ID #MDPG2222654, Kim Kash, Compass. Bright MLS
- $230,0002 bd1 ba908 sqft5903 Tamar Dr #1-S13, Columbia, MD 21045For SaleMLS ID #MDHW2075214, Saad Jamil, Samson Properties. Bright MLS
- $189,0002 bd1 ba1.1k sqft6034 Westchester Park Dr APT 301, College Park, MD 20740For SaleMLS ID #MDPG2213510, Edward Wong, Advantage Realty of Maryland. Bright MLS
- $180,0002 bd1 ba821 sqftHillcrest, Washington, DC 20020For SaleMLS ID #DCDC2288018, Sierra Kim, RLAH @properties. Bright MLS
- $260,0002 bd1 ba816 sqft2801 Kirtland Ave, District Heights, MD 20747For SaleMLS ID #MDPG2220318, Kelly Vaughn, Pearson Smith Realty, LLC. Bright MLS
- $150,0002 bd1 ba875 sqft9272 Adelphi Rd APT 101, Hyattsville, MD 20783For SaleMLS ID #MDPG2217596, Chris Craddock, EXP Realty, LLC. Bright MLS
- $224,9002 bd2 ba836 sqft15819 Easthaven Ct #210, Bowie, MD 20716For SaleMLS ID #MDPG2205526, Kedrick King, Realty ONE Group Excellence. Bright MLS
- $199,9992 bd1 ba1k sqftHuntington Club Condo, Alexandria, VA 22303For SaleMLS ID #VAFX2346336, Xavery Malik Malik, Real Broker, LLC. Bright MLS
- $269,0002 bd1 ba800 sqft713 Hamlin St NE #3, Washington, DC 20017For SaleMLS ID #DCDC2280724, Rob Johnston, Samson Properties. Bright MLS
- $220,0001 bd1 ba676 sqft4200 Cathedral Ave NW APT 403, Washington, DC 20016For SaleMLS ID #DCDC2288158, Chelsea Traylor, Redfin Corp. Bright MLS
- $239,0002 bd1 ba1k sqft10201 Grosvenor Pl APT 720, Rockville, MD 20852For SaleMLS ID #MDMC2236192, Amy Wease, Compass. Bright MLS
- $239,0003 bd2 ba996 sqft17820 Buehler Rd APT 176, Olney, MD 20832For SaleMLS ID #MDMC2252218, Dalila Campos, EXP Realty, LLC. Bright MLS
- $229,0001 bd1 ba765 sqftWesley Heights, Washington, DC 20016For SaleMLS ID #DCDC2279110, Andrew Pariser, Long & Foster Real Estate, Inc.. Bright MLS
- $339,9993 bd2 ba915 sqft10 Avonshire Ct, Silver Spring, MD 20904For SaleMLS ID #MDMC2258500, Ethan Gomez, Smart Realty, LLC. Bright MLS
- $230,0001 bd1 ba600 sqft4600 Connecticut, Washington, DC 20008For SaleMLS ID #DCDC2258746, Christopher Owens, TTR Sotheby's International Realty. Bright MLS
