Welcome to 6 Davenport Avenue, a rare opportunity to own a lovingly maintained home in one of Essex County's most sought after towns. Nestled in Roseland, this spacious split level offers approximately 2,400 sq ft of comfortable living space, a 2 car garage, & pride of ownership that only comes from more than 20 years of meticulous care by its current owners. Step inside to a welcoming foyer that sets the tone for the home's generous layout. Designed with both everyday living and entertaining in mind, the main level features a bright eat in kitchen, formal dining room, & an expansive family room with direct access to the backyard. The inviting living room is highlighted by a cozy fireplace, creating the perfect setting for relaxing evenings at home. Upstairs, you'll find four generously sized bedrooms and two full bathrooms, including a primary suite with its own private bath. Hardwood floors beneath the carpeting on the second floor, offering exciting potential for future updates. The unfinished basement provides abundant storage space. Outside, enjoy a large, level, fenced in backyard with a patio ideal for summer barbecues, outdoor gatherings, & more. Residents of Roseland enjoy high rated schools, beautiful parks, convenient access to major highways, & close proximity to shopping, dining, & NYC transportation, all while maintaining the charm and sense of community that make the borough such a desirable place to call home. Don't miss your opportunity to make it your own!
Under contract
$849,000
6 Davenport Ave, Roseland Boro, NJ 07068
4beds
--sqft
Single Family Residence
Built in 1968
0.26 Acres Lot
$-- Zestimate®
$--/sqft
$-- HOA
What's special
Cozy fireplaceBright eat in kitchenFour generously sized bedroomsFormal dining roomWelcoming foyer
- 63 days |
- 147 |
- 1 |
Likely to sell faster than
Zillow last checked:
Listing updated:
Listed by:
Melissa Gonzales 908-403-2772,
Signature Realty Nj
Source: GSMLS,MLS#: 4035325
Facts & features
Interior
Bedrooms & bathrooms
- Bedrooms: 4
- Bathrooms: 3
- Full bathrooms: 2
- 1/2 bathrooms: 1
Primary bedroom
- Description: Full Bath
Bedroom 1
- Level: Second
- Area: 209
- Dimensions: 19 x 11
Bedroom 2
- Level: Second
- Area: 77
- Dimensions: 11 x 7
Bedroom 3
- Level: Second
- Area: 225
- Dimensions: 15 x 15
Bedroom 4
- Level: Second
- Area: 150
- Dimensions: 10 x 15
Primary bathroom
- Features: Stall Shower
Dining room
- Features: Formal Dining Room
- Level: Ground
- Area: 182
- Dimensions: 13 x 14
Family room
- Level: Ground
- Area: 247
- Dimensions: 19 x 13
Kitchen
- Features: Eat-in Kitchen
- Level: Ground
- Area: 169
- Dimensions: 13 x 13
Living room
- Level: First
- Area: 273
- Dimensions: 13 x 21
Basement
- Features: Storage Room
Heating
- 1 Unit, Baseboard - Hotwater, Natural Gas
Cooling
- 1 Unit, Central Air
Appliances
- Included: Carbon Monoxide Detector, Dryer, Microwave, Range/Oven-Gas, Refrigerator, Washer, Gas Water Heater
Features
- Entrance Foyer, Storage Room, Family Room, Foyer, Kitchen, Powder Room
- Basement: None,Unfinished
- Number of fireplaces: 1
- Fireplace features: Living Room
Property
Parking
- Total spaces: 5
- Parking features: 2 Car Width, Attached Garage, Detached Carport
- Attached garage spaces: 2
- Has carport: Yes
- Uncovered spaces: 5
Features
- Levels: Multi/Split,Split Level
- Patio & porch: Patio
Lot
- Size: 0.26 Acres
- Dimensions: 86 x 130
- Features: Level
Details
- Parcel number: 1618000120000000540000
Construction
Type & style
- Home type: SingleFamily
- Property subtype: Single Family Residence
Materials
- Brick, Composition Shingle
- Roof: Asphalt Shingle
Condition
- Year built: 1968
Utilities & green energy
- Sewer: Public Sewer
- Water: Public
- Utilities for property: Underground Utilities
Community & HOA
Community
- Security: Carbon Monoxide Detector
Location
- Region: Roseland
Financial & listing details
- Tax assessed value: $718,800
- Annual tax amount: $13,384
- Date on market: 6/18/2026
- Exclusions: Dining Room Chandelier.
- Ownership type: Fee Simple
Estimated market value
Not available
Estimated sales range
Not available
$4,570/mo
Price history
| Date | Event | Price |
|---|---|---|
| 7/17/2026 | Pending sale | $849,000 |
Source:  GSMLS #4035325 Report a problem GSMLS #4035325 Report a problem | ||
| 6/18/2026 | Listed for sale | $849,000+30.8% |
Source: GSMLS #4035325 Report a problem | ||
| 9/24/2021 | Listing removed | -- |
Source:  New Jersey Multiple Listing Service, Inc Report a problem New Jersey Multiple Listing Service, Inc Report a problem | ||
| 8/23/2021 | Listed for sale | $649,000 |
Source: GSMLS #3730821 Report a problem | ||
| 8/12/2021 | Listing removed | -- |
Source: New Jersey Multiple Listing Service, Inc Report a problem | ||
| 7/30/2021 | Listed for sale | $649,000+70.7% |
Source: New Jersey Multiple Listing Service, Inc #21030920 Report a problem | ||
| 11/16/2000 | Sold | $380,100+19.7% |
Source: Public Record Report a problem | ||
| 7/13/1998 | Sold | $317,500 |
Source: Public Record Report a problem | ||
Public tax history
| Year | Property taxes | Tax assessment |
|---|---|---|
| 2025 | $13,384 +3.2% | $718,800 |
| 2024 | $12,974 +14.4% | $718,800 +48% |
| 2023 | $11,341 +1.4% | $485,700 |
| 2022 | $11,186 +0.3% | $485,700 |
| 2021 | $11,147 +0.9% | $485,700 |
| 2020 | $11,045 +0.9% | $485,700 |
| 2019 | $10,948 | $485,700 |
| 2018 | $10,948 +1.6% | $485,700 |
| 2017 | $10,773 -0.2% | $485,700 |
| 2016 | $10,797 +2.9% | $485,700 |
| 2015 | $10,496 +5.8% | $485,700 |
| 2014 | $9,918 +0.2% | $485,700 |
| 2013 | $9,894 +8.8% | $485,700 |
| 2012 | $9,097 +2.2% | $485,700 |
| 2011 | $8,903 +16.1% | $485,700 |
| 2010 | $7,667 +6.1% | $485,700 +712.2% |
| 2009 | $7,226 +5.7% | $59,800 |
| 2008 | $6,835 +9.8% | $59,800 |
| 2007 | $6,225 | $59,800 |
| 2006 | -- | $59,800 |
| 2005 | -- | $59,800 |
| 2004 | $5,699 | $59,800 |
| 2003 | -- | $59,800 |
| 2002 | -- | $59,800 |
| 2001 | -- | $59,800 |
Find assessor info on the county website
Monthly payment
Est. payment
Payment breakdown
Explore the cost of this home by adjusting the details. Changes won't be saved.Climate risks
Neighborhood: 07068
Nearby schools
GreatSchools rating
- 8/10Lester C. Noecker Elementary SchoolGrades: PK-6Distance: 0.7 mi
- 6/10West Essex Middle SchoolGrades: 7-8Distance: 3.8 mi
- 9/10West Essex High SchoolGrades: 9-12Distance: 3.7 mi
Schools provided by the listing agent
- Elementary: Noecker
- Middle: W Essex
- High: W Essex
Source: GSMLS. This data may not be complete. We recommend contacting the local school district to confirm school assignments for this home.
- $975,100-- bd-- ba2.5k sqft3 Davenport Ave, Roseland, NJ 07068Off Market
- $1,040,4004 bd2 ba2.2k sqft8 Davenport Ave, Roseland, NJ 07068Off Market
- $830,200-- bd-- ba2.4k sqft4 Davenport Ave, Roseland, NJ 07068Off Market
- $1,027,5004 bd3 ba2.1k sqft2 Davenport Ave, Roseland, NJ 07068Off Market
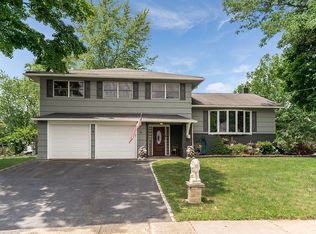
- $1,100,0005 bd4 ba-- sqft49 Williamsburg Dr, Roseland, NJ 07068Sold
- $899,2004 bd3 ba1 sqft1 Davenport Ave, Roseland, NJ 07068Off Market
- $947,900-- bd-- ba2.2k sqft12 Davenport Ave, Roseland, NJ 07068Off Market
- $1,079,800-- bd-- ba2.9k sqft47 Williamsburg Dr, Roseland, NJ 07068Off Market
A local agent can set up tours, give advice and negotiate with sellers.
Similar homes
- $879,0004 bd3 ba2.2k sqft10 Woodmere Rd, West Caldwell Twp., NJ 07006For Sale
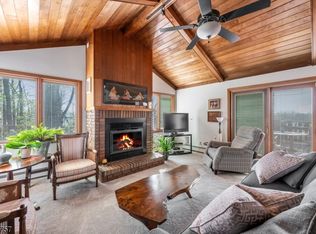 MLS ID #4037169, Jocelyn Russo, Coldwell Banker Realty. GSMLS
 - $799,9994 bd3 ba-- sqft11 Morgan Rd, Parsippany-Troy Hills Twp., NJ 07054For Sale
 MLS ID #4046316, Bing Leng, Garden Home Realty. GSMLS
 - $795,0004 bd3 ba-- sqft27 Colonial Woods Drive, West Orange Twp., NJ 07052For Sale
 MLS ID #4044394, Dinara Sammartino, Century 21 Venture Real Estate. GSMLS
 - $689,0003 bd2 ba-- sqft320 Horseneck Rd, Fairfield Twp., NJ 07004For Sale
 MLS ID #4047331, Michael Lattimer, Lattimer Realty. GSMLS
 - $845,0004 bd3 ba-- sqft43 Misty Mountain Rd, Randolph Twp., NJ 07869For SaleMLS ID #4039095, Douglas Collinson, Keller Williams Metropolitan. GSMLS
- $875,0004 bd3 ba-- sqft20 Greenbriar Ct, Boonton Town, NJ 07005For SaleMLS ID #4043954, Bob Wilhalme, Weichert Realtors. GSMLS
- $899,0004 bd3 ba-- sqft7 Henoch Ave, Clifton City, NJ 07013For SaleMLS ID #4046767, Taylor C. Lucyk, The Agency One Rock. GSMLS
- $825,0004 bd3 ba-- sqft26 Coppola Ct, Clifton City, NJ 07013For SaleMLS ID #4046555, Pina Nazario, Coldwell Banker Realty. GSMLS
- $875,0004 bd4 ba-- sqft20 Everdale Rd, Randolph Twp., NJ 07869For SaleMLS ID #4043155, John Haydu, Keller Williams - Nj Metro Group. GSMLS
- $829,0003 bd3 ba-- sqft21 Ravine Ave, Nutley Twp., NJ 07110For SaleMLS ID #4036975, Nicholas Moscara, Lattimer Realty. GSMLS
- $750,0004 bd3 ba-- sqft3 Tracy Ct, Morris Twp., NJ 07960For SaleMLS ID #4046449, Kelly Holmquist, Keller Williams Metropolitan. GSMLS
- $829,9003 bd2 ba-- sqft23 Evergreen Dr, Berkeley Heights Twp., NJ 07922For SaleMLS ID #4046175, James Ultimo, Exit Realty Connections. GSMLS
- $850,0004 bd3 ba-- sqft835 Colonial Arms Rd, Union Twp., NJ 07083For SaleMLS ID #4038014, Carla Ferreira, Rosa Agency. GSMLS
- $775,0004 bd3 ba-- sqft251 High St, Nutley Twp., NJ 07110For SaleMLS ID #4038335, Mary Ryder, Keller Williams - Nj Metro Group. GSMLS
- $840,0004 bd4 ba2.2k sqft116 Pasadena Ave, Hasbrouck Heights Boro, NJ 07604For SaleMLS ID #4044969, Frank Della Femina Iii, Hallmark Realtors. GSMLS
- $698,0003 bd2 ba-- sqft17 Hilldale Rd, Montville Twp., NJ 07058For SaleMLS ID #4045796, Angela Capriola, Century 21 Venture Real Estate. GSMLS
- $789,0004 bd3 ba-- sqft39 Robin Hood Way, Wayne Twp., NJ 07470For SaleMLS ID #4037504, David Shaw, Coldwell Banker Realty. GSMLS
- $799,0005 bd3 ba-- sqft179 Grant Ave, New Providence Boro, NJ 07974For SaleMLS ID #4031146, Peter Williams, Exp Realty, Llc. GSMLS
- $959,0004 bd3 ba-- sqft621 Bloomfield Ave, Nutley Twp., NJ 07110For SaleMLS ID #4026090, Matthew Defede, Realty Executives Elite Homes. GSMLS
- $699,9994 bd3 ba-- sqft16 Zander Ln, Randolph Twp., NJ 07869For SaleMLS ID #4046202, Mara Glauberg, Weichert Realtors Corp Hq. GSMLS
