This contemporary home offers a rare blend of privacy, natural beauty and everyday convenience while nestled on a peaceful cul-de-sac located near Lower Kohanza Lake reservoir. The spacious great room features vaulted wood ceilings, a dramatic floor-to-ceiling stone fireplace, and a wall of windows to enjoy the woodlands from lush summer greenery to New England's spectacular fall colors. The bright, inviting kitchen is designed for both style and function, complete with tiled floors, granite countertops, and a breakfast island ideal for casual dining and meal preparation. A main level den is great for the work from home professional. Two additional bedrooms and two full bathrooms provide ample space for family or guests.The primary bedroom showcases a warm tongue-and-groove vaulted wood ceiling that adds natural character and charm, along with a private bath featuring a large Jacuzzi tub beneath a skylight. The lower level offers a warm and welcoming entrance with a family room and additional room that can be an office/exercise room adding to the home's inviting atmosphere. Time to start enjoying your sweeping deck for fun gatherings or simply enjoy the tranquility this property offers.
Under contract
$625,000
6 DogWood Park North, Danbury, CT 06811
3beds
1,604sqft
Single Family Residence
Built in 2000
1.02 Acres Lot
$633,900 Zestimate®
$390/sqft
$-- HOA
What's special
Vaulted wood ceilingsDramatic floor-to-ceiling stone fireplaceFamily roomTiled floorsTwo additional bedroomsGranite countertopsSpacious great room
- 75 days |
- 62 |
- 0 |
Likely to sell faster than
Zillow last checked:
Listing updated:
Listed by:
Constance Strait (203)948-4906,
William Raveis Real Estate 203-794-9494,
Diane Lanzilli 203-948-9384,
William Raveis Real Estate
Source: Smart MLS,MLS#: 24174548
Facts & features
Interior
Bedrooms & bathrooms
- Bedrooms: 3
- Bathrooms: 3
- Full bathrooms: 3
Primary bedroom
- Features: Vaulted Ceiling(s), Full Bath, Walk-In Closet(s), Wall/Wall Carpet
- Level: Upper
- Area: 185.85 Square Feet
- Dimensions: 15.11 x 12.3
Bedroom
- Level: Main
- Area: 106.05 Square Feet
- Dimensions: 10.5 x 10.1
Bedroom
- Level: Main
- Area: 96.96 Square Feet
- Dimensions: 9.6 x 10.1
Den
- Features: Wall/Wall Carpet
- Level: Main
- Area: 102.35 Square Feet
- Dimensions: 8.9 x 11.5
Dining room
- Features: Fireplace, Wall/Wall Carpet
- Level: Main
- Area: 112.22 Square Feet
- Dimensions: 10.11 x 11.1
Family room
- Features: Wall/Wall Carpet
- Level: Lower
- Area: 346.26 Square Feet
- Dimensions: 17.4 x 19.9
Kitchen
- Features: Breakfast Bar, Granite Counters, Tile Floor
- Level: Main
- Width: 11.9 Feet
Living room
- Features: 2 Story Window(s), Vaulted Ceiling(s), Beamed Ceilings, Ceiling Fan(s), Fireplace, Hardwood Floor
- Level: Main
- Area: 332.34 Square Feet
- Dimensions: 17.4 x 19.1
Office
- Level: Lower
- Area: 116.27 Square Feet
- Dimensions: 10.11 x 11.5
Heating
- Forced Air, Oil
Cooling
- Central Air
Appliances
- Included: Electric Range, Microwave, Refrigerator, Dishwasher, Electric Water Heater, Water Heater
- Laundry: Lower Level
Features
- Open Floorplan
- Basement: Full,Heated,Garage Access,Interior Entry,Partially Finished,Walk-Out Access
- Attic: Access Via Hatch
- Number of fireplaces: 1
Interior area
- Total structure area: 1,604
- Total interior livable area: 1,604 sqft
- Finished area above ground: 1,604
Property
Parking
- Total spaces: 2
- Parking features: Attached
- Attached garage spaces: 2
Lot
- Size: 1.02 Acres
- Features: Secluded, Few Trees, Sloped
Details
- Parcel number: 69931
- Zoning: RA40
Construction
Type & style
- Home type: SingleFamily
- Architectural style: Contemporary
- Property subtype: Single Family Residence
Materials
- Shingle Siding, Wood Siding
- Foundation: Concrete Perimeter
- Roof: Metal
Condition
- New construction: No
- Year built: 2000
Utilities & green energy
- Sewer: Public Sewer
- Water: Well
- Utilities for property: Cable Available
Community & HOA
Community
- Features: Golf, Lake, Library, Medical Facilities, Park, Shopping/Mall
- Subdivision: King St.
HOA
- Has HOA: No
Location
- Region: Danbury
Financial & listing details
- Price per square foot: $390/sqft
- Tax assessed value: $379,610
- Annual tax amount: $9,486
- Date on market: 6/5/2026
Estimated market value
$633,900
$602,000 - $666,000
$3,156/mo
Price history
| Date | Event | Price |
|---|---|---|
| 6/26/2026 | Pending sale | $625,000$390/sqft |
Source:  Smart MLS #24174548 Report a problem Smart MLS #24174548 Report a problem | ||
| 6/5/2026 | Listed for sale | $625,000+1016.1%$390/sqft |
Source: Smart MLS #24174548 Report a problem | ||
| 3/28/1996 | Sold | $56,000+261.3%$35/sqft |
Source: Public Record Report a problem | ||
| 4/3/1995 | Sold | $15,500$10/sqft |
Source: Public Record Report a problem | ||
Public tax history
| Year | Property taxes | Tax assessment |
|---|---|---|
| 2025 | $9,486 +2.2% | $379,610 |
| 2024 | $9,278 +4.8% | $379,610 |
| 2023 | $8,856 +20.5% | $379,610 +45.8% |
| 2022 | $7,348 +2.2% | $260,400 |
| 2021 | $7,187 | $260,400 |
| 2020 | $7,187 | $260,400 |
| 2019 | $7,187 | $260,400 |
| 2018 | $7,187 +3.3% | $260,400 +8.4% |
| 2017 | $6,957 +0.9% | $240,300 |
| 2016 | $6,892 +1.5% | $240,300 |
| 2015 | $6,791 +35% | $240,300 +5.3% |
| 2006 | $5,032 -11.3% | $228,200 |
| 2004 | $5,673 +2.3% | $228,200 |
| 2003 | $5,543 +111.4% | $228,200 +111.5% |
| 2001 | $2,622 +127.8% | $107,900 +94.8% |
| 2000 | $1,151 +2.4% | $55,400 +2.4% |
| 1999 | $1,124 | $54,100 |
Find assessor info on the county website
Monthly payment
Est. payment
Payment breakdown
Explore the cost of this home by adjusting the details. Changes won't be saved.Climate risks
Neighborhood: 06811
Nearby schools
GreatSchools rating
- 4/10King Street Primary SchoolGrades: K-3Distance: 1.4 mi
- 2/10Broadview Middle SchoolGrades: 6-8Distance: 1.9 mi
- 2/10Danbury High SchoolGrades: 9-12Distance: 0.3 mi
Schools provided by the listing agent
- High: Danbury
Source: Smart MLS. This data may not be complete. We recommend contacting the local school district to confirm school assignments for this home.
- $511,2002 bd2 ba1.6k sqft12 Dogwood Dr, Danbury, CT 06811Off Market
- $601,0003 bd2 ba1.6k sqft5 Dogwood Dr, Danbury, CT 06811Sold

- $633,7004 bd3 ba2.2k sqft10 Dogwood Dr, Danbury, CT 06811Off Market

- $507,4002 bd1 ba1.9k sqft7 Dogwood Dr, Danbury, CT 06811Off Market
- $607,0003 bd3 ba1.7k sqft24 Dogwood Dr, Danbury, CT 06811Off Market
- $678,6004 bd3 ba2.6k sqft14 Dogwood Dr, Danbury, CT 06811Off Market
- $807,8004 bd4 ba3.1k sqft3 Dogwood Dr, Danbury, CT 06811Off Market
- $571,8003 bd2 ba1.8k sqft22 Dogwood Dr, Danbury, CT 06811Off Market
A local agent can set up tours, give advice and negotiate with sellers.
A local lender can help you make sure your offer is ready when you are.
Similar homes
- $600,0004 bd2 ba2.1k sqft11 Leona Drive, Brewster, NY 10509For Sale

 MLS ID #1016557, Sharon Sheil, Listing by: Coldwell Banker Realty. OneKey® MLS as distributed by MLS GRID
 - $580,0003 bd4 ba2.2k sqft89 Candlewood Lake Road, Brookfield, CT 06804For Sale
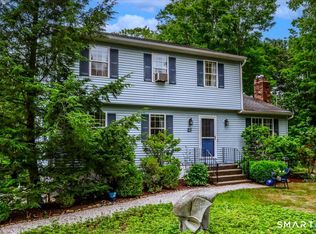
 MLS ID #24192271, Linda McCaffrey, Keller Williams Realty. Smart MLS
 - $619,9003 bd2 ba1.1k sqft31 Longview Drive, Ridgefield, CT 06877For Sale
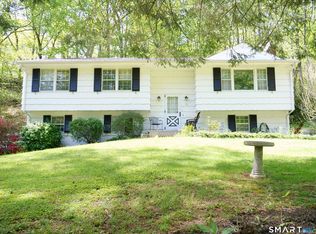 MLS ID #24156925, Dylan Longmuir, eXp Realty. Smart MLS
 - $549,0003 bd3 ba1.6k sqft20 Heacock Crossbrook Road, New Milford, CT 06776For Sale
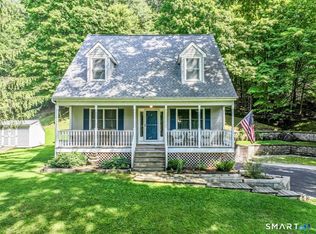 MLS ID #24198777, Joe Chemero, Coldwell Banker Realty. Smart MLS
 - $629,9003 bd2 ba2.2k sqft10 Anna Drive, Oxford, CT 06478For SaleMLS ID #24196450, Anthony DeLorenzo, Alpha Capital Realty, LLC. Smart MLS
- $699,0003 bd3 ba2.2k sqft10 North Beech Tree Road, Brookfield, CT 06804For SaleMLS ID #24195920, Matt Streaman, Keller Williams Realty. Smart MLS
- $619,0003 bd3 ba2.2k sqft45 Wiccopee Road, Putnam Valley, NY 10579For SaleMLS ID #1032469, Deborah J. Glatz, Listing by: Coldwell Banker Realty. OneKey® MLS as distributed by MLS GRID
- $559,0004 bd2 ba1.8k sqft97 Old Road, Call Listing Agent, NY 10509For SaleMLS ID #1037538, Edward J. Gallagher, Listing by: AmeriHome Realty Corp.. OneKey® MLS as distributed by MLS GRID
- $545,0004 bd3 ba2.1k sqft12 Dick Finn Road, New Fairfield, CT 06812For SaleMLS ID #24192434, Linda McCaffrey, Keller Williams Realty. Smart MLS
- $585,0003 bd3 ba2.1k sqft36 Hillside Avenue, Wingdale, NY 12594For SaleMLS ID #1036661, Jacqueline A. Calhoun, Listing by: Coldwell Banker Realty. OneKey® MLS as distributed by MLS GRID
- $639,0004 bd4 ba1.6k sqft3846 Route 55, Pawling, NY 12564For SaleMLS ID #1035919, Leigh Tripathi, Listing by: Ellis Sotheby's Intl Realty. OneKey® MLS as distributed by MLS GRID
- $649,9003 bd2 ba2.1k sqft692 Elm Street, Monroe, CT 06468For SaleMLS ID #24187944, Maura E. Cannon, Houlihan Lawrence WD. Smart MLS
- $559,9003 bd2 ba1.7k sqft2 Shirley Drive, Patterson, NY 12563For SaleMLS ID #1038378, Samantha Ortiz, Listing by: Howard Hanna Rand Realty. OneKey® MLS as distributed by MLS GRID
- $630,0004 bd2 ba1.9k sqft59 Cuddy Road, Mahopac, NY 10541For SaleMLS ID #1027916, Patricia Arndt, Listing by: William Raveis Real Estate. OneKey® MLS as distributed by MLS GRID
- $695,0004 bd3 ba2.2k sqft21 White Pine Drive, Brookfield, CT 06804For SaleMLS ID #24189998, Linda McCaffrey, Keller Williams Realty. Smart MLS
- $629,9003 bd2 ba1.7k sqft57 Buhleir Road, Pawling, NY 12564For SaleMLS ID #992269, Carolyn Ridenour, Listing by: Berkshire Hathaway HS NE Prop.. OneKey® MLS as distributed by MLS GRID
- $575,0003 bd3 ba1.6k sqft23 Cedar Hill Road, Newtown, CT 06470For SaleMLS ID #24183809, Kathy Hamilton, Berkshire Hathaway NE Prop.. Smart MLS
- $619,0003 bd3 ba1.7k sqft59 Countryside Drive, Monroe, CT 06468For SaleMLS ID #24187003, Antonio Salerno, RE/MAX Heritage. Smart MLS
- $549,0003 bd2 ba2k sqft12 Mountain View Avenue, New Milford, CT 06776For SaleMLS ID #24198431, Joe Chemero, Coldwell Banker Realty. Smart MLS
- $599,0004 bd3 ba2.3k sqft934 Peekskill Hollow Road, Carmel, NY 10579For SaleMLS ID #1015237, Barry Malawer, Listing by: Coldwell Banker Realty. OneKey® MLS as distributed by MLS GRID
