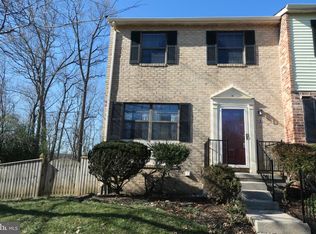
Welcome home to this beautifully maintained three-level townhome with a finished walkout basement, ideally located near shopping, dining, and major commuter routes. This spacious home features four bedrooms, three full bathrooms, and one half bathroom, with pristine hardwood flooring throughout the main and upper levels. The bright and inviting main level offers comfortable living and entertaining space, while the rear deck provides the perfect place to relax and enjoy peaceful views of the surrounding nature. The finished lower level includes a spacious family room with walkout access to the patio, creating an ideal space for gatherings or everyday living. A fourth bedroom and full bathroom on this level offer excellent flexibility for guests, a home office, or a private second living area. Conveniently situated within walking distance of shopping centers, public transportation, and other everyday conveniences.
For sale
$410,000
6 Drawbridge Ct, Baltimore, MD 21228
4beds
1,810sqft
Townhouse
Built in 1979
1,900 Square Feet Lot
$-- Zestimate®
$227/sqft
$35/mo HOA
What's special
Finished walkout basementRear deckFour bedrooms
- 15 hours
- 127
- 10
Zillow last checked:
Listing updated:
Listed by:
Shaneka Thompson 443-561-7410,
Krest Realty Boutique 4432011828
Source: Bright MLS,MLS#: MDBC2174040
Facts & features
Interior
Bedrooms & bathrooms
- Bedrooms: 4
- Bathrooms: 4
- Full bathrooms: 3
- 1/2 bathrooms: 1
- Main level bathrooms: 1
Basement
- Area: 680
Heating
- Central, Electric
Cooling
- Central Air, Electric
Appliances
- Included: Disposal, Dishwasher, Dryer, Microwave, Cooktop, Washer, Electric Water Heater
- Laundry: Lower Level, In Basement
Features
- Basement: Finished,Interior Entry,Exterior Entry,Walk-Out Access
- Has fireplace: No
Interior area
- Total structure area: 2,040
- Total interior livable area: 1,810 sqft
- Finished area above ground: 1,360
- Finished area below ground: 450
Property
Parking
- Parking features: Parking Lot
Accessibility
- Accessibility features: None
Features
- Levels: Split Foyer,Three
- Stories: 3
- Patio & porch: Patio, Deck
- Pool features: None
- Fencing: Wood
Lot
- Size: 1,900 Square Feet
Details
- Additional structures: Above Grade, Below Grade
- Parcel number: 04011800004099
- Zoning: R
- Special conditions: Standard
Construction
Type & style
- Home type: Townhouse
- Architectural style: Traditional
- Property subtype: Townhouse
Materials
- Frame
- Foundation: Concrete Perimeter
- Roof: Shingle
Condition
- Very Good
- New construction: No
- Year built: 1979
Utilities & green energy
- Sewer: Public Sewer
- Water: Public
Community & HOA
Community
- Subdivision: Drexel Woods
HOA
- Has HOA: Yes
- HOA fee: $420 annually
- HOA name: WEST PROPERTY MANAGEMENT
Location
- Region: Baltimore
Financial & listing details
- Price per square foot: $227/sqft
- Tax assessed value: $317,567
- Annual tax amount: $3,849
- Date on market: 9/21/2026
- Listing agreement: Exclusive Right To Sell
- Ownership: Fee Simple
Estimated market value
Not available
Estimated sales range
Not available
Not available
Price history
| Date | Event | Price |
|---|---|---|
| 9/21/2026 | Listed for sale | $410,000+10.8%$227/sqft |
Source:  Bright MLS #MDBC2174040 Report a problem Bright MLS #MDBC2174040 Report a problem | ||
| 5/5/2023 | Sold | $370,000+0%$204/sqft |
Source: Bright MLS #MDBC2063164 Report a problem | ||
| 3/30/2023 | Contingent | $369,900$204/sqft |
Source: Bright MLS #MDBC2063164 Report a problem | ||
| 3/29/2023 | Listed for sale | $369,900+57.4%$204/sqft |
Source: Bright MLS #MDBC2063164 Report a problem | ||
| 5/27/2016 | Sold | $235,000-1.5%$130/sqft |
Source: Public Record Report a problem | ||
| 3/13/2016 | Pending sale | $238,500+1.5%$132/sqft |
Source: RE/MAX ADVANTAGE REALTY #BC9570687 Report a problem | ||
| 3/12/2016 | Sold | $235,000-1.5%$130/sqft |
Source: Agent Provided Report a problem | ||
| 2/27/2016 | Price change | $238,500-4.6%$132/sqft |
Source: RE/MAX ADVANTAGE REALTY #BC9570687 Report a problem | ||
| 2/14/2016 | Listed for sale | $249,900-14.4%$138/sqft |
Source: RE/MAX ADVANTAGE REALTY #BC9570687 Report a problem | ||
| 6/28/2007 | Sold | $292,000$161/sqft |
Source: Public Record Report a problem | ||
Public tax history
| Year | Property taxes | Tax assessment |
|---|---|---|
| 2025 | $3,982 +33.6% | $281,733 +14.6% |
| 2024 | $2,980 +4.7% | $245,900 +4.7% |
| 2023 | $2,846 +4.9% | $234,833 -4.5% |
| 2022 | $2,712 +5.2% | $245,900 +15.6% |
| 2021 | $2,578 +3.2% | $212,700 +3.2% |
| 2020 | $2,498 +3.3% | $206,067 -3.1% |
| 2019 | $2,417 +3.4% | $212,700 +10.3% |
| 2018 | $2,337 +3.5% | $192,800 +3.5% |
| 2017 | $2,259 -15.1% | $186,367 +3.6% |
| 2016 | $2,661 | $179,933 +3.7% |
| 2015 | $2,661 | $173,500 |
| 2014 | $2,661 | $173,500 |
| 2013 | -- | $173,500 -10.3% |
| 2012 | -- | $193,400 |
| 2011 | -- | $193,400 |
| 2010 | -- | $193,400 -27.1% |
| 2009 | -- | $265,180 +20.2% |
| 2008 | -- | $220,536 +25.4% |
| 2007 | -- | $175,893 +34% |
| 2006 | -- | $131,250 +7.8% |
| 2005 | -- | $121,786 +8.4% |
| 2004 | -- | $112,323 +9.2% |
| 2003 | -- | $102,860 +0.1% |
| 2002 | -- | $102,716 +0.1% |
| 2001 | -- | $102,573 |
Find assessor info on the county website
Monthly payment
Est. payment
Payment breakdown
Explore the cost of this home by adjusting the details. Changes won't be saved.Climate risks
Neighborhood: 21228
Nearby schools
Schools provided by the listing agent
- District: Baltimore County Public Schools
Source: Bright MLS. This data may not be complete. We recommend contacting the local school district to confirm school assignments for this home.
Similar homes
- $399,9003 bd3 ba1.8k sqft50 Oak Shadows Ct, Baltimore, MD 21228For Sale

 MLS ID #MDBC2173662, Marge Cudzilo, Rosario Realty. Bright MLS
 - $399,9003 bd2 ba1.8k sqft6024 Moorehead Rd, Baltimore, MD 21228For Sale
 MLS ID #MDBC2176478, Christina Dowden, Next Step Realty. Bright MLS
 - $500,0004 bd3 ba1.8k sqft1324 Pleasant Valley Dr, Baltimore, MD 21228For Sale
 MLS ID #MDBC2176332, Amy Kushner, Real Broker, LLC. Bright MLS
 - $399,9004 bd2 ba1.9k sqft1 Glenwood Ave, Baltimore, MD 21228For Sale
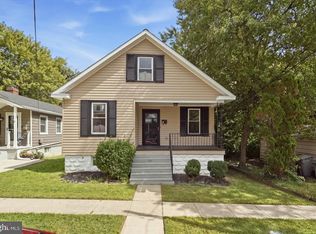 MLS ID #MDBC2176570, R.J. Breeden, Berkshire Hathaway HomeServices Homesale Realty. Bright MLS
 - $300,0004 bd2 ba1.4k sqft726 Edmondson Ave, Catonsville, MD 21228For SaleMLS ID #MDBC2175702, Brandon Hargreaves, The KW Collective. Bright MLS
- $324,9003 bd2 ba1.6k sqft30 Shady Nook Ave, Baltimore, MD 21228For SaleMLS ID #MDBC2175848, Angela Vavasori, Cummings & Co. Realtors. Bright MLS
- $375,0003 bd2 ba1.8k sqft6018 Edmondson Ave, Catonsville, MD 21228For SaleMLS ID #MDBC2175672, Brett Dieck, State 7 Realty. Bright MLS
- $450,0003 bd2 ba1.6k sqft506 Lee Dr, Baltimore, MD 21228For SaleMLS ID #MDBC2174800, Beth Wynne, RE/MAX Realty Group. Bright MLS
- $365,0004 bd2 ba1.8k sqft818 Bobby Rd, Baltimore, MD 21228For SaleMLS ID #MDBC2175014, David Chataut, SK & D Realty. Bright MLS
- $525,0003 bd3 ba1.9k sqft2116 Arlonne Dr, Catonsville, MD 21228For SaleMLS ID #MDBC2175852, Brad Morsberger, Cummings & Co. Realtors. Bright MLS
- $410,0003 bd3 ba1.8k sqft7 Briarleaf Ct, Baltimore, MD 21228For SaleMLS ID #MDBC2152468, NaTasha Morgan-Lipscomb, Redfin Corp. Bright MLS
- $389,9004 bd3 ba1.3k sqft42 Winters Ln, Baltimore, MD 21228For SaleMLS ID #MDBC2173460, Dan Drechsler, Douglas Realty, LLC. Bright MLS
- $445,0004 bd4 ba1.7k sqft123 Winters Ln, Baltimore, MD 21228For SaleMLS ID #MDBC2171100, Francella Pham, Serhant. Bright MLS
- $499,9004 bd3 ba2.1k sqft1406 Glenwilde Rd, Baltimore, MD 21228For SaleMLS ID #MDBC2174368, Chris Cooke, Berkshire Hathaway HomeServices Homesale Realty. Bright MLS
- $375,0003 bd3 ba2.1k sqft5826 Edmondson Ave, Baltimore, MD 21228For SaleMLS ID #MDBC2173070, Biko Woldeselassie, Keller Williams Capital Properties. Bright MLS
- $349,9004 bd3 ba1.5k sqft6633 Frederick Rd, Baltimore, MD 21228For SaleMLS ID #MDBC2173714, Mr. Robert Brendel, RE/MAX Components. Bright MLS
- $439,9004 bd2 ba1.3k sqft27 Glenwood Ave, Baltimore, MD 21228For SaleMLS ID #MDBC2175040, Jennifer Kramer-Dela Cruz, Keller Williams Legacy. Bright MLS
- $386,0004 bd4 ba2.1k sqft1906 Park Pl, Woodlawn, MD 21207For SaleMLS ID #MDBC2174796, Russell Chandler, Redfin Corp. Bright MLS
