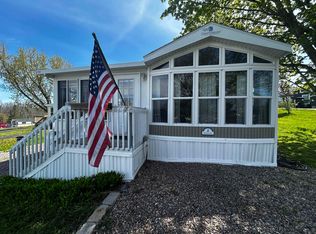
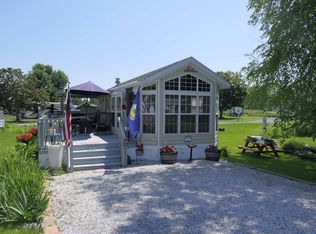
Enjoy lake life in the beautiful Champlain Islands! This charming 1-bedroom, 1-bath seasonal cottage with large added family room is located in the highly desirable Apple Island Resort in South Hero. The cottage offers a comfortable, low-maintenance getaway perfect for spring, summer, and fall enjoyment. This cottage features a sunny open living/dining area, an efficient and fully functional kitchen with a coffee/buffet bar, a cozy bedroom, a full bathroom and laundry. The highlight of the cottage is the spacious sunroom/family room added in 2021 with natural wood clad highlight wall and up-to-date vinyl tile floor. Enjoy relaxing with friends under the large shade tree or dine al fresco on the covered porch. An outdoor shed is included to store your lake gear. At Apple Island Resort, the experience goes far beyond your cottage. Spend your time enjoying the gorgeous Lake Champlain Islands, not doing homeowner's chores! Whether it's a morning on the golf course with friends, a swim in the pool on a warm afternoon, exploring Lake Champlain by boat, taking a stroll on beautiful trails, or finding supplies and fresh deli sandwiches at the general store, relaxation awaits you at the Apple Island Resort.
Active
Listed by: Coldwell Banker Islands Realty • Deborah Unica
$105,000
6 Eagle Lane #EA006, South Hero, VT 05486
1beds
685sqft
Manufactured Home
Built in 2009
-- sqft lot
$-- Zestimate®
$153/sqft
$-- HOA
What's special
Covered porchLarge added family roomLarge shade treeCozy bedroomUp-to-date vinyl tile floor
- 62 days |
- 148 |
- 6 |
Zillow last checked:
Listing updated:
Listed by:
Deborah Unica,
Coldwell Banker Islands Realty 802-372-5777,
Paul Habersang,
Coldwell Banker Islands Realty
Source: PrimeMLS,MLS#: 5089551
Facts & features
Interior
Bedrooms & bathrooms
- Bedrooms: 1
- Bathrooms: 1
- Full bathrooms: 1
Heating
- Heat Pump
Cooling
- Central Air
Appliances
- Included: Dryer, Freezer, Microwave, Gas Range, Refrigerator, Washer, Water Heater
- Laundry: 1st Floor Laundry
Features
- Cathedral Ceiling(s), Ceiling Fan(s), Dining Area, Natural Light, Natural Woodwork
- Flooring: Tile, Vinyl
- Windows: Blinds
- Has basement: No
Interior area
- Total structure area: 685
- Total interior livable area: 685 sqft
- Finished area above ground: 685
- Finished area below ground: 0
Video & virtual tour
Property
Parking
- Parking features: Crushed Stone, Driveway, Off Street, On Site
- Has uncovered spaces: Yes
Accessibility
- Accessibility features: 1st Floor Bedroom, 1st Floor Full Bathroom, Bathroom w/Tub, Hard Surface Flooring, 1st Floor Laundry
Features
- Levels: One
- Stories: 1
- Patio & porch: Covered Porch
- Exterior features: Natural Shade, Shed
- Body of water: Lake Champlain
Lot
- Features: Interior Lot, Landscaped, Leased, Recreational, Near Golf Course, Near Paths
Details
- Zoning description: Residential
Construction
Type & style
- Home type: MobileManufactured
- Architectural style: Cottage/Camp
- Property subtype: Manufactured Home
Materials
- Vinyl Siding
- Foundation: Skirted
- Roof: Standing Seam
Condition
- New construction: No
- Year built: 2009
Utilities & green energy
- Electric: Circuit Breakers
- Sewer: Community, On-Site Septic Exists, Private Sewer, Shared
- Utilities for property: Cable, Propane
Community & HOA
Community
- Security: Carbon Monoxide Detector(s), Smoke Detector(s)
- Subdivision: Apple Island Resort
HOA
- Amenities included: Fitness Center, Recreation Room, Landscaping, Boat Launch, Boat Slip/Dock, Common Acreage, Golf, Golf Course, Spa/Hot Tub, RV/Boat Storage, Trash Removal
- Services included: Maintenance Grounds, Recreation, Sewer, Trash, Water
- Additional fee info: Fee: $9047
Location
- Region: South Hero
Financial & listing details
- Price per square foot: $153/sqft
- Annual tax amount: $460
- Date on market: 5/18/2026
Deborah Unica
Deborah Unica
By pressing Contact Agent, you agree that the real estate professional identified above may call/text you about your search, which may involve use of automated means and pre-recorded/artificial voices. You don't need to consent as a condition of buying any property, goods, or services. Message/data rates may apply. You also agree to our Terms of Use. Zillow does not endorse any real estate professionals. We may share information about your recent and future site activity with your agent to help them understand what you're looking for in a home.
Estimated market value
Not available
Estimated sales range
Not available
Not available
Price history
| Date | Event | Price |
|---|---|---|
| 5/18/2026 | Listed for sale | $105,000$153/sqft |
Source:  PrimeMLS #5089551 Report a problem PrimeMLS #5089551 Report a problem | ||
Public tax history
Tax history is unavailable.
Monthly payment
Climate risks
Neighborhood: 05486
Nearby schools
GreatSchools rating
- 9/10Folsum Education & Community CenterGrades: PK-8Distance: 1.5 mi
Schools provided by the listing agent
- Elementary: Folsom Comm Ctr
- Middle: Folsom Ed. and Community Ctr
- District: Grand Isle School District
Source: PrimeMLS. This data may not be complete. We recommend contacting the local school district to confirm school assignments for this home.
- $85,0001 bd1 ba815 sqft33 Island Cir, South Hero, VT 05486For Sale

- $113,0001 bd1 ba770 sqft5 Eagle Ln, South Hero, VT 05486Sold

- $60,0001 bd1 ba640 sqft16 Heron Ln, South Hero, VT 05486Sold

- $167,700-- bd-- ba-- sqft26 Huron Ln, South Hero, VT 05486Off Market
- $153,1001 bd1 ba386 sqft26 Heron Ln #HU026, South Hero, VT 05486Off Market
- $68,900-- bd-- ba-- sqft24 Huron Ln, South Hero, VT 05486Off Market
- $39,0002 bd1 ba687 sqft12 Eagle Ln, South Hero, VT 05486For Sale
- $39,300-- bd-- ba-- sqft22 Huron Ln, South Hero, VT 05486Off Market
Similar homes
- $98,0001 bd1 ba733 sqft2 Perch Circle, South Hero, VT 05486Active
 MLS ID #5089347, Paul Habersang. PrimeMLS
 - $99,0001 bd1 ba420 sqft8 Angler Lane, South Hero, VT 05486Active
 MLS ID #5089349, Paul Habersang. PrimeMLS
 - $73,0001 bd1 ba658 sqft11 Eagle Lane, South Hero, VT 05486Active
 MLS ID #5093418, Jeffrey Whalen. PrimeMLS
 - $65,0001 bd1 ba408 sqft17 Eagle Lane #17, South Hero, VT 06586Active
 MLS ID #5097511, Keri Lombardi-Poquette. PrimeMLS
 - $79,9001 bd1 ba792 sqft20 Eagle Ln, South Hero, VT 05486For Sale By Owner
- $98,0002 bd1 ba924 sqft101 6th Street, Colchester, VT 05446ActiveMLS ID #5100547, Holmes & Eddy. PrimeMLS
- $97,5002 bd2 ba924 sqft297 Taylor Street, Milton, VT 05468ActiveMLS ID #5097952, Kassian R Prior. PrimeMLS
- $100,0002 bd1 ba840 sqft18 Avenue A, Burlington, VT 05408ActiveMLS ID #5083988, Kassian R Prior. PrimeMLS
- $101,0411 bd1 ba670 sqft8 Avenue A #8 Ave A, Burlington, VT 05408ActiveMLS ID #5076339, Kate Barry. PrimeMLS
- $79,9003 bd1 ba660 sqft64 Avenue C, Burlington, VT 05408ActiveMLS ID #5096777, Bennett A St. Marie. PrimeMLS
- $156,8002 bd2 ba952 sqft141 Dewey Drive, Milton, VT 05468ActiveMLS ID #5075289, Lipkin Audette Team. PrimeMLS
- $70,0002 bd1 ba896 sqft136 Seventh Street, Colchester, VT 05466ActiveMLS ID #5094202, Matt Hurlburt. PrimeMLS
- $99,0002 bd1 ba806 sqft169 Pleasant St, Keeseville, NY 12944For SaleMLS ID #207690, Kira Witherwax, Listing by: REMAX North Country. ACVMLS
- $89,9002 bd1 ba800 sqft4 Stony Acres Dr, West Chazy, NY 12992For SaleMLS ID #207693, Samantha Seymour, Listing by: Coldwell Banker Whitbeck Assoc. Plattsburgh. ACVMLS
- $139,0003 bd1 ba800 sqft1238 Cumberland Head Rd, Plattsburgh, NY 12901For SaleMLS ID #205760, Penny Daniels, Listing by: Coldwell Banker Whitbeck Assoc. Plattsburgh. ACVMLS
- $72,0003 bd2 ba924 sqft16 Gary Way, Plattsburgh, NY 12901For SaleMLS ID #201199, Nicholas Buccellato, Listing by: REMAX North Country. ACVMLS
- $60,0002 bd1 ba800 sqft26 Spruce Ave, Willsboro, NY 12996For SaleMLS ID #207624, Penny Daniels, Listing by: Coldwell Banker Whitbeck Assoc. Plattsburgh. ACVMLS
- $149,9002 bd1 ba1k sqft476 Mason St, Morrisonville, NY 12962For SaleMLS ID #206291, Adisyn Sample, Listing by: Century 21 The One. ACVMLS
