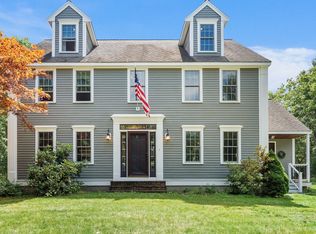
Welcome Home to Flint Meadow Drive in charming Brookline! This home is a gem year round with Springs full of cherry blossoms and flower beds, Summers by the in-ground pool, colorful Autumn leaves, and Winters in the cozy fireplaced family room. 3 Large Bedrooms, 2.5 baths and over 2900 sqft. Beautiful hardwood floors throughout the first floor. Sunken living room, Formal dining room with built-in’s, Eat-in kitchen w/pantry, Family room with Wood Burning Fireplace and wet bar, dedicated office or possible 4th bedroom complete the 1st floor. Upstairs your master suite awaits, with tiled bath, custom vanity, and walk in closet. Two more generously sized bedrooms and spacious hall bath. The finished basement adds plenty of additional space for a rec room, home gym or play-room, also a large separate laundry room with added storage. 2 car attached garage, central A/C, and high efficiency windows throughout. Great commuter location in the award winning Hollis-Brookline School District.
Pending
$627,000
6 Flint Meadow Dr, Brookline, NH 03033
3beds
2,937sqft
Single Family Residence
Built in 1977
1.84 Acres Lot
$699,900 Zestimate®
$213/sqft
$-- HOA
What's special
Flower bedsColorful autumn leavesEat-in kitchenCozy fireplaced family roomFormal dining roomLarge separate laundry roomHigh efficiency windows
- 34 days
- 27
- 2
Zillow last checked:
Listing updated:
Listed by:
Norman Aboshar 603-533-4822,
Keller Williams Gateway Realty 603-883-8400
Source: MLS PIN,MLS#: 73050996
Facts & features
Interior
Bedrooms & bathrooms
- Bedrooms: 3
- Bathrooms: 3
- Full bathrooms: 2
- 1/2 bathrooms: 1
Primary bedroom
- Level: Second
Bedroom 2
- Level: Second
Bedroom 3
- Level: Second
Primary bathroom
- Features: Yes
Bathroom 1
- Level: First
Bathroom 2
- Level: Second
Bathroom 3
- Level: Second
Dining room
- Level: First
Family room
- Level: First
Kitchen
- Level: First
Living room
- Level: First
Office
- Level: First
Heating
- Forced Air, Propane
Cooling
- Central Air
Appliances
- Included: Water Heater, Range, Dishwasher, Microwave, Refrigerator
- Laundry: In Basement, Electric Dryer Hookup, Washer Hookup
Features
- Home Office, Sun Room, Bonus Room, Exercise Room, Wet Bar, Finish - Sheetrock, Internet Available - Broadband
- Flooring: Wood, Tile, Carpet, Hardwood
- Windows: Insulated Windows
- Basement: Full,Partially Finished,Interior Entry,Radon Remediation System,Concrete
- Number of fireplaces: 1
Interior area
- Total structure area: 2,937
- Total interior livable area: 2,937 sqft
- Finished area above ground: 2,129
- Finished area below ground: 808
Property
Parking
- Total spaces: 4
- Parking features: Attached, Paved Drive, Off Street, Paved
- Attached garage spaces: 2
- Uncovered spaces: 2
Features
- Patio & porch: Deck, Patio
- Exterior features: Deck, Patio, Pool - Inground, Storage, Professional Landscaping, Sprinkler System, Decorative Lighting, Fenced Yard, Garden
- Has private pool: Yes
- Pool features: In Ground
- Fencing: Fenced/Enclosed,Fenced
Lot
- Size: 1.84 Acres
- Features: Corner Lot, Level
Details
- Parcel number: 262863
- Zoning: R1 RES
Construction
Type & style
- Home type: SingleFamily
- Architectural style: Colonial
- Property subtype: Single Family Residence
Materials
- Frame
- Foundation: Concrete Perimeter
- Roof: Shingle
Condition
- Year built: 1977
Utilities & green energy
- Electric: Circuit Breakers
- Sewer: Private Sewer
- Water: Private
- Utilities for property: for Electric Range, for Electric Dryer, Washer Hookup
Community & HOA
Community
- Subdivision: Flint Meadow
HOA
- Has HOA: No
Location
- Region: Brookline
Financial & listing details
- Price per square foot: $213/sqft
- Tax assessed value: $319,200
- Annual tax amount: $11,329
- Date on market: 9/2/2026
- Road surface type: Paved
Estimated market value
$699,900
$651,000 - $749,000
$3,451/mo
Price history
| Date | Event | Price |
|---|---|---|
| 5/21/2026 | Pending sale | $627,000$213/sqft |
Source: MLS PIN #73050996 Report a problem | ||
| 10/21/2022 | Listed for sale | $627,000+46.2%$213/sqft |
Source:  PrimeMLS #4934554 Report a problem PrimeMLS #4934554 Report a problem | ||
| 6/12/2019 | Listing removed | $429,000$146/sqft |
Source: Hope Lacasse Real Estate, LLC #4741393 Report a problem | ||
| 5/21/2019 | Price change | $429,000+2.4%$146/sqft |
Source: Hope Lacasse Real Estate, LLC #4741393 Report a problem | ||
| 5/5/2019 | Price change | $419,000-5.8%$143/sqft |
Source: Hope Lacasse Real Estate, LLC #4741393 Report a problem | ||
| 3/21/2019 | Listed for sale | $445,000+1.4%$152/sqft |
Source: Hope Lacasse Real Estate, LLC #4741393 Report a problem | ||
| 5/31/2018 | Listing removed | $439,000$149/sqft |
Source: Keller Williams Realty #72244794 Report a problem | ||
| 3/2/2018 | Pending sale | $439,000$149/sqft |
Source: Nashua #72244794 Report a problem | ||
| 1/26/2018 | Price change | $439,000+9.8%$149/sqft |
Source: Nashua #72244794 Report a problem | ||
| 10/19/2017 | Listed for sale | $400,000+2.6%$136/sqft |
Source: Keller Williams Realty #72244794 Report a problem | ||
| 8/4/2003 | Sold | $389,900$133/sqft |
Source: Public Record Report a problem | ||
Public tax history
| Year | Property taxes | Tax assessment |
|---|---|---|
| 2024 | $13,374 +8.8% | $591,500 |
| 2023 | $12,291 +4.3% | $591,500 +49.2% |
| 2022 | $11,781 +6.9% | $396,400 |
| 2021 | $11,020 | $396,400 |
| 2020 | $11,020 -6.9% | $396,400 |
| 2019 | $11,840 -2.7% | $396,400 -3.7% |
| 2018 | $12,164 +15.7% | $411,500 +28.9% |
| 2017 | $10,514 +1.2% | $319,200 |
| 2016 | $10,393 +4.9% | $319,200 |
| 2015 | $9,911 | $319,200 |
Find assessor info on the county website
Monthly payment
Est. payment
Payment breakdown
Explore the cost of this home by adjusting the details. Changes won't be saved.Climate risks
Neighborhood: 03033
Nearby schools
Schools provided by the listing agent
- Elementary: Brookline
- Middle: Hollis-Brooklin
- High: Hollis-Brooklin
Source: MLS PIN. This data may not be complete. We recommend contacting the local school district to confirm school assignments for this home.
Similar homes
- $584,5004 bd3 ba2.9k sqft505 South Rd, Ashby, MA 01431For Sale
 MLS ID #73586869, Pablo Graciale, EXIT New Options Real Estate. MLS PIN
 - $635,0004 bd3 ba2.2k sqft64 Peaslee Road, Merrimack, NH 03054Active
 MLS ID #5110139, David Hansen. PrimeMLS
 - $749,0004 bd4 ba2.8k sqft17 Hillside Dr, Townsend, MA 01469For Sale
 MLS ID #73569153, Christopher Hoover, Real Broker MA, LLC. MLS PIN
 - $577,0003 bd2 ba1.6k sqft69 Peaslee Road, Merrimack, NH 03054Active
 MLS ID #5106826, Johnathon R Harman. PrimeMLS
