Gorgeous center entrance Colonial in an A+ location. Situated on a corner lot, this sun-filled home offers four bedrooms, beautiful hardwood floors, a wood-burning fireplace, radiant bathroom floor, a lovely sunroom, and a bonus mudroom. The refreshed kitchen provides a bright and cheerful spot for morning coffee, while the gracious dining room features a built-in china cabinet and custom moldings. Mini-splits provide efficient air conditioning throughout the home. Outside, enjoy a private patio, lovely yard space with mature shrubs and plantings, two paved driveways, and a garage. The home currently offers 1.5 baths, with several possibilities for more full bathrooms. The basement provides storage as well as additional expansion potential. Just minutes from parks, an elementary school, public transportation, and vibrant downtown Melrose, this special home combines timeless character and modern comfort.
Pending
$1,299,000
6 Geneva Rd, Melrose, MA 02176
4beds
2,630sqft
Single Family Residence
Built in 1929
6,856 Square Feet Lot
$1,363,100 Zestimate®
$494/sqft
$-- HOA
What's special
Wood-burning fireplaceBonus mudroomGracious dining roomRefreshed kitchenCorner lotTwo paved drivewaysLovely sunroom
- 32 days
- 596
- 21
Likely to sell faster than
Zillow last checked:
Listing updated:
Listed by:
Lesley Smith 781-405-2991,
Barrett Sotheby's International Realty 781-729-7900
Source: MLS PIN,MLS#: 73572841
Facts & features
Interior
Bedrooms & bathrooms
- Bedrooms: 4
- Bathrooms: 2
- Full bathrooms: 1
- 1/2 bathrooms: 1
Primary bedroom
- Level: Second
Bedroom 2
- Level: Second
Bedroom 3
- Level: Second
Bedroom 4
- Level: Third
Primary bathroom
- Features: No
Dining room
- Level: First
Family room
- Level: Third
Kitchen
- Level: First
Living room
- Level: First
Heating
- Hot Water, Radiant, Natural Gas
Cooling
- Ductless
Appliances
- Included: Gas Water Heater, Range, Dishwasher, Microwave, Refrigerator, Freezer, Washer, Dryer
- Laundry: Second Floor
Features
- Sun Room
- Flooring: Wood, Tile
- Basement: Full
- Number of fireplaces: 1
Interior area
- Total structure area: 2,630
- Total interior livable area: 2,630 sqft
- Finished area above ground: 2,630
Property
Parking
- Total spaces: 5
- Parking features: Detached, Paved Drive, Off Street
- Garage spaces: 1
- Uncovered spaces: 4
Accessibility
- Accessibility features: No
Features
- Patio & porch: Patio
- Exterior features: Patio, Sprinkler System
Lot
- Size: 6,856 Square Feet
- Features: Corner Lot
Details
- Foundation area: 999
- Parcel number: M:0E8 P:0000097,656014
- Zoning: URA
Construction
Type & style
- Home type: SingleFamily
- Architectural style: Colonial
- Property subtype: Single Family Residence
Materials
- Foundation: Stone
- Roof: Shingle
Condition
- Year built: 1929
Utilities & green energy
- Sewer: Public Sewer
- Water: Public
Community & HOA
Community
- Features: Public Transportation, Shopping, Pool, Tennis Court(s), Park, Walk/Jog Trails, Golf, Medical Facility, Bike Path, Conservation Area, Highway Access, House of Worship, Private School, Public School, T-Station
HOA
- Has HOA: No
Location
- Region: Melrose
Financial & listing details
- Price per square foot: $494/sqft
- Tax assessed value: $1,045,800
- Annual tax amount: $10,353
- Date on market: 9/11/2026
Estimated market value
$1,363,100
$1.29M - $1.43M
$4,088/mo
Price history
| Date | Event | Price |
|---|---|---|
| 9/26/2026 | Pending sale | $1,299,000$494/sqft |
Source: MLS PIN #73572841 Report a problem | ||
| 9/16/2026 | Contingent | $1,299,000$494/sqft |
Source: MLS PIN #73572841 Report a problem | ||
| 9/8/2026 | Listed for sale | $1,299,000+103%$494/sqft |
Source: MLS PIN #73572841 Report a problem | ||
| 11/18/2005 | Sold | $640,000+85%$243/sqft |
Source: Public Record Report a problem | ||
| 4/30/1999 | Sold | $346,000+50.4%$132/sqft |
Source: Public Record Report a problem | ||
| 1/17/1995 | Sold | $230,000+2.2%$87/sqft |
Source: Public Record Report a problem | ||
| 10/20/1993 | Sold | $225,000$86/sqft |
Source: Public Record Report a problem | ||
Public tax history
| Year | Property taxes | Tax assessment |
|---|---|---|
| 2025 | $10,353 +1% | $1,045,800 +1.3% |
| 2024 | $10,249 +1.6% | $1,032,100 +6.6% |
| 2023 | $10,086 +5% | $967,900 +6.5% |
| 2022 | $9,602 +3.4% | $908,400 +7.1% |
| 2021 | $9,290 -0.9% | $848,400 |
| 2020 | $9,375 +12.5% | $848,400 +10.1% |
| 2019 | $8,333 +1.9% | $770,900 +6.8% |
| 2018 | $8,175 +3.3% | $721,500 +7.6% |
| 2017 | $7,915 +0.3% | $670,800 +4.8% |
| 2016 | $7,894 +7.6% | $640,200 +13.1% |
| 2015 | $7,335 +2.6% | $566,000 +5.1% |
| 2014 | $7,150 +3.1% | $538,400 +1.1% |
| 2013 | $6,936 +3.8% | $532,300 +1.7% |
| 2012 | $6,679 +2.4% | $523,400 |
| 2011 | $6,522 +4.9% | $523,400 +1.6% |
| 2010 | $6,217 +3.5% | $515,100 -2.6% |
| 2009 | $6,008 +4% | $528,900 -4.5% |
| 2008 | $5,775 +3.1% | $553,700 -2.9% |
| 2007 | $5,603 +2.1% | $570,000 |
| 2006 | $5,489 +3.8% | $570,000 +5% |
| 2005 | $5,290 +5.8% | $543,100 +25.1% |
| 2004 | $5,000 +3.5% | $434,000 +10% |
| 2003 | $4,833 +2.7% | $394,500 +9% |
| 2002 | $4,708 +22.5% | $361,900 +32.1% |
| 2000 | $3,843 -3.6% | $273,900 +8% |
| 1999 | $3,987 | $253,600 |
Find assessor info on the county website
Monthly payment
Est. payment
Payment breakdown
Explore the cost of this home by adjusting the details. Changes won't be saved.Climate risks
Neighborhood: East Side
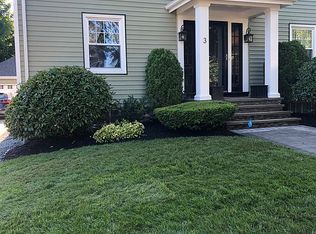
Similar homes
- $1,150,0004 bd3 ba2.2k sqft21 Elm St, Melrose, MA 02176For Sale
 MLS ID #73587409, Lisa Howitt, Compass. MLS PIN
 - $1,200,0003 bd3 ba2.4k sqft19 Rockwood St, Melrose, MA 02176For Sale
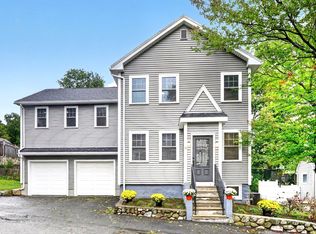 MLS ID #73585709, Christine Natale, Christine E. Natale, Broker. MLS PIN
 - $785,0004 bd2 ba1.8k sqft345 Lebanon St, Melrose, MA 02176For Sale
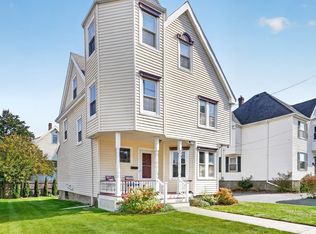 MLS ID #73587331, Kate Cote, Leading Edge Real Estate. MLS PIN
 - $1,298,0004 bd4 ba2.4k sqft41 Maple St, Stoneham, MA 02180For Sale
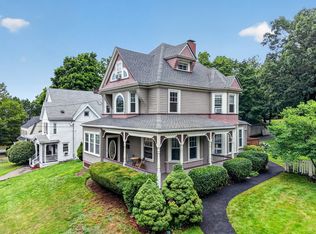 MLS ID #73563528, Post Advisory Group, Engel & Volkers Boston. MLS PIN
