Desirable "Giverny" model now offered for sale in the sought-after Rose Arbor townhome community. This spacious two-bedroom, two-and-a-half-bath home offers a ground-level first floor, second-floor bedrooms, and a fully finished basement, providing plenty of comfortable living space throughout. The open first-floor floor plan features an entry foyer, powder room, spacious living and dining area, and a generously sized kitchen with abundant storage. A separate kitchen dining area leads to a slider opening onto the rear deck, perfect for outdoor dining and entertaining. Adding even more appeal is the unit's wide-open front porch a wonderful extension of the living space and an ideal spot to relax and enjoy the outdoors. Upstairs, you'll find two bedrooms and two full baths. The finished basement provides an impressive 17' x 20' recreation room, along with a separate 22' x 16' flex space and additional storage, offering excellent versatility for a home office, gym, media room, or hobby space. Recent major updates include a new furnace, air-conditioning system, and hot water heater, all installed this year. The location is hard to beat just over two miles from the Morristown Green and close to all that Morristown has to offer, including exceptional dining, entertainment, and the NYC Direct train. Commuters will appreciate convenient access to major roads, while outdoor enthusiasts will love being just minutes from Patriots' Path and Lewis Morris Park.
Active
$615,000
6 Hancock Dr, Morris Twp., NJ 07960
2beds
--sqft
Townhouse
Built in 1994
4,791 Square Feet Lot
$-- Zestimate®
$--/sqft
$585/mo HOA
What's special
- 3 days |
- 317 |
- 17 |
Zillow last checked:
Listing updated:
Listed by:
Ryan Dawson 973-768-7468,
Weichert Realtors
Source: GSMLS,MLS#: 4047445
Facts & features
Interior
Bedrooms & bathrooms
- Bedrooms: 2
- Bathrooms: 3
- Full bathrooms: 2
- 1/2 bathrooms: 1
Primary bedroom
- Description: Full Bath, Walk-In Closet
Bedroom 1
- Level: Second
- Area: 312
- Dimensions: 13 x 24
Bedroom 2
- Level: Second
- Area: 143
- Dimensions: 11 x 13
Primary bathroom
- Features: Soaking Tub, Stall Shower
Dining room
- Features: Living/Dining Combo
- Level: First
- Area: 187
- Dimensions: 11 x 17
Kitchen
- Features: Breakfast Bar, Separate Dining Area
- Level: First
- Area: 154
- Dimensions: 11 x 14
Living room
- Level: First
- Area: 280
- Dimensions: 14 x 20
Basement
- Features: RecRoom, SittngRm, Storage, Utility
Heating
- 1 Unit, Forced Air, Natural Gas
Cooling
- 1 Unit, Central Air
Appliances
- Included: Carbon Monoxide Detector, Dishwasher, Dryer, Microwave, Range/Oven-Gas, Refrigerator, Self Cleaning Oven, Washer, Gas Water Heater
- Laundry: Level 2
Features
- Breakfast, Rec Room
- Flooring: Carpet, Tile, Wood
- Windows: Thermal Windows/Doors, Blinds
- Basement: Yes,Finished
- Has fireplace: No
- Common walls with other units/homes: 2+ Common Walls,Townhouse-Interior
Property
Parking
- Total spaces: 1
- Parking features: Additional Parking, Concrete, Driveway-Exclusive, Built-In Garage
- Attached garage spaces: 1
- Uncovered spaces: 1
Features
- Levels: Multi Floor Unit
- Patio & porch: Open Porch(es), Patio
- Exterior features: Curbs
Lot
- Size: 4,791 Square Feet
- Dimensions: 0.109 AC
- Features: Cul-De-Sac
Details
- Parcel number: 2322015010000000010000C3403
- Zoning description: Res
Construction
Type & style
- Home type: Townhouse
- Property subtype: Townhouse
- Attached to another structure: Yes
Materials
- Vinyl Siding
- Roof: Asphalt Shingle
Condition
- Year built: 1994
Utilities & green energy
- Gas: Gas-Natural
- Sewer: Public Sewer
- Water: Public
- Utilities for property: Electricity Connected, Natural Gas Connected, Cable Available, Garbage Included
Community & HOA
Community
- Security: Carbon Monoxide Detector
- Subdivision: Rose Arbor
HOA
- Has HOA: Yes
- Services included: Maintenance-Common Area, Maintenance Structure, Snow Removal, Water
- HOA fee: $585 monthly
Location
- Region: Morristown
Financial & listing details
- Tax assessed value: $413,500
- Annual tax amount: $8,137
- Date on market: 8/21/2026
- Ownership type: Condominium
- Electric utility on property: Yes
Estimated market value
Not available
Estimated sales range
Not available
Not available
Price history
| Date | Event | Price |
|---|---|---|
| 8/21/2026 | Listed for sale | $615,000 |
Source:  GSMLS #4047445 Report a problem GSMLS #4047445 Report a problem | ||
Public tax history
Tax history is unavailable.
Monthly payment
Est. payment
Payment breakdown
Explore the cost of this home by adjusting the details. Changes won't be saved.Climate risks
Neighborhood: Butterworth Farms
Nearby schools
GreatSchools rating
- 6/10Sussex Avenue Elementary SchoolGrades: 3-5Distance: 1.5 mi
- 5/10Frelinghuysen Middle SchoolGrades: 6-8Distance: 1.1 mi
- 3/10Morristown High SchoolGrades: 9-12Distance: 1.9 mi
Schools provided by the listing agent
- Elementary: K-2;3-5
- Middle: Frelghuysn
- High: Morristown
Source: GSMLS. This data may not be complete. We recommend contacting the local school district to confirm school assignments for this home.
- $480,0002 bd3 ba-- sqft2 Hancock Dr, Morristown, NJ 07960Sold
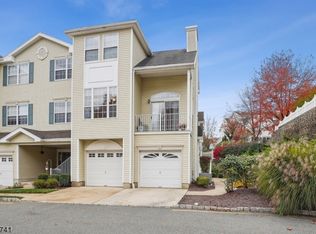
- $595,600-- bd-- ba1.3k sqft4 Hancock Dr #3402, Morristown, NJ 07960Off Market
- $565,700-- bd-- ba1.7k sqft10 Hancock Dr #3405, Morristown, NJ 07960Off Market
- $694,4002 bd2 ba1.7k sqft6 Hancock Dr #3403, Morristown, NJ 07960Off Market
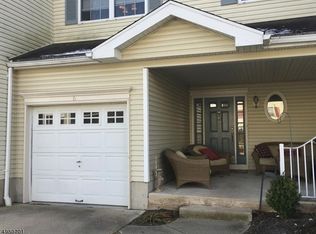
- $599,0002 bd3 ba-- sqft5 Hancock Dr, Morristown, NJ 07960Sold
- $572,9002 bd2 ba1.7k sqft2 Hancock Dr #3401, Morristown, NJ 07960Off Market
- $587,7002 bd3 ba-- sqft7 Hancock Dr, Morristown, NJ 07960Off Market
- $612,400-- bd-- ba1.3k sqft8 Hancock Dr #3404, Morristown, NJ 07960Off Market
A local agent can set up tours, give advice and negotiate with sellers.
A local lender can help you make sure your offer is ready when you are.
Similar homes
- $615,0002 bd3 ba1.5k sqft7 Caroline Foster Ct, Morris Twp., NJ 07960For Sale
 MLS ID #4046735, Michael G Gabriel, Re/Max Select. GSMLS
 - $565,5002 bd3 ba1.3k sqft66 Witherspoon Ct, Morris Twp., NJ 07960For Sale
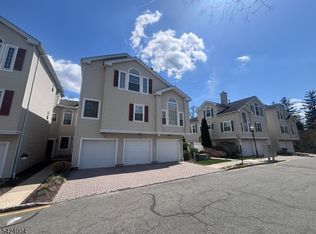 MLS ID #4046153, Jerome Graham, J Graham Realty Llc. GSMLS
 - $589,0003 bd3 ba1.7k sqft65 Hancock Dr, Morris Twp., NJ 07960For Sale
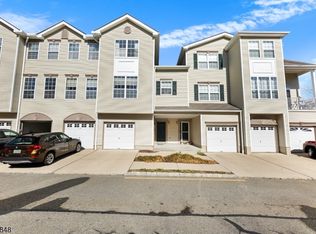 MLS ID #4029203, Deborah Mara, Re/Max Homeland Realtors. GSMLS
 - $674,9002 bd2 ba-- sqft17 Ralph Pl, Morristown Town, NJ 07960For Sale
 MLS ID #4048236, Ronald Shaffery, Weichert Realtors. GSMLS
 - $569,0002 bd3 ba-- sqft6A Dorado Dr, Morristown Town, NJ 07960For SaleMLS ID #4046451, Michele Cascelli, Howard Hanna Rand Realty. GSMLS
- $575,0002 bd2 ba1.2k sqft44 Ridgedale Ave #114, Morristown Town, NJ 07960For SaleMLS ID #4046790, Michael Solomon, Coldwell Banker Realty. GSMLS
- $800,0003 bd3 ba-- sqft3 Nottingham Ct, Morris Twp., NJ 07960For SaleMLS ID #4047537, Marilyn B Bailey, Bhhs Fox & Roach. GSMLS
- $699,9002 bd3 ba-- sqft1 Entrance Ave, Morristown Town, NJ 07960For SaleMLS ID #4044317, Ryan Dawson, Weichert Realtors. GSMLS
- $699,0003 bd3 ba-- sqft149 Patriots Rd, Parsippany-Troy Hills Twp., NJ 07950For SaleMLS ID #4047933, Subhasish Gupta, Keller Williams Metropolitan. GSMLS
- $549,000-- bd1 ba936 sqft5 Budd St, Morristown Town, NJ 07960For SaleMLS ID #4047571, Niren Sakaria, Weichert Realtors. GSMLS
- $750,0004 bd3 ba-- sqft3 Tracy Ct, Morris Twp., NJ 07960For SaleMLS ID #4046449, Kelly Holmquist, Keller Williams Metropolitan. GSMLS
- $899,0003 bd4 ba-- sqft16 Fieldstone Dr, Morris Twp., NJ 07960For SaleMLS ID #4046539, Richard Rakowski, Prominent Properties Sir. GSMLS
- $675,0004 bd2 ba1.8k sqft14 Green St, Morristown Town, NJ 07960For SaleMLS ID #4044427, Garima Verma, Livx. GSMLS
- $745,0003 bd1 ba-- sqft25 Rosedale Ave, Morris Plains Boro, NJ 07950For SaleMLS ID #4047780, Allison Malpere, Weichert Realtors Corp Hq. GSMLS
- $589,0004 bd3 ba-- sqft1 Roy St, Rockaway Twp., NJ 07801For SaleMLS ID #4047459, Manzur Ismailzada, Compass New Jersey, Llc. GSMLS
- $625,0003 bd3 ba2.2k sqft37 Woodmont Dr, Randolph Twp., NJ 07869For SaleMLS ID #4045730, Heather Bailey, Coldwell Banker Realty. GSMLS
- $650,0002 bd3 ba1.8k sqft22 Averell Dr, Parsippany-Troy Hills Twp., NJ 07950For SaleMLS ID #4032652, Osama F Tawfik, Weichert Realtors Corp Hq. GSMLS
- $769,0004 bd3 ba1.9k sqft17 Ellsworth Ave, Morris Twp., NJ 07960For SaleMLS ID #4045505, Ann Marie Bock, Weichert Realtors. GSMLS
- $599,0002 bd4 ba1.7k sqft286 Summerhill Dr, Parsippany-Troy Hills Twp., NJ 07950For SaleMLS ID #4032664, Shiva Lakshmi Mahankali, 3sixty Realty Llc. GSMLS
- $510,0003 bd3 ba-- sqft53 Woodmont Dr BLDG 53 #53, Randolph Twp., NJ 07869For SaleMLS ID #4047198, Corinne Dejianne, Coldwell Banker Realty. GSMLS
