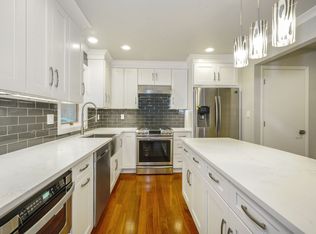
Desirable Woodside community! Rare opportunity for 1st and 2nd floor Primary Bedrooms with custom fitted walk-in California closets & nicely renovated baths! Wide planked Bamboo flooring, soaring ceilings, skylights & recessed lighting. Dramatic living room with lovely fireplace lead to oversized sliding glass doors & a private tranquil patio. Spacious & appealing eat in kitchen with picture window overlooking garden, lots of beautiful cabinetry & upgraded appliances! 2nd floor spacious loft and also a guest bedroom or office (has a nice size closet). Large basement is an additional 1100 sq ft. Beautifully maintained community with newer high quality exterior improvements including new Hardie plank siding, roofing, gutters, leaders and lighting. Community tennis courts are also lined for pickleball. Very convenient to town, restaurants, hospital, airport, trains, recreation and major roadways.
Active
$800,000
3 Nottingham Ct, Morris Twp., NJ 07960
3beds
--sqft
Townhouse
Built in 1984
3,920 Square Feet Lot
$-- Zestimate®
$--/sqft
$505/mo HOA
What's special
- 1 day |
- 530 |
- 25 |
Zillow last checked:
Listing updated:
Listed by:
Marilyn B Bailey 201-572-7616,
Bhhs Fox & Roach,
Barbara Mcguire
Source: GSMLS,MLS#: 4047537
Facts & features
Interior
Bedrooms & bathrooms
- Bedrooms: 3
- Bathrooms: 3
- Full bathrooms: 2
- 1/2 bathrooms: 1
Primary bedroom
- Description: 1st Floor, Full Bath, Walk-In Closet
Bedroom 1
- Level: First
- Area: 260
- Dimensions: 20 x 13
Bedroom 2
- Level: Second
- Area: 221
- Dimensions: 17 x 13
Bedroom 3
- Level: Second
- Area: 143
- Dimensions: 13 x 11
Primary bathroom
- Features: Stall Shower And Tub
Dining room
- Features: Formal Dining Room
- Level: First
- Area: 195
- Dimensions: 15 x 13
Family room
- Level: Second
- Area: 221
- Dimensions: 17 x 13
Kitchen
- Features: Eat-in Kitchen, Pantry
- Level: First
- Area: 221
- Dimensions: 17 x 13
Living room
- Level: First
- Area: 195
- Dimensions: 15 x 13
Basement
- Features: Exercise Room, Laundry Room, Storage Room, Utility Room
Heating
- 1 Unit, Forced Air, Natural Gas
Cooling
- 1 Unit, Ceiling Fan(s), Central Air
Appliances
- Included: Carbon Monoxide Detector, Dishwasher, Microwave, Range/Oven-Gas, Refrigerator, Water Softener Owned, Gas Water Heater
- Laundry: In Basement
Features
- Rec Room, In-Law Floorplan
- Flooring: Carpet, Tile, Wood
- Windows: Thermal Windows/Doors, Skylight(s)
- Basement: Yes,Full,Unfinished,Sump Pump
- Number of fireplaces: 1
- Fireplace features: Gas, Living Room
- Common walls with other units/homes: 2+ Common Walls,Townhouse-Interior
Property
Parking
- Total spaces: 2
- Parking features: 1 Car Width, Additional Parking, Asphalt
- Garage spaces: 1
- Uncovered spaces: 2
Accessibility
- Accessibility features: Handicap Modified
Features
- Levels: Multi Floor Unit
- Patio & porch: Patio
- Exterior features: Curbs, Sidewalk, Tennis Court(s)
Lot
- Size: 3,920 Square Feet
- Dimensions: 0.09 AC
- Features: Level
Details
- Parcel number: 2322062010000000030000
- Zoning description: residential
Construction
Type & style
- Home type: Townhouse
- Property subtype: Townhouse
- Attached to another structure: Yes
Materials
- Clapboard
- Roof: Asphalt Shingle
Condition
- Year built: 1984
- Major remodel year: 2017
Utilities & green energy
- Gas: Gas-Natural
- Sewer: Public Sewer
- Water: Public
- Utilities for property: Underground Utilities, Natural Gas Connected, Cable Available, Garbage Included
Community & HOA
Community
- Features: Tennis Court(s)
- Security: Carbon Monoxide Detector
- Subdivision: Woodside
HOA
- Has HOA: Yes
- Services included: Maintenance-Common Area, Maintenance Structure, Snow Removal, Trash
- HOA fee: $505 monthly
Location
- Region: Morristown
Financial & listing details
- Tax assessed value: $463,300
- Annual tax amount: $9,117
- Date on market: 8/20/2026
- Exclusions: Washer & Dryer Excluded.
- Ownership type: Fee Simple
Estimated market value
Not available
Estimated sales range
Not available
Not available
Price history
| Date | Event | Price |
|---|---|---|
| 8/20/2026 | Listed for sale | $800,000+55.3% |
Source:  GSMLS #4047537 Report a problem GSMLS #4047537 Report a problem | ||
| 12/3/2018 | Sold | $515,000-1.9% |
Source: GSMLS #3465288 Report a problem | ||
| 9/17/2018 | Listed for sale | $525,000-12.4% |
Source: CENTRAL PROPERTY ASSOCIATES INC #3465288 Report a problem | ||
| 3/7/2018 | Listing removed | $599,000 |
Source: CENTRAL PROPERTY ASSOCIATES INC #3416264 Report a problem | ||
| 1/12/2018 | Listed for sale | $599,000-7.8% |
Source: CENTRAL PROPERTY ASSOCIATES INC #3416264 Report a problem | ||
| 9/7/2017 | Listing removed | $649,500 |
Source: CENTRAL PROPERTY ASSOCIATES INC #3379703 Report a problem | ||
| 7/17/2017 | Listed for sale | $649,500+38.2% |
Source: CENTRAL PROPERTY ASSOCIATES INC #3379703 Report a problem | ||
| 4/18/2017 | Listing removed | $3,950 |
Source: CENTRAL PROPERTY ASSOCIATES INC #3360042 Report a problem | ||
| 1/26/2017 | Listed for rent | $3,950 |
Source: CENTRAL PROPERTY ASSOCIATES INC #3360042 Report a problem | ||
| 12/29/2010 | Sold | $470,000+59.3% |
Source: Public Record Report a problem | ||
| 9/3/1998 | Sold | $295,000 |
Source: Public Record Report a problem | ||
Public tax history
| Year | Property taxes | Tax assessment |
|---|---|---|
| 2025 | $9,275 | $463,300 |
| 2024 | $9,275 -0.1% | $463,300 |
| 2023 | $9,289 +4.9% | $463,300 +2.2% |
| 2022 | $8,853 +2.1% | $453,300 |
| 2021 | $8,667 +4.3% | $453,300 |
| 2020 | $8,309 +1.1% | $453,300 |
| 2019 | $8,218 +0.7% | $453,300 |
| 2018 | $8,164 +1.6% | $453,300 |
| 2017 | $8,037 +1% | $453,300 |
| 2016 | $7,961 +1.3% | $453,300 +44.4% |
| 2015 | $7,857 +0.1% | $313,900 |
| 2014 | $7,848 +5.1% | $313,900 |
| 2012 | $7,468 +2.5% | $313,900 |
| 2011 | $7,289 +2.5% | $313,900 |
| 2010 | $7,113 +0.1% | $313,900 |
| 2009 | $7,107 | $313,900 |
| 2008 | -- | $313,900 |
| 2007 | -- | $313,900 |
| 2006 | -- | $313,900 |
| 2005 | -- | $313,900 |
| 2004 | -- | $313,900 |
| 2003 | -- | $313,900 |
| 2002 | -- | $313,900 |
| 2001 | -- | $313,900 |
Find assessor info on the county website
Monthly payment
Est. payment
Payment breakdown
Explore the cost of this home by adjusting the details. Changes won't be saved.Climate risks
Neighborhood: 07960
Nearby schools
GreatSchools rating
- 8/10Thomas Jefferson Elementary SchoolGrades: 3-5Distance: 0.4 mi
- 5/10Frelinghuysen Middle SchoolGrades: 6-8Distance: 4 mi
- 3/10Morristown High SchoolGrades: 9-12Distance: 1.5 mi
Schools provided by the listing agent
- Elementary: Thomasjeff
- Middle: Frelghuysn
- High: Morristown
Source: GSMLS. This data may not be complete. We recommend contacting the local school district to confirm school assignments for this home.
- $979,2002 bd4 ba2k sqft6 Nottingham Ct, Morristown, NJ 07960Off Market
- $813,900-- bd-- ba1.9k sqft5 Nottingham Ct, Morristown, NJ 07960Off Market
- $960,4002 bd3 ba2k sqft7 Nottingham Ct, Morristown, NJ 07960Off Market
- $824,3002 bd2 ba2k sqft8 Nottingham Ct, Morristown, NJ 07960Off Market
- $913,900-- bd-- ba2.1k sqft1 Nottingham Ct, Morristown, NJ 07960Off Market
- $916,100-- bd-- ba1.9k sqft10 Nottingham Ct, Morristown, NJ 07960Off Market
- $1,086,6003 bd2 ba2.1k sqft9 Nottingham Ct, Morristown, NJ 07960Off Market
- $710,000-- bd-- ba2.1k sqft12 Nottingham Ct, Morristown, NJ 07960Sold
A local agent can set up tours, give advice and negotiate with sellers.
A local lender can help you make sure your offer is ready when you are.
Similar homes
- $850,0003 bd3 ba-- sqft9 Northbridge Pl, Morris Twp., NJ 07960For Sale
 MLS ID #4043235, Marta Kowal, Kl Sotheby's Int'l. Realty. GSMLS
 - $974,0006 bd4 ba2.4k sqft37 Garden St, Morristown, NJ 07960For Sale By Owner
- $750,0004 bd3 ba-- sqft3 Tracy Ct, Morris Twp., NJ 07960For Sale
 MLS ID #4046449, Kelly Holmquist, Keller Williams Metropolitan. GSMLS
 - $950,0004 bd3 ba-- sqft4 Fox Chase Ln, Morris Twp., NJ 07960For Sale
 MLS ID #4047126, Patricia Siracusa, Weichert Realtors. GSMLS
 - $569,0002 bd3 ba-- sqft6A Dorado Dr, Morristown Town, NJ 07960For SaleMLS ID #4046451, Michele Cascelli, Howard Hanna Rand Realty. GSMLS
- $769,0004 bd3 ba1.9k sqft17 Ellsworth Ave, Morris Twp., NJ 07960For SaleMLS ID #4045505, Ann Marie Bock, Weichert Realtors. GSMLS
- $895,0003 bd3 ba-- sqft70 Independence Way, Morris Twp., NJ 07960For SaleMLS ID #4043180, Melissa Reynolds, Keller Williams Towne Square Real. GSMLS
- $749,9993 bd2 ba-- sqft23 House Rd, Morris Twp., NJ 07960For SaleMLS ID #4036716, Lucia Nodoro, Coldwell Banker Realty. GSMLS
- $950,0002 bd3 ba2k sqft30 Whitney Farm Pl, Morris Twp., NJ 07960For SaleMLS ID #4046766, Douglas Tucker, Compass New Jersey, Llc. GSMLS
- $763,0003 bd2 ba1.4k sqft31 Frederick St, Morristown Town, NJ 07960For SaleMLS ID #4045814, Susan Driscoll, Driscoll Real Estate Llc. GSMLS
- $699,9002 bd3 ba-- sqft1 Entrance Ave, Morristown Town, NJ 07960For SaleMLS ID #4044317, Ryan Dawson, Weichert Realtors. GSMLS
- $675,0004 bd2 ba1.8k sqft14 Green St, Morristown Town, NJ 07960For SaleMLS ID #4044427, Garima Verma, Livx. GSMLS
- $615,0002 bd3 ba1.5k sqft7 Caroline Foster Ct, Morris Twp., NJ 07960For SaleMLS ID #4046735, Michael G Gabriel, Re/Max Select. GSMLS
- $745,0003 bd1 ba-- sqft25 Rosedale Ave, Morris Plains Boro, NJ 07950For SaleMLS ID #4047780, Allison Malpere, Weichert Realtors Corp Hq. GSMLS
- $575,0002 bd2 ba1.2k sqft44 Ridgedale Ave #114, Morristown Town, NJ 07960For SaleMLS ID #4046790, Michael Solomon, Coldwell Banker Realty. GSMLS
- $799,9905 bd4 ba-- sqft114 Sussex Ave, Morristown Town, NJ 07960For SaleMLS ID #4038361, Edwan Zapata, Zap Real Estate & Investments Llc. GSMLS
- $950,0004 bd3 ba-- sqft12 Colonial Dr, Morris Twp., NJ 07960For SaleMLS ID #4046450, Donna Lerner, Weichert Realtors. GSMLS
- $899,0003 bd4 ba-- sqft16 Fieldstone Dr, Morris Twp., NJ 07960For SaleMLS ID #4046539, Richard Rakowski, Prominent Properties Sir. GSMLS
- $849,7773 bd4 ba-- sqft30 Colgate Dr, Morris Twp., NJ 07960For SaleMLS ID #4045200, Elizabeth Harper, Keller Williams Prosperity Realty. GSMLS
- $939,0004 bd3 ba-- sqft45 Molly Stark Dr, Morris Twp., NJ 07960For SaleMLS ID #4031889, Lou Ann Fellers, Kl Sotheby's Int'l. Realty. GSMLS
