Welcome home to this charming cottage-style condo in the heart of Monticello's sought-after Hedgerows! This 3-bedroom, 3-bath home offers the perfect blend of low-maintenance living and private, single-family comfort-each unit stands alone with no shared walls. Step inside to find classic 6-panel doors, spacious walk-in closets, and a thoughtfully designed layout ready for its next owner. Enjoy the convenience of a 2-car attached garage that is climate controlled, plus additional driveway parking. Outdoors, unwind in the beautifully maintained commons area featuring two landscaped, aerated ponds-an inviting setting that makes this property truly one-of-a-kind. Don't miss your chance to own this unique and peaceful retreat!
Contingent
Price cut: $10K (7/8)
$309,000
6 Hedgerow Ct #6, Monticello, IL 61856
3beds
2,017sqft
Condominium, Single Family Residence
Built in 2005
-- sqft lot
$304,900 Zestimate®
$153/sqft
$158/mo HOA
What's special
Charming cottage-style condoTwo landscaped aerated pondsBeautifully maintained commons areaAdditional driveway parkingThoughtfully designed layoutSpacious walk-in closets
- 103 days |
- 632 |
- 15 |
Zillow last checked:
Listing updated:
Listed by:
Julie Huisinga 217-202-1122,
RE/MAX REALTY ASSOC-MONTICELLO,
Kristine Miller 217-841-3692,
RE/MAX REALTY ASSOC-MONTICELLO
Source: MRED as distributed by MLS GRID,MLS#: 12608169
Facts & features
Interior
Bedrooms & bathrooms
- Bedrooms: 3
- Bathrooms: 3
- Full bathrooms: 3
Rooms
- Room types: Heated Sun Room, Walk In Closet, Deck
Primary bedroom
- Features: Flooring (Carpet), Bathroom (Full)
- Level: Main
- Area: 180 Square Feet
- Dimensions: 15X12
Bedroom 2
- Features: Flooring (Carpet)
- Level: Second
- Area: 165 Square Feet
- Dimensions: 15X11
Bedroom 3
- Features: Flooring (Carpet)
- Level: Main
- Area: 121 Square Feet
- Dimensions: 11X11
Deck
- Level: Main
- Area: 25 Square Feet
- Dimensions: 5X5
Dining room
- Features: Flooring (Carpet)
- Level: Main
- Area: 110 Square Feet
- Dimensions: 10X11
Other
- Level: Main
- Area: 90 Square Feet
- Dimensions: 10X9
Kitchen
- Features: Kitchen (Granite Counters), Flooring (Hardwood)
- Level: Main
- Area: 143 Square Feet
- Dimensions: 13X11
Laundry
- Level: Main
- Area: 48 Square Feet
- Dimensions: 6X8
Living room
- Features: Flooring (Carpet)
- Level: Main
- Area: 240 Square Feet
- Dimensions: 16X15
Walk in closet
- Level: Main
- Area: 56 Square Feet
- Dimensions: 8X7
Heating
- Natural Gas, Forced Air
Cooling
- Central Air
Appliances
- Included: Range, Microwave, Dishwasher, Refrigerator, Washer, Dryer
Features
- 1st Floor Bedroom
- Basement: Crawl Space
- Number of fireplaces: 1
- Fireplace features: Gas Log, Gas Starter, Living Room
Interior area
- Total structure area: 2,017
- Total interior livable area: 2,017 sqft
- Finished area below ground: 0
Video & virtual tour
Property
Parking
- Total spaces: 2
- Parking features: Concrete, Yes, Garage Owned, Attached, Garage
- Attached garage spaces: 2
Accessibility
- Accessibility features: No Disability Access
Features
- Patio & porch: Porch
- Fencing: Fenced
Details
- Parcel number: 05005400122756
- Special conditions: None
Construction
Type & style
- Home type: Condo
- Property subtype: Condominium, Single Family Residence
Materials
- Brick, Cedar
- Roof: Asphalt
Condition
- New construction: No
- Year built: 2005
Utilities & green energy
- Sewer: Public Sewer
- Water: Public
Community & HOA
HOA
- Has HOA: Yes
- Services included: Insurance, Exterior Maintenance, Lawn Care, Snow Removal, Other
- HOA fee: $475 quarterly
Location
- Region: Monticello
Financial & listing details
- Price per square foot: $153/sqft
- Annual tax amount: $4,389
- Date on market: 4/8/2026
- Ownership: Condo
Estimated market value
$304,900
$290,000 - $320,000
$2,381/mo
Price history
| Date | Event | Price |
|---|---|---|
| 7/20/2026 | Contingent | $309,000$153/sqft |
Source:  MRED as distributed by MLS GRID #12608169 Report a problem MRED as distributed by MLS GRID #12608169 Report a problem | ||
| 7/8/2026 | Price change | $309,000-3.1%$153/sqft |
Source: MRED as distributed by MLS GRID #12608169 Report a problem | ||
| 5/22/2026 | Price change | $319,000-3%$158/sqft |
Source: MRED as distributed by MLS GRID #12608169 Report a problem | ||
| 5/5/2026 | Price change | $329,000-2.9%$163/sqft |
Source: MRED as distributed by MLS GRID #12608169 Report a problem | ||
| 4/8/2026 | Listed for sale | $339,000+111.9%$168/sqft |
Source: MRED as distributed by MLS GRID #12608169 Report a problem | ||
| 1/18/2012 | Listing removed | $160,000$79/sqft |
Source: Honig Realty Inc (dba Coldwell Banker Honig-Bell) #2115164 Report a problem | ||
| 11/24/2011 | Listed for sale | $160,000$79/sqft |
Source: Honig Realty Inc (dba Coldwell Banker Honig-Bell) #2115164 Report a problem | ||
Public tax history
Tax history is unavailable.
Find assessor info on the county website
Monthly payment
Est. payment
Payment breakdown
Explore the cost of this home by adjusting the details. Changes won't be saved.Climate risks
Neighborhood: 61856
Nearby schools
GreatSchools rating
- 8/10Washington SchoolGrades: PK-3Distance: 0.7 mi
- 7/10Monticello Middle SchoolGrades: 6-8Distance: 0.4 mi
- 10/10Monticello High SchoolGrades: 9-12Distance: 0.6 mi
Schools provided by the listing agent
- Elementary: Monticello Elementary
- Middle: Monticello Junior High School
- High: Monticello High School
- District: 25
Source: MRED as distributed by MLS GRID. This data may not be complete. We recommend contacting the local school district to confirm school assignments for this home.
- $196,700-- bd-- ba-- sqft5 Hedgerow Ct, Monticello, IL 61856Off Market
- $228,400-- bd-- ba-- sqft6 Hedgerow Ct, Monticello, IL 61856Off Market
- $267,4002 bd2 ba1.4k sqft7 Hedgerow Ct, Monticello, IL 61856Off Market
- $287,2003 bd3 ba1.8k sqft3 Hedgerow Ct, Monticello, IL 61856Off Market
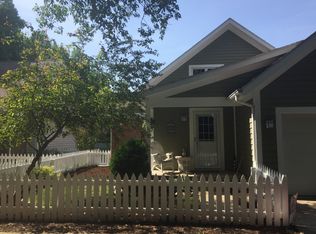
- $250,0003 bd3 ba1.9k sqft4 Hedgerow Ct, Monticello, IL 61856Sold
- $300,0003 bd3 ba1.9k sqft9 Hedgerow Ct, Monticello, IL 61856Sold
- $258,200-- bd-- ba-- sqft1 Hedgerow Ct, Monticello, IL 61856Off Market
- $208,2003 bd2 ba1.9k sqft8 Hedgerow Ct, Monticello, IL 61856Off Market
A local agent can set up tours, give advice and negotiate with sellers.
A local lender can help you make sure your offer is ready when you are.
Similar homes
- $300,0003 bd3 ba1.9k sqft2 Hedgerow Ct, Monticello, IL 61856For Sale
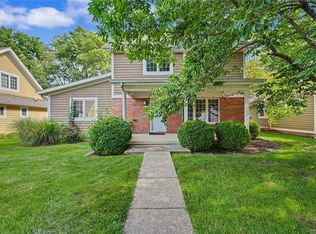 MLS ID #6259667, Natalie Nielsen. CIBR
 - $315,0003 bd2 ba2.9k sqft510 W William St, Monticello, IL 61856Active
 MLS ID #12696353, Russell Taylor, ABR,CRB,CRS,GRI,SRES, Taylor Realty Associates. MRED as distributed by MLS GRID
 - $429,9003 bd2 ba2.3k sqft1 Turtle Creek Rd, Monticello, IL 61856Active
 MLS ID #12677892, John Frerichs, ABR,e-PRO,GREEN,GRI, KELLER WILLIAMS-TREC. MRED as distributed by MLS GRID
 - $299,9003 bd3 ba1.8k sqft7 Prairie Trl, Monticello, IL 61856Active
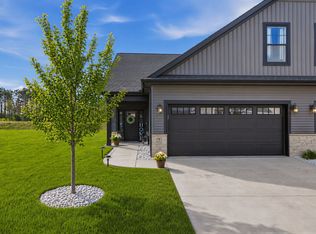 MLS ID #12597958, John Frerichs, ABR,e-PRO,GREEN,GRI, KELLER WILLIAMS-TREC. MRED as distributed by MLS GRID
 - $179,9002 bd3 ba1.3k sqft464 S Independence St, Monticello, IL 61856ActiveMLS ID #12609400, Jeffrey Finke, Coldwell Banker R.E. Group. MRED as distributed by MLS GRID
- $190,0003 bd2 ba1.2k sqft511 S Buchanan Dr, Monticello, IL 61856For SaleMLS ID #6258322, Tony Piraino. CIBR
- $239,9003 bd1 ba1.5k sqft829 Old Route 47, Monticello, IL 61856ActiveMLS ID #12680352, Stefanie Pratt, Coldwell Banker R.E. Group. MRED as distributed by MLS GRID
- $320,0003 bd2 ba1.7k sqft2001 Juniper Dr, Mahomet, IL 61853Price ChangeMLS ID #12698926, Marty Carlson, ABR,GRI,SRES, Taylor Realty Associates. MRED as distributed by MLS GRID
- $459,5003 bd3 ba1.9k sqft6 Foxtrot Ln, Monticello, IL 61856ActiveMLS ID #12513640, Julie Huisinga, RE/MAX REALTY ASSOC-MONTICELLO. MRED as distributed by MLS GRID
- $299,9003 bd2 ba1.7k sqft1617 Lake Shore Dr, Mahomet, IL 61853ActiveMLS ID #12677265, Jacqueline Steinke, KELLER WILLIAMS-TREC. MRED as distributed by MLS GRID
- $429,0003 bd3 ba2.4k sqft4 Foxtrot Ln, Monticello, IL 61856ActiveMLS ID #12595459, Julie Huisinga, RE/MAX REALTY ASSOC-MONTICELLO. MRED as distributed by MLS GRID
- $319,9003 bd3 ba2.6k sqft153 Lake Rd, Seymour, IL 61875ActiveMLS ID #12582459, Andrea Poling, LANDMARK REAL ESTATE. MRED as distributed by MLS GRID
- $299,5003 bd2 ba1.6k sqft1202 Edgeview Dr, Mahomet, IL 61853Price ChangeMLS ID #12589782, Shannon Collins, Green Street Realty. MRED as distributed by MLS GRID
- $414,9003 bd2 ba1.6k sqft19 Meadow Dr, Monticello, IL 61856ActiveMLS ID #12683526, Matthew Foster, RE/MAX REALTY ASSOCIATES-MONT. MRED as distributed by MLS GRID
- $299,9004 bd3 ba2.3k sqft4402 S Mattis Ave, Champaign, IL 61822ActiveMLS ID #12594657, Stefanie Pratt, Coldwell Banker R.E. Group. MRED as distributed by MLS GRID
- $377,0004 bd3 ba2.2k sqft1606 Woodfield Dr, Mahomet, IL 61853For Sale By Owner
- $299,9003 bd3 ba2.4k sqft22 Fields E #0, Champaign, IL 61822ActiveMLS ID #12633732, Nate Evans, Nate Evans Group. MRED as distributed by MLS GRID
- $369,9003 bd2 ba1.7k sqft2920 N 1100 East Rd, Mansfield, IL 61854For SaleMLS ID #6259631, Natalie Nielsen. CIBR
- $317,0003 bd3 ba1.4k sqft3201 Meridian Dr, Champaign, IL 61822Price ChangeMLS ID #12697927, Jeanette During, TOWN & COUNTRY REALTY,LLP. MRED as distributed by MLS GRID
- $299,0002 bd3 ba2.2k sqft27 Fields E #0, Champaign, IL 61822ActiveMLS ID #12587615, Jeffrey Finke, Coldwell Banker R.E. Group. MRED as distributed by MLS GRID
