This tastefully renovated 4-bedroom, 4-bathroom townhome is the mountain getaway you’ve been waiting for. The coveted end unit boasts an open, airy layout and new oversized windows in the kitchen and living room. The result is a space flooded with natural light, offering private, wooded views right from the couch. Just one mile from the Village, you can skip the parking hassle with the convenient weekend and holiday shuttle. After a day of adventure, unwind in your turnkey sanctuary by the wood-burning fireplace. As an owner at Styles Brook you have access to a clubhouse, a paddle/pickleball court, and a seasonal in-ground heated pool for the warmer months. Just a short walk to the Stratton Fitness Center, bond available to purchase. Offered fully furnished for an effortless escape.
Active
Listed by: Berkshire Hathaway HomeServices Stratton Home • Christina E Dryden
$865,000
6 High Point Drive #401, Stratton, VT 05155
4beds
2,133sqft
Condominium
Built in 1979
-- sqft lot
$829,500 Zestimate®
$406/sqft
$-- HOA
What's special
Wood-burning fireplaceOpen airy layout
- 8 days
- 289
- 16
Zillow last checked:
Listing updated:
Listed by:
Christina E Dryden,
Berkshire Hathaway HomeServices Stratton Home 802-297-2100
Source: PrimeMLS,MLS#: 5110701
Facts & features
Interior
Bedrooms & bathrooms
- Bedrooms: 4
- Bathrooms: 4
- Full bathrooms: 2
- 3/4 bathrooms: 1
- 1/2 bathrooms: 1
Heating
- Baseboard, Electric
Cooling
- None
Appliances
- Included: Dishwasher, Disposal, Dryer, Refrigerator, Washer
- Laundry: 1st Floor Laundry
Features
- Ceiling Fan(s), Dining Area, Hearth, Kitchen/Dining, Living/Dining, Primary BR w/ BA, Natural Light, Vaulted Ceiling(s)
- Flooring: Carpet, Tile
- Windows: Blinds, Skylight(s)
- Has basement: No
- Has fireplace: Yes
- Fireplace features: Fireplace Screens/Equip, Wood Burning
- Furnished: Yes
Interior area
- Total structure area: 2,133
- Total interior livable area: 2,133 sqft
- Finished area above ground: 2,133
- Finished area below ground: 0
Property
Parking
- Parking features: Circular Driveway, Shared Driveway
Features
- Levels: 3
- Stories: 3
- Exterior features: Deck
- Has private pool: Yes
- Pool features: In Ground
Lot
- Features: Condo Development, Ski Area, Near Skiing
Details
- Zoning description: Residential
- Special conditions: Standard
Construction
Type & style
- Home type: Condo
- Architectural style: Contemporary
- Property subtype: Condominium
Materials
- Stucco Exterior
- Foundation: Concrete
- Roof: Asphalt Shingle
Condition
- New construction: No
- Year built: 1979
Utilities & green energy
- Electric: Circuit Breakers
- Sewer: Community
- Utilities for property: Cable Available
Community & HOA
HOA
- Amenities included: Landscaping, Snow Removal, Trash Removal
- Services included: Maintenance Grounds, Plowing, Recreation, Trash
- Additional fee info: Fee: $575
Location
- Region: Jamaica
Financial & listing details
- Price per square foot: $406/sqft
- Annual tax amount: $7,324
- Date on market: 9/20/2026
Estimated market value
$829,500
$788,000 - $871,000
Not available
Price history
| Date | Event | Price |
|---|---|---|
| 9/20/2026 | Listed for sale | $865,000$406/sqft |
Source:  PrimeMLS #5110701 Report a problem PrimeMLS #5110701 Report a problem | ||
Public tax history
Tax history is unavailable.
Monthly payment
Est. payment
Payment breakdown
Explore the cost of this home by adjusting the details. Changes won't be saved.Climate risks
Neighborhood: 05343
Similar homes
- $790,0004 bd4 ba1.9k sqftStyles Brook, Stratton, VT 05155Active
 MLS ID #5097585, Cheyanne Pugliese. PrimeMLS
 - $899,0004 bd3 ba2.4k sqft45 Benson Fuller Drive, Winhall, VT 05340Active
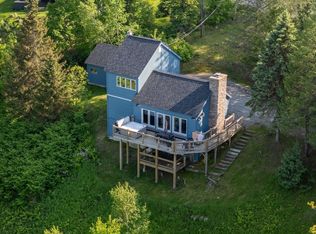 MLS ID #5111782, David Powers. PrimeMLS
 - $799,0003 bd4 ba2.3k sqft15 Nearing Road, Winhall, VT 05340Active
 MLS ID #5111784, David Powers. PrimeMLS
 - $829,0004 bd2 ba1.6k sqftObertal, Stratton, VT 05155Active
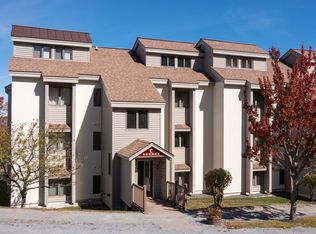 MLS ID #5105334, Margaret McMahon. PrimeMLS
