Move in ranch on a peaceful side street. Beautifully updated throughout, the entrance welcomes you to an open floor plan living/dining room with 3.25” oak hardwood flooring, recessed lighting and premium electric fireplace. The kitchen includes Granite countertops, stainless appliances and Hardwood flooring. The primary bedroom has dual closets, hardwood flooring and a custom bathroom with tiled tub/shower. The main level also includes two additional bedrooms, a laundry center, second updated bathroom with tile shower and an attached garage. The expansive dry basement has excellent ceiling height and ample room for a potential media room, office, playroom, workshop or craft area. The prior and new updates to the home’s heating, electrical, roofing and drainage make for a property that is reliable and prepared for the future. Generator hookup in place. Move in ready single level living.
For sale
$699,900
6 Hilltop Dr, Sagamore, MA 02561
3beds
1,384sqft
Single Family Residence
Built in 1972
0.48 Acres Lot
$-- Zestimate®
$506/sqft
$-- HOA
What's special
Premium electric fireplaceAttached garageLaundry centerGranite countertopsRecessed lightingHardwood flooringTwo additional bedrooms
- 36 days |
- 120 |
- 12 |
Zillow last checked:
Listing updated:
Listed by:
James Schulze 508-272-2603,
ListWell 774-773-7077
Source: MLS PIN,MLS#: 73550504
Facts & features
Interior
Bedrooms & bathrooms
- Bedrooms: 3
- Bathrooms: 2
- Full bathrooms: 2
- Main level bedrooms: 1
Primary bedroom
- Features: Bathroom - Full, Closet, Flooring - Hardwood
- Level: Main,First
Bedroom 2
- Features: Closet, Flooring - Hardwood
- Level: First
Bedroom 3
- Features: Closet, Flooring - Hardwood
- Level: First
Primary bathroom
- Features: Yes
Bathroom 1
- Features: Bathroom - Full, Bathroom - Tiled With Tub
- Level: First
Bathroom 2
- Features: Bathroom - With Shower Stall
- Level: First
Dining room
- Features: Flooring - Hardwood, Open Floorplan, Recessed Lighting
- Level: Main,First
Kitchen
- Features: Flooring - Hardwood, Countertops - Stone/Granite/Solid, Cabinets - Upgraded, Open Floorplan, Recessed Lighting, Stainless Steel Appliances, Lighting - Overhead
- Level: Main,First
Living room
- Features: Flooring - Hardwood, Exterior Access, High Speed Internet Hookup, Open Floorplan, Recessed Lighting, Slider
- Level: Main,First
Heating
- Baseboard, Oil
Cooling
- None
Appliances
- Included: Range, Dishwasher, Refrigerator, Washer, Dryer
- Laundry: Flooring - Stone/Ceramic Tile, Main Level, Electric Dryer Hookup, Washer Hookup, First Floor
Features
- Flooring: Tile, Hardwood
- Windows: Insulated Windows
- Basement: Full,Interior Entry,Concrete
- Number of fireplaces: 1
- Fireplace features: Living Room
Interior area
- Total structure area: 1,384
- Total interior livable area: 1,384 sqft
- Finished area above ground: 1,384
Property
Parking
- Total spaces: 5
- Parking features: Attached, Garage Door Opener, Storage, Insulated, Paved Drive, Off Street, Paved
- Attached garage spaces: 1
- Uncovered spaces: 4
Features
- Patio & porch: Porch, Patio
- Exterior features: Porch, Patio, Rain Gutters, Storage
- Waterfront features: Ocean, Beach Ownership(Public)
Lot
- Size: 0.48 Acres
- Features: Gentle Sloping, Level
Details
- Parcel number: M:00181 B:0000 L:00180,2183267
- Zoning: R40
Construction
Type & style
- Home type: SingleFamily
- Architectural style: Ranch
- Property subtype: Single Family Residence
Materials
- Frame
- Foundation: Concrete Perimeter
- Roof: Shingle
Condition
- Year built: 1972
Utilities & green energy
- Electric: 220 Volts, Circuit Breakers, 200+ Amp Service
- Sewer: Private Sewer
- Water: Public
- Utilities for property: for Electric Range, for Electric Dryer, Washer Hookup
Community & HOA
Community
- Features: Public Transportation, Shopping, Park, Walk/Jog Trails, Conservation Area, Highway Access, House of Worship, Marina, Public School
HOA
- Has HOA: No
Location
- Region: Sagamore
Financial & listing details
- Price per square foot: $506/sqft
- Tax assessed value: $553,300
- Annual tax amount: $4,233
- Date on market: 7/15/2026
- Listing terms: Contract
- Road surface type: Paved
Estimated market value
Not available
Estimated sales range
Not available
Not available
Price history
| Date | Event | Price |
|---|---|---|
| 7/15/2026 | Listed for sale | $699,900$506/sqft |
Source: MLS PIN #73550504 Report a problem | ||
Public tax history
Tax history is unavailable.
Monthly payment
Est. payment
Payment breakdown
Explore the cost of this home by adjusting the details. Changes won't be saved.Climate risks
Neighborhood: 02561
Nearby schools
GreatSchools rating
- NABournedale Elementary SchoolGrades: PK-2Distance: 2.2 mi
- 6/10Bourne Middle SchoolGrades: 6-8Distance: 3.4 mi
- 4/10Bourne High SchoolGrades: 9-12Distance: 3.5 mi
Schools provided by the listing agent
- Elementary: Bourne Elementary
- Middle: Bourne Middle
- High: Bourne High School
Source: MLS PIN. This data may not be complete. We recommend contacting the local school district to confirm school assignments for this home.
- $598,4003 bd2 ba1.3k sqft6 Hilltop Dr, Bourne, MA 02532Off Market
- $596,9003 bd1 ba1.8k sqft4 Hilltop Dr, Bourne, MA 02532Off Market
- $983,9003 bd2 ba3.2k sqft8 Hilltop Dr, Bourne, MA 02532Off Market
- $674,8003 bd3 ba2k sqft5 Hilltop Dr, Bourne, MA 02532Off Market
- $645,9003 bd2 ba1.3k sqft26 Hilltop Dr, Bourne, MA 02532Off Market
- $547,2003 bd2 ba2.1k sqft7 Hilltop Dr, Bourne, MA 02532Off Market
- $811,4003 bd2 ba2.2k sqft20 Hilltop Dr, Bourne, MA 02532Off Market
- $673,0003 bd2 ba1.9k sqft3 Hilltop Dr, Bourne, MA 02532Off Market
Similar homes
- $640,0003 bd2 ba1.1k sqft3 Autumn Way, Bourne, MA 02532For Sale
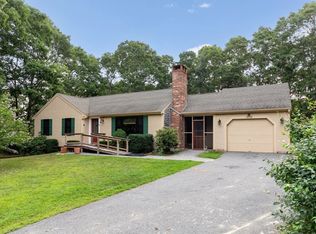 MLS ID #73558372, Marie Negus, RE/MAX Real Estate Center. MLS PIN
 - $835,0003 bd2 ba1.6k sqft5 Candlewood Drive, Sandwich, MA 02563For Sale

 MLS ID #22603737, Tori Harrison Farr, Sotheby's International Realty, Inc.. CCIMLS
 - $599,9003 bd2 ba1.7k sqft42 Haskell Rd, Plymouth, MA 02360For Sale
 MLS ID #73563170, Ben and Kate Real Estate, Keller Williams Realty Signature Properties. MLS PIN
 - $649,9003 bd2 ba1.4k sqft60 Justine Rd, Plymouth, MA 02360For Sale
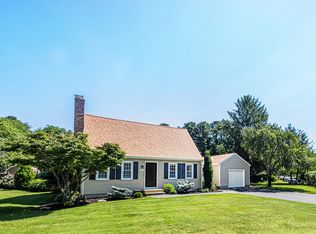 MLS ID #73556740, Cecelia McGonagle, Valle Real Estate, LLC. MLS PIN
 - $650,0003 bd2 ba1.7k sqft64 Dorothy Dr, Plymouth, MA 02360For SaleMLS ID #73554327, Brian Mullen, Options 153, Mullen & Partners. MLS PIN
- $675,0003 bd2 ba1.6k sqft23 Joe Jay Ln, Forestdale, MA 02644For SaleMLS ID #73549602, Tracey Griffin, LAER Realty Partners. MLS PIN
- $644,9004 bd2 ba2k sqft2 Compton Ct, Plymouth, MA 02360For SaleMLS ID #73546756, The Anchor Team, Jane Coit Real Estate, Inc.. MLS PIN
- $625,0002 bd2 ba1.3k sqft26 Rooks Run, Plymouth, MA 02360For SaleMLS ID #73553249, Brenda Sutherland, RE/MAX Real Estate Center. MLS PIN
- $699,9003 bd2 ba1.6k sqft16 Pine View Drive, Cotuit, MA 02635For SaleMLS ID #22603078, Corinne J Costanzo, Berkshire Hathaway HomeServices Robert Paul Properties. CCIMLS
- $569,9003 bd2 ba1.5k sqft106 Bourne Rd, Plymouth, MA 02360For SaleMLS ID #73563246, Ellen Johnson, Coldwell Banker Realty - Plymouth. MLS PIN
- $705,0003 bd3 ba1.9k sqft620 Boxberry Hill Road, Hatchville, MA 02536For SaleMLS ID #22603488, Kenny - Heisler Team, Kinlin Grover Compass. CCIMLS
- $585,0003 bd2 ba1.4k sqft444 Lunns Way, Plymouth, MA 02360For SaleMLS ID #73561767, Steven Grecco, Keller Williams Realty. MLS PIN
- $725,0003 bd2 ba1.9k sqft1529 Race Ln, Barnstable, MA 02630For SaleMLS ID #73533315, Sarah Lapsley, Greer Real Estate, LLC. MLS PIN
- $649,9003 bd3 ba1.6k sqft23 Inland Rd, Marion, MA 02738For SaleMLS ID #73559663, Michelle Humphrey, Coldwell Banker Realty - Marion. MLS PIN
- $759,0004 bd3 ba1.5k sqft66 Squaws Path, Wareham, MA 02571For SaleMLS ID #73525993, Debbie Kenney, Berkshire Hathaway HomeServices Robert Paul Properties. MLS PIN
- $649,9993 bd2 ba1.9k sqft83 Hillside Dr, Plymouth, MA 02360For SaleMLS ID #73551050, Vargas Trinh Team, Vicente Realty, LLC. MLS PIN
- $675,0004 bd2 ba1.6k sqft245 Wareham Rd, Marion, MA 02738For SaleMLS ID #73551027, Melanie Reis-Costa, Bold Real Estate Inc.. MLS PIN
- $759,9003 bd3 ba1.9k sqft590 Front St, Marion, MA 02738For SaleMLS ID #73564014, Jane Fagundes, Century 21 Signature Properties. MLS PIN
- $699,0003 bd3 ba1.6k sqft36 Helmsman Dr, Yarmouth Port, MA 02675For SaleMLS ID #73546344, Katie Pazakis, Keller Williams Realty. MLS PIN
- $799,0004 bd3 ba1.7k sqft54 Cranberry Ridge Road, Marstons Mills, MA 02648For SaleMLS ID #22603958, Daniel M Neske, William Raveis Real Estate & Home Services. CCIMLS
