*** Best and Final offers due in by 4pm on Saturday 6/6 ****
Beautifully renovated 4-bedroom, 2-bath home in Queensbury features an oversized living room with gleaming hardwood floors and a first-floor bedroom with a walk-in closet and a full bathroom. A flexible first-floor office area doubles as a convenient laundry room, while a large bonus room currently serves as a dining area but could function as additional living space. The home boasts anew water heater, newer furnace and appliances, and many new windows throughout, with updated kitchen and bathrooms that include a huge walk-in pantry and an eat-at island with granite countertops. An enclosed front porch offers weather-free relaxation and entertaining, and a brand-new back deck overlooks a 0.33-acre lot. A 2-car attached garage provides ample storage, and the property blends classic old-style charm with modern features and an open feel on the first floor.
Pending
$275,000
6 Homer Avenue, Queensbury, NY 12804
4beds
1,601sqft
Single Family Residence, Residential
Built in 1920
0.33 Acres Lot
$280,400 Zestimate®
$172/sqft
$-- HOA
What's special
Huge walk-in pantryMany new windows throughoutUpdated kitchen and bathrooms
- 53 days |
- 61 |
- 4 |
Likely to sell faster than
Zillow last checked:
Listing updated:
Listed by:
Howard Hanna 518-798-3636,
Lisa C Ostrander 518-744-6513
Source: Global MLS,MLS#: 202618653
Facts & features
Interior
Bedrooms & bathrooms
- Bedrooms: 4
- Bathrooms: 2
- Full bathrooms: 2
Primary bedroom
- Level: First
Bedroom
- Level: Second
Bedroom
- Level: Second
Bedroom
- Level: Second
Bedroom
- Level: Second
Full bathroom
- Level: First
Full bathroom
- Level: Second
Dining room
- Level: First
Kitchen
- Level: First
Laundry
- Level: First
Living room
- Level: First
Office
- Level: First
Heating
- Forced Air, Natural Gas
Cooling
- Window Unit(s), None
Appliances
- Included: Dishwasher, Microwave, Range, Refrigerator
- Laundry: Laundry Room, Main Level
Features
- High Speed Internet, Ceiling Fan(s), Eat-in Kitchen, Kitchen Island
- Flooring: Hardwood, Laminate
- Basement: Full,Interior Entry,Sump Pump
Interior area
- Total structure area: 1,601
- Total interior livable area: 1,601 sqft
- Finished area above ground: 1,601
- Finished area below ground: 0
Property
Parking
- Total spaces: 6
- Parking features: Detached, Driveway
- Garage spaces: 2
- Has uncovered spaces: Yes
Lot
- Size: 0.33 Acres
Details
- Parcel number: 523400 302.8121
- Special conditions: Standard
Construction
Type & style
- Home type: SingleFamily
- Architectural style: Old Style
- Property subtype: Single Family Residence, Residential
Materials
- Vinyl Siding
- Roof: Metal,Slate
Condition
- Updated/Remodeled
- New construction: No
- Year built: 1920
Utilities & green energy
- Sewer: Public Sewer
- Water: Public
Community & HOA
HOA
- Has HOA: No
Location
- Region: Queensbury
Financial & listing details
- Price per square foot: $172/sqft
- Tax assessed value: $104,400
- Annual tax amount: $2,109
- Date on market: 6/3/2026
Estimated market value
$280,400
$266,000 - $294,000
$2,481/mo
Price history
| Date | Event | Price |
|---|---|---|
| 6/8/2026 | Pending sale | $275,000$172/sqft |
Source:  Global MLS #202618653 Report a problem Global MLS #202618653 Report a problem | ||
| 6/3/2026 | Listed for sale | $275,000+129.2%$172/sqft |
Source: Global MLS #202618653 Report a problem | ||
| 3/28/2025 | Sold | $120,000-11%$75/sqft |
Source: Global MLS #202426657 Report a problem | ||
| 2/11/2025 | Pending sale | $134,900$84/sqft |
Source: Global MLS #202426657 Report a problem | ||
| 2/4/2025 | Price change | $134,900-2.9%$84/sqft |
Source: Global MLS #202426657 Report a problem | ||
| 12/2/2024 | Price change | $139,000-12.6%$87/sqft |
Source: Global MLS #202426657 Report a problem | ||
| 11/19/2024 | Price change | $159,000-2.5%$99/sqft |
Source: Global MLS #202426657 Report a problem | ||
| 11/7/2024 | Price change | $163,000-4.1%$102/sqft |
Source: Global MLS #202426657 Report a problem | ||
| 10/21/2024 | Listed for sale | $169,900$106/sqft |
Source: Global MLS #202426657 Report a problem | ||
| 10/9/2024 | Pending sale | $169,900$106/sqft |
Source: Global MLS #202426657 Report a problem | ||
| 10/2/2024 | Listed for sale | $169,900+139.3%$106/sqft |
Source: Global MLS #202426657 Report a problem | ||
| 4/21/2016 | Sold | $71,000-9%$44/sqft |
Source: Global MLS #160690 Report a problem | ||
| 3/15/2016 | Listed for sale | $78,000$49/sqft |
Source: RealtyUSA #160690 Report a problem | ||
Public tax history
| Year | Property taxes | Tax assessment |
|---|---|---|
| 2025 | -- | $94,000 |
| 2024 | -- | $94,000 +17.8% |
| 2023 | -- | $79,800 |
| 2022 | -- | $79,800 |
| 2021 | -- | $79,800 +11% |
| 2020 | -- | $71,900 |
| 2019 | -- | $71,900 |
| 2018 | -- | $71,900 -6.6% |
| 2017 | $1,349 | $77,000 |
| 2016 | -- | $77,000 |
| 2015 | -- | $77,000 +5.8% |
| 2014 | -- | $72,800 |
| 2013 | -- | $72,800 |
| 2012 | -- | $72,800 |
| 2011 | -- | $72,800 |
| 2010 | -- | $72,800 |
| 2009 | -- | $72,800 |
| 2008 | -- | $72,800 |
| 2007 | -- | $72,800 |
| 2006 | -- | $72,800 |
| 2005 | -- | $72,800 +4.1% |
| 2004 | -- | $69,900 |
| 2002 | -- | $69,900 |
| 2001 | -- | $69,900 |
| 2000 | -- | $69,900 |
Find assessor info on the county website
Monthly payment
Climate risks
Neighborhood: Glens Falls North
Nearby schools
GreatSchools rating
- 3/10Jackson Heights SchoolGrades: PK-4Distance: 0.7 mi
- 6/10Glens Falls Middle SchoolGrades: 5-8Distance: 1.4 mi
- 5/10Glens Falls Senior High SchoolGrades: 9-12Distance: 1.4 mi
Schools provided by the listing agent
- High: Glens Falls
Source: Global MLS. This data may not be complete. We recommend contacting the local school district to confirm school assignments for this home.
- $197,6003 bd1 ba1.3k sqft4 Homer Ave, Queensbury, NY 12804Off Market
- $---- bd-- ba-- sqft310 Bay Rd, Queensbury, NY 12804Off Market
- $302,5003 bd1 ba1.3k sqft10 Homer Ave, Queensbury, NY 12804Off Market
- $235,4003 bd1 ba1.1k sqft2 Homer Ave, Queensbury, NY 12804Off Market
- $17,600-- bd-- ba-- sqft14 Homer Ave, Queensbury, NY 12804Off Market
- $181,6002 bd1 ba696 sqft3 Homer Ave, Queensbury, NY 12804Off Market
- $309,9002 bd2 ba1.6k sqft28 Treasures Pl, Queensbury, NY 12804Sold
- $258,5002 bd2 ba1.2k sqft26 Treasures Pl, Queensbury, NY 12804Off Market
A local agent can set up tours, give advice and negotiate with sellers.
Similar homes
- $249,5005 bd2 ba2k sqft45 Hunter Street, Glens Falls, NY 12801Active
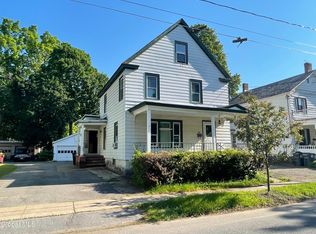 MLS ID #202620964, Dun Zhuo Zheng, Listing by: Brokers Network. Global MLS
 - $275,0004 bd2 ba1.6k sqft14 Platt Street, Glens Falls, NY 12801Active
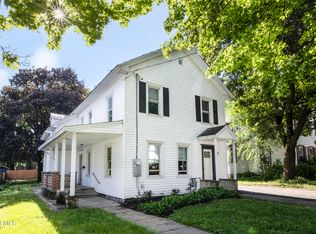 MLS ID #202620431, Susan M Kassal, Listing by: Hunt ERA. Global MLS
 - $279,9992 bd2 ba1.4k sqft20 Tiffany Drive, Queensbury, NY 12804Active
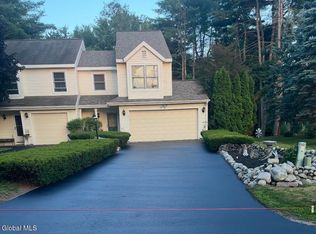 MLS ID #202620361, Tracy Bauer, Listing by: Hunt ERA. Global MLS
 - $259,9004 bd1 ba1.6k sqft42 Platt Street, Glens Falls, NY 12801Active
 MLS ID #202621364, Angela Cugini-Girard, Listing by: eXp Realty. Global MLS
 - $295,0002 bd1 ba1k sqft408 W Mountain Road, Queensbury, NY 12804ActiveMLS ID #202619500, Matthew Mondella, Listing by: Venture Fox Realty Group LLC. Global MLS
- $244,9004 bd3 ba1.6k sqft3 Charles Street, Glens Falls, NY 12801ActiveMLS ID #202610296, Angela Cugini-Girard, Listing by: eXp Realty. Global MLS
- $314,9003 bd2 ba1.4k sqft10 Bluebird Rd, South Glens Falls, NY 12803For SaleMLS ID #11896562, Listing by: REAL BROKER NY LLC. NY State MLS
- $229,0003 bd2 ba1.4k sqft9 Kenworthy Avenue, Glens Falls, NY 12801ActiveMLS ID #202621618, Brian Pepe, Listing by: DeMarsh Real Estate. Global MLS
- $210,0003 bd1 ba1k sqft213 Sherman Avenue, Queensbury, NY 12804ActiveMLS ID #202610836, Tiffany A Kasare, Listing by: Hunt ERA. Global MLS
- $269,9006 bd2 ba1.9k sqft10 E Notre Dame Street, Glens Falls, NY 12801ActiveMLS ID #202616770, Stephen Satterfield, Listing by: Hunt ERA. Global MLS
- $409,0004 bd3 ba2.2k sqft163 Aviation Road, Queensbury, NY 12804ActiveMLS ID #202620814, Christopher Maley, Listing by: Miranda Real Estate Group Inc. Global MLS
- $330,0005 bd3 ba1.8k sqft71 Cherry St, Glens Falls, NY 12801For Sale By Owner
- $349,9002 bd2 ba1.1k sqft695 Dean Road, Hudson Falls, NY 12839ActiveMLS ID #202621578, Sandra Austin, Listing by: Coldwell Banker Prime Properties. Global MLS
- $379,0003 bd2 ba1.6k sqft14 Crownwood Lane, Queensbury, NY 12804ActiveMLS ID #202620251, Erin Tims, Listing by: Coldwell Banker Prime Properties. Global MLS
- $269,0004 bd2 ba2k sqft209 Lake Avenue, Lake Luzerne, NY 12846ActiveMLS ID #202622181, Mariah Jones, Listing by: Find Advisors. Global MLS
- $296,9002 bd2 ba1.2k sqft4 North Court, Queensbury, NY 12804ActiveMLS ID #202620483, Susan M Kassal, Listing by: Hunt ERA. Global MLS
- $320,0004 bd3 ba1.9k sqft9 Anthony Dr #4, Fort Edward, NY 12828For SaleMLS ID #11792037, Thomas Van Aernem, Listing by: Van Aernem Realty & Associates. My State MLS
- $349,9003 bd1 ba1.3k sqft1 Baker Avenue, South Glens Falls, NY 12803ActiveMLS ID #202619764, Wendy Golden, Listing by: Hunt ERA. Global MLS
- $359,0003 bd3 ba2.3k sqft20 Westwood Drive, Queensbury, NY 12804ActiveMLS ID #202617963, David J Strainer, Listing by: Howard Hanna. Global MLS
- $230,0003 bd1 ba1.4k sqft408 Reynolds Road, Moreau, NY 12828ActiveMLS ID #202617706, Ritch Gregory, Listing by: Howard Hanna Capital Inc. Global MLS
