Beautifully updated home in a great Succasunna neighborhood. Remodeled kitchen with quartz counters, stainless steel appliances and skylight. Remodeled main bathroom. Hardwood floors on 1st & 2nd levels. Luxury vinyl plank flooring in the family room and finished basement. Recently resurfaced deck overlooks the large fenced backyard. New windows in 2 bedrooms & bathroom. New furnace and central A/C in July 2025. Conveniently located within minutes of shopping, dining, schools, Routes 10, 46, 80 & 206 plus the Mount Arlington Train Station. Only 1.5 mile from Horseshoe Lake beach & recreation complex.
Under contract
$575,000
6 Honeyman Dr, Roxbury Twp., NJ 07876
3beds
--sqft
:
Get pre-qualified$4,016/mo
Single Family Residence
Built in 1957
0.28 Acres Lot
$619,900 Zestimate®
$--/sqft
$-- HOA
What's special
- 45 days |
- 184 |
- 7 |
Likely to sell faster than
Zillow last checked:
Listing updated:
Listed by:
Theodore Miller Ii 973-713-3077,
Coldwell Banker Realty
Source: GSMLS,MLS#: 4033457
Facts & features
Interior
Bedrooms & bathrooms
- Bedrooms: 3
- Bathrooms: 2
- Full bathrooms: 1
- 1/2 bathrooms: 1
Bedroom 1
- Level: Second
- Area: 154
- Dimensions: 14 x 11
Bedroom 2
- Level: Second
- Area: 130
- Dimensions: 13 x 10
Bedroom 3
- Level: Second
- Area: 110
- Dimensions: 11 x 10
Bedroom 4
- Level: Basement
Dining room
- Features: Formal Dining Room
- Level: First
- Area: 120
- Dimensions: 12 x 10
Family room
- Level: Ground
- Area: 165
- Dimensions: 15 x 11
Kitchen
- Features: Not Eat-In Kitchen
- Level: First
- Area: 108
- Dimensions: 12 x 9
Living room
- Level: First
- Area: 247
- Dimensions: 19 x 13
Basement
- Features: Laundry Room, Rec Room, Storage Room, Utility Room
Heating
- Forced Air, Natural Gas
Cooling
- Central Air
Appliances
- Included: Dishwasher, Dryer, Microwave, Range/Oven-Gas, Refrigerator, Washer, Gas Water Heater
- Laundry: In Basement
Features
- Rec Room, Foyer
- Flooring: Tile, Wood
- Basement: Yes,Finished,Partial
- Has fireplace: No
Property
Parking
- Total spaces: 1
- Parking features: 2 Car Width, Asphalt, Built-In Garage
- Attached garage spaces: 1
Features
- Levels: Multi/Split,Split Level
- Patio & porch: Deck, Patio
Lot
- Size: 0.28 Acres
- Dimensions: 78 x 158
- Features: Level
Details
- Parcel number: 2336031010000000350000
- Zoning description: Residential
Construction
Type & style
- Home type: SingleFamily
- Property subtype: Single Family Residence
Materials
- Vinyl Siding
- Roof: Asphalt Shingle
Condition
- Year built: 1957
Utilities & green energy
- Gas: Gas-Natural
- Sewer: Public Sewer
- Water: Public
- Utilities for property: Natural Gas Connected, Garbage Included
Community & HOA
Community
- Subdivision: Succasunna
Location
- Region: Succasunna
Financial & listing details
- Tax assessed value: $300,800
- Annual tax amount: $8,485
- Date on market: 6/12/2026
- Ownership type: Fee Simple
Estimated market value
$619,900
$589,000 - $651,000
$3,654/mo
Price history
| Date | Event | Price |
|---|---|---|
| 6/25/2026 | Pending sale | $575,000 |
Source:  GSMLS #4033457 Report a problem GSMLS #4033457 Report a problem | ||
| 6/12/2026 | Listed for sale | $575,000+64.3% |
Source: GSMLS #4033457 Report a problem | ||
| 6/28/2019 | Sold | $350,000-2.8% |
Source: GSMLS #3537476 Report a problem | ||
| 3/22/2019 | Price change | $360,000-2.4% |
Source: Coldwell Banker Residential Brokerage - Chester #3537476 Report a problem | ||
| 3/9/2019 | Listed for sale | $368,900 |
Source: Coldwell Banker Residential Brokerage - Chester #3537476 Report a problem | ||
Public tax history
| Year | Property taxes | Tax assessment |
|---|---|---|
| 2025 | $8,269 | $300,800 |
| 2024 | $8,269 +1.6% | $300,800 |
| 2023 | $8,140 +1% | $300,800 |
| 2022 | $8,061 +1.7% | $300,800 |
| 2021 | $7,923 +2.1% | $300,800 |
| 2020 | $7,761 -11.1% | $300,800 |
| 2019 | $8,728 +0.5% | $300,800 +48.5% |
| 2018 | $8,681 +2% | $202,500 |
| 2017 | $8,511 +2.5% | $202,500 |
| 2016 | $8,300 +1.6% | $202,500 |
| 2015 | $8,169 +1.5% | $202,500 |
| 2014 | $8,045 +1.1% | $202,500 |
| 2013 | $7,956 +1.4% | $202,500 |
| 2012 | $7,843 +2% | $202,500 |
| 2011 | $7,689 +2.5% | $202,500 |
| 2010 | $7,501 +1.8% | $202,500 |
| 2009 | $7,367 | $202,500 |
| 2008 | -- | $202,500 |
| 2007 | -- | $202,500 |
| 2006 | -- | $202,500 |
| 2005 | -- | $202,500 |
| 2004 | -- | $202,500 |
| 2003 | -- | $202,500 |
| 2002 | -- | $202,500 |
| 2001 | -- | $202,500 |
Find assessor info on the county website
Monthly payment
Est. payment
Payment breakdown
Explore the cost of this home by adjusting the details. Changes won't be saved.Climate risks
Neighborhood: 07876
Nearby schools
GreatSchools rating
- 8/10Jefferson Elementary SchoolGrades: PK-4Distance: 0.5 mi
- 5/10Eisenhower Middle SchoolGrades: 7-8Distance: 1.2 mi
- 5/10Roxbury High SchoolGrades: 9-12Distance: 1 mi
Schools provided by the listing agent
- Elementary: Kennedy
- Middle: Eisenhower
- High: Roxbury
Source: GSMLS. This data may not be complete. We recommend contacting the local school district to confirm school assignments for this home.
- $616,0003 bd1 ba1.4k sqft11 Honeyman Dr, Succasunna, NJ 07876Off Market
- $680,2003 bd1 ba1.7k sqft15 Honeyman Dr, Succasunna, NJ 07876Off Market

- $609,500-- bd-- ba1.4k sqft9 Honeyman Dr, Succasunna, NJ 07876Off Market
- $731,500-- bd-- ba1.9k sqft4 Honeyman Dr, Succasunna, NJ 07876Off Market
- $639,1003 bd1 ba1.4k sqft8 Honeyman Dr, Succasunna, NJ 07876Off Market
- $745,0004 bd3 ba-- sqft12 Honeyman Dr, Succasunna, NJ 07876Sold
- $632,8003 bd2 ba1.4k sqft21 Honeyman Dr, Succasunna, NJ 07876Off Market
- $658,400-- bd-- ba1.8k sqft10 Honeyman Dr, Succasunna, NJ 07876Off Market
A local agent can set up tours, give advice and negotiate with sellers.
Similar homes
- $499,0003 bd2 ba-- sqft15 Stonehill Rd, Randolph Twp., NJ 07869For Sale
 MLS ID #4042217, Ewa Grabowski, Weichert Realtors. GSMLS
 - $525,0003 bd2 ba1.6k sqft4 Amendola Dr, Netcong Boro, NJ 07857For Sale
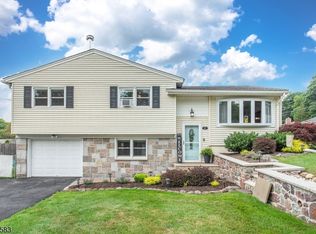 MLS ID #4042328, Iris Orlinski, Re/Max Town & Valley Ii. GSMLS
 - $549,9003 bd2 ba-- sqft36 Main St, Mount Olive Twp., NJ 07836For Sale
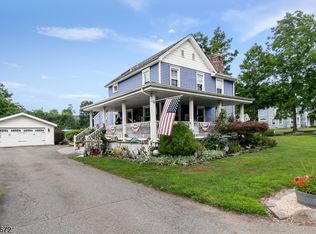 MLS ID #4033418, Olga Tsiavos, Re/Max Select. GSMLS
 - $574,9003 bd2 ba2k sqft65 Fawnridge Dr, Washington Twp., NJ 07853For Sale
 MLS ID #4036430, Tamblyn Abrusci, Re/Max Heritage Properties. GSMLS
 - $550,0003 bd2 ba1.6k sqft9 Brearly Cres, Mount Olive Twp., NJ 07836For SaleMLS ID #4038761, Tamblyn Abrusci, Re/Max Heritage Properties. GSMLS
- $765,0004 bd3 ba2.1k sqft2 Ellam Dr, Randolph Twp., NJ 07869For SaleMLS ID #4042684, Amira Elgoneimy, Redfin Corporation. GSMLS
- $525,0003 bd2 ba1.5k sqft561 Rogers Dr, Roxbury Twp., NJ 07850For SaleMLS ID #4038775, Deborah Riska, The Key Real Estate Group. GSMLS
- $579,0003 bd3 ba-- sqft94 Castle Rock Rd, Jefferson Twp., NJ 07849For SaleMLS ID #4039623, Donna Gonabe, Re/Max House Values. GSMLS
- $584,9004 bd3 ba-- sqft24 Valley View Trl, Sparta Twp., NJ 07871For SaleMLS ID #4041421, Andrew Milling, Weichert Realtors. GSMLS
- $575,0004 bd2 ba1.8k sqft506 Warren St, Hackettstown Town, NJ 07840For SaleMLS ID #4029330, Wenner Nunes, Keller Williams Park Views. GSMLS
- $449,9003 bd2 ba1.6k sqft181 Orben Dr, Mount Arlington Boro, NJ 07850For SaleMLS ID #4041362, Catherine Pansini, Signature Realty Nj. GSMLS
- $519,9004 bd2 ba-- sqft14 Stickle Ave, Wharton Boro, NJ 07885For SaleMLS ID #4031182, Melissa Sanchez, Re/Max Select. GSMLS
- $499,0004 bd3 ba1.8k sqft307 Nariticong Ave, Hopatcong Boro, NJ 07843For SaleMLS ID #4039773, Tamblyn Abrusci, Re/Max Heritage Properties. GSMLS
- $650,0004 bd3 ba2.1k sqft109 Leamoor Dr, Parsippany-Troy Hills Twp., NJ 07054For SaleMLS ID #4042296, Andrea Martone, Realty Executives Platinum. GSMLS
- $499,0003 bd3 ba-- sqft335 Elmira Trl, Hopatcong Boro, NJ 07843For SaleMLS ID #4037224, Christopher Paricio, Walker's Realty. GSMLS
- $465,0003 bd2 ba-- sqft5 Greenwood Ave, Hopatcong Boro, NJ 07874For SaleMLS ID #4040175, Tara Epsky, Weichert Realtors Corp Hq. GSMLS
- $549,9003 bd2 ba-- sqft122 W Lake Shore Dr, Rockaway Twp., NJ 07866For SaleMLS ID #4039180, Martin Drag, Realty Executives Exceptional. GSMLS
- $450,0003 bd2 ba-- sqft205 Old Center Grove Rd, Randolph Twp., NJ 07869For SaleMLS ID #4024830, Mikaela Arpino, Nj Real Estate Boutique Llc. GSMLS
- $665,0004 bd2 ba-- sqft334 Daniel St, Rockaway Twp., NJ 07801For SaleMLS ID #4042182, Michael A. Fingerman, Homesmart First Advantage Realty. GSMLS
- $690,0003 bd3 ba1.9k sqft41 Shongum Rd, Randolph Twp., NJ 07869For SaleMLS ID #4034825, Jocelyn Russo, Coldwell Banker Realty. GSMLS
