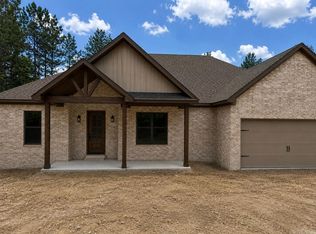
New Construction — Modern Luxury in Hot Springs Village East Side Golf and Lake Community Bubble! Discover contemporary living in this stunning new single-family home at 6 Ideal Ln, Hot Springs Village, currently UNDER CONSTRUCTION. This thoughtfully designed residence offers 2,167 sq. ft. of finished living space with an open-concept layout perfect for both everyday comfort and entertaining. The home features a spectacular custom architectural pivot front door measuring 55” x 96”, enjoy a spacious kitchen and family room with custom cabinetry, a large island, and vaulted ceilings, creating an airy and inviting atmosphere. Car enthusiasts and hobbyists will appreciate the 1,040 sq. ft. three-car garage, large enough for 3 vehicles, a golf cart, and equipped with an electric vehicle charging hookup. Doored garage stairs provide easy access to a generous attic storage area. Step out onto the 500+ sq. ft. Timber-Tech back deck with a lifetime warranty, overlooking two peaceful streams and a wooded backdrop—a perfect setting for relaxation and outdoor area.
Active under contract
$465,000
6 Ideal Hot, Springs Village, AR 71909
3beds
2,167sqft
:
Get pre-qualified$3,055/mo
Single Family Residence
Built in 2026
0.46 Acres Lot
$464,600 Zestimate®
$215/sqft
$115/mo HOA
What's special
Vaulted ceilingsElectric vehicle charging hookupSpacious kitchenLarge island
- 184 days |
- 13 |
- 0 |
Zillow last checked:
Listing updated:
Listed by:
Bill Johnson 760-760-4320,
Realty Solution 760-760-4320
Source: CARMLS,MLS#: 26003307
Facts & features
Interior
Bedrooms & bathrooms
- Bedrooms: 3
- Bathrooms: 3
- Full bathrooms: 2
- 1/2 bathrooms: 1
Primary bedroom
- Area: 245.28
- Dimensions: 16.8 x 14.6
Bedroom 2
- Area: 144
- Dimensions: 12 x 12
Bedroom 3
- Area: 180
- Dimensions: 15 x 12
Dining room
- Features: Separate Breakfast Rm
- Area: 102.6
- Dimensions: 11.4 x 9
Family room
- Area: 700
- Dimensions: 28 x 25
Kitchen
- Area: 200
- Dimensions: 20 x 10
Heating
- Natural Gas
Cooling
- Electric
Appliances
- Included: Free-Standing Range, Microwave, Gas Range, Surface Range, Dishwasher, Disposal, Electric Water Heater
- Laundry: Washer Hookup, Electric Dryer Hookup, Laundry Room
Features
- Walk-in Shower, Pantry, Sheet Rock, Sheet Rock Ceiling, 3 Bedrooms Same Level
- Flooring: Carpet, Luxury Vinyl
- Has fireplace: Yes
- Fireplace features: Blower Fan, Electric
Interior area
- Total structure area: 2,167
- Total interior livable area: 2,167 sqft
Property
Parking
- Parking features: Garage
- Has garage: Yes
Features
- Levels: One
- Stories: 1
- Waterfront features: Creek
Lot
- Size: 0.46 Acres
- Features: Sloped, Wooded, Subdivided
Construction
Type & style
- Home type: SingleFamily
- Architectural style: Traditional
- Property subtype: Single Family Residence
Materials
- Brick, Frame, Metal/Vinyl Siding
- Foundation: Slab/Crawl Combination
- Roof: Composition
Condition
- New construction: Yes
- Year built: 2026
Utilities & green energy
- Electric: Elec-Municipal (+Entergy), Electric-Co-op
- Gas: Gas-Propane/Butane
- Sewer: Public Sewer
- Water: Public, POA Water
- Utilities for property: Gas-Propane/Butane, Cable Connected
Community & HOA
Community
- Features: Pool, Tennis Court(s), Playground, Clubhouse, Picnic Area, Marina, Golf, Fitness/Bike Trail, Gated
- Security: Security
- Subdivision: CIELO
HOA
- Has HOA: Yes
- HOA fee: $115 monthly
Location
- Region: Springs Village
Financial & listing details
- Price per square foot: $215/sqft
- Annual tax amount: $62
- Date on market: 1/22/2026
- Listing terms: Conventional,Cash
- Road surface type: Paved
Estimated market value
$464,600
$441,000 - $488,000
$2,494/mo
Price history
| Date | Event | Price |
|---|---|---|
| 3/2/2026 | Contingent | $465,000$215/sqft |
Source:  CARMLS #26003307 Report a problem CARMLS #26003307 Report a problem | ||
| 1/22/2026 | Listed for sale | $465,000$215/sqft |
Source: CARMLS #26003307 Report a problem | ||
Public tax history
Tax history is unavailable.
Monthly payment
Est. payment
Payment breakdown
Explore the cost of this home by adjusting the details. Changes won't be saved.Climate risks
Neighborhood: 71909
Nearby schools
GreatSchools rating
- 6/10Fountain Lake Middle School Cobra Digital Prep AcademyGrades: 5-8Distance: 8.7 mi
- 6/10Fountain Lake High SchoolGrades: 9-12Distance: 8.7 mi
- 7/10Fountain Lake Elementary SchoolGrades: PK-4Distance: 8.7 mi
- $328,6003 bd2 ba2k sqft4 Ideal Ln, Hot Springs Village, AR 71909Off Market
- $7,5000.5 Acres8 Ideal Ln, Hot Springs Village, AR 71909Sold

- $7,000-- bd-- ba-- sqftIdeal Ln, Hot Springs Village, AR 71909Off Market
- $12,000-- bd-- ba-- sqft7 Ideal Ln, Hot Springs Village, AR 71909Off Market
- $400,0003 bd2 ba2k sqft3 Ideal Ln, Hot Springs Village, AR 71909Sold
- $426,700-- bd2 ba2.2k sqft1 Ideal Ln, Hot Springs Village, AR 71909Off Market
- $437,900-- bd2 ba2k sqft1 Ideal Ln, Hot Springs Village, AR 71909Off Market
- $443,000-- bd2 ba2.3k sqft3 Panorama Dr, Hot Springs Village, AR 71909Off Market
A local agent can set up tours, give advice and negotiate with sellers.
A local lender can help you make sure your offer is ready when you are.
Similar homes
- $475,0003 bd3 ba2.1k sqft10 Ideal Ln, Hot Springs Village, AR 71909New Construction

 MLS ID #26016465, Bill Johnson, Realty Solution. CARMLS
 - $429,9003 bd3 ba2.5k sqft2 Serenidad Trce, Hot Springs Village, AR 71909For Sale
 MLS ID #26027084, Travis Brown, Southern Realty of Hot Springs, Inc.. CARMLS
 - $469,0004 bd3 ba2.2k sqft16 Soldado Ln, Hot Springs Village, AR 71909New Construction
 MLS ID #26024103, Janae Cook Richards, Taylor Realty Group HSV. CARMLS
 - $449,0004 bd2 ba2.1k sqft5 Nubarron Ln, Hot Springs Village, AR 71909New Construction
 MLS ID #26005965, Vanessa Smith, McGraw Realtors - Benton. CARMLS
 - $439,2003 bd3 ba2.7k sqft42 Manzanares Dr, Hot Springs Village, AR 71909For SaleMLS ID #26029236, Charlotte Hitchens, RE/MAX of Hot Springs Village. CARMLS
- $489,9003 bd2 ba2k sqft20 Realeza Ct, Hot Springs Village, AR 71909For SaleMLS ID #26004116, Laurie Henderson, McGraw Realtors - HSV. CARMLS
- $465,0003 bd2 ba2.2k sqft19 Fachado Way, Hot Springs Village, AR 71909New ConstructionMLS ID #26012759, Janae Cook Richards, Taylor Realty Group HSV. CARMLS
- $425,0003 bd2 ba2.2k sqft10 Lindura Ln, Hot Springs, AR 71909For SaleMLS ID #26024098, Brenda G Langley, McGraw Realtors - HSV. CARMLS
- $570,0004 bd3 ba2.3k sqft55 Alteza Dr, Hot Springs Village, AR 71909New ConstructionMLS ID #26027785, Morgan Gullett, Crye-Leike REALTORS Benton Branch. CARMLS
- $450,0003 bd2 ba1.9k sqft(Undisclosed Address), Hot Springs Village, AR 71909New ConstructionMLS ID #26028018, Alissa Nead, RE/MAX of Hot Springs Village. CARMLS
- $590,0004 bd3 ba2.4k sqft23 Rocoso Dr, Hot Springs Village, AR 71909New ConstructionMLS ID #26027793, Morgan Gullett, Crye-Leike REALTORS Benton Branch. CARMLS
- $441,0003 bd2 ba1.9k sqft41 Estrella Way, Hot Springs, AR 71909New ConstructionMLS ID #26027976, Alissa Nead, RE/MAX of Hot Springs Village. CARMLS
- $407,9003 bd2 ba2.1k sqft1 Tomelloso Lane Hot, Springs Village, AR 71909New ConstructionMLS ID #26022795, Jim Harbour, RE/MAX of Hot Springs Village. CARMLS
- $410,0004 bd3 ba2.2k sqft21 Alava Circle Hot, Springs Village, AR 71909New ConstructionMLS ID #26025235, Kari L Bars, Southern Realty of Hot Springs, Inc.. CARMLS
- $365,0003 bd2 ba2k sqft2 Coronado Dr, Hot Springs Village, AR 71909For SaleMLS ID #26017963, Travis Brown, Southern Realty of Hot Springs, Inc.. CARMLS
- $310,0003 bd4 ba1.7k sqft189 Crepe Myrtle Trl, Hot Springs, AR 71909For SaleMLS ID #26029132, Lance P Arguello, White Stone Real Estate. CARMLS
- $349,0003 bd2 ba1.5k sqft32 Sergio Way, Hot Springs Village, AR 71909New ConstructionMLS ID #26008458, Dana J Smith, RE/MAX of Hot Springs Village. CARMLS
- $528,7504 bd2 ba2.3k sqft46 Estrella Way, Hot Springs, AR 71909New ConstructionMLS ID #26028019, Alissa Nead, RE/MAX of Hot Springs Village. CARMLS
- $649,9994 bd4 ba2.8k sqft28 Darro Way, Hot Springs Village, AR 71909New ConstructionMLS ID #26006712, Christian R Baldwin, Black Diamond Mergers & Acquisitions, LLC. CARMLS
- $--3 bd2 ba2k sqft105 Wilson Lake Ln, Hot Springs, AR 71901AuctionAuction.com 2
