Welcome to this stunning new construction home offering 3 bedrooms, 2 bathrooms plus an office or another bedroom! This beautifully crafted all-brick home combines timeless curb appeal with modern finishes throughout. Step inside to find perfect details including custom cabinetry, thoughtfully designed living spaces, and a functional open layout ideal for entertaining and everyday living. Enjoy relaxing evenings on the covered back porch. This home features a spacious garage as well with plenty of room for vehicles or storage space. This home is located directly across the street from Granada Country Club so you can enjoy golf course views and a highly desirable area. Taxes based on lot only. $2000 village buy in fee for new residents.
Active
Price cut: $10K (7/20)
$449,000
5 Nubarron Ln, Hot Springs Village, AR 71909
4beds
2,103sqft
:
Get pre-qualified$2,959/mo
Single Family Residence
Built in 2026
0.38 Acres Lot
$448,400 Zestimate®
$214/sqft
$120/mo HOA
What's special
Golf course viewsOffice or another bedroomTimeless curb appealModern finishes throughoutThoughtfully designed living spacesBeautifully crafted all-brick homeCovered back porch
- 160 days |
- 472 |
- 10 |
Zillow last checked:
Listing updated:
Listed by:
Vanessa Smith 501-276-0189,
McGraw Realtors - Benton 501-443-8300
Source: CARMLS,MLS#: 26005965
Facts & features
Interior
Bedrooms & bathrooms
- Bedrooms: 4
- Bathrooms: 2
- Full bathrooms: 2
Rooms
- Room types: Office/Study
Dining room
- Features: Kitchen/Dining Combo
Heating
- Electric
Cooling
- Electric
Appliances
- Included: Free-Standing Range, Microwave, Electric Range, Dishwasher, Electric Water Heater
- Laundry: Washer Hookup
Features
- Pantry, 3 Bedrooms Same Level
- Flooring: Luxury Vinyl
- Doors: Insulated Doors
- Windows: Insulated Windows
- Has fireplace: Yes
- Fireplace features: Electric
Interior area
- Total structure area: 2,103
- Total interior livable area: 2,103 sqft
Property
Parking
- Total spaces: 2
- Parking features: Garage, Two Car
- Has garage: Yes
Features
- Levels: One
- Stories: 1
- Patio & porch: Porch
Lot
- Size: 0.38 Acres
- Dimensions: 87 x 106 x 136
- Features: Sloped
Construction
Type & style
- Home type: SingleFamily
- Architectural style: Traditional
- Property subtype: Single Family Residence
Materials
- Brick
- Foundation: Crawl Space
- Roof: Shingle
Condition
- New construction: Yes
- Year built: 2026
Utilities & green energy
- Electric: Elec-Municipal (+Entergy)
- Water: POA Water
Green energy
- Energy efficient items: Doors, Ridge Vents/Caps
Community & HOA
Community
- Features: Mandatory Fee, Golf, Fitness/Bike Trail, Gated
- Security: Security
- Subdivision: ALTA VISTA
HOA
- Has HOA: Yes
- Services included: Security
- HOA fee: $120 monthly
Location
- Region: Hot Springs Village
Financial & listing details
- Price per square foot: $214/sqft
- Annual tax amount: $80
- Date on market: 2/16/2026
- Listing terms: VA Loan,FHA,Conventional,Cash
- Road surface type: Paved
Estimated market value
$448,400
$426,000 - $471,000
$2,389/mo
Price history
| Date | Event | Price |
|---|---|---|
| 7/20/2026 | Price change | $449,000-2.2%$214/sqft |
Source:  CARMLS #26005965 Report a problem CARMLS #26005965 Report a problem | ||
| 7/7/2026 | Price change | $459,000-4.2%$218/sqft |
Source: CARMLS #26005965 Report a problem | ||
| 2/16/2026 | Listed for sale | $479,000+6842%$228/sqft |
Source: CARMLS #26005965 Report a problem | ||
| 12/10/2025 | Sold | $6,900$3/sqft |
Source: CARMLS #25032426 Report a problem | ||
| 11/6/2025 | Contingent | $6,900$3/sqft |
Source: CARMLS #25032426 Report a problem | ||
| 10/24/2025 | Price change | $6,900-22.5%$3/sqft |
Source: CARMLS #25032426 Report a problem | ||
| 8/14/2025 | Listed for sale | $8,900$4/sqft |
Source: CARMLS #25032426 Report a problem | ||
Public tax history
Tax history is unavailable.
Monthly payment
Est. payment
Payment breakdown
Explore the cost of this home by adjusting the details. Changes won't be saved.Climate risks
Neighborhood: 71909
Nearby schools
GreatSchools rating
- 7/10Fountain Lake Elementary SchoolGrades: PK-4Distance: 8.9 mi
- 6/10Fountain Lake Middle School Cobra Digital Prep AcademyGrades: 5-8Distance: 8.9 mi
- 6/10Fountain Lake High SchoolGrades: 9-12Distance: 8.9 mi
- $6,0000.3 Acres7 Nubarron Ln, Hot Springs Village, AR 71909Sold
- $644,3004 bd3 ba3.6k sqft4 Nubarron Ln, Hot Springs Village, AR 71909Off Market
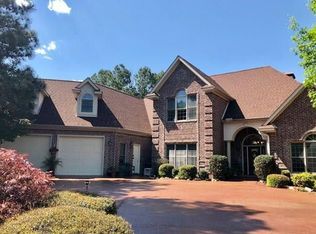
- $502,0003 bd3 ba3.2k sqft156 Maderas Dr, Hot Springs Village, AR 71909Off Market
- $456,5003 bd2 ba2.3k sqft10 Nubarron Ln, Hot Springs Village, AR 71909Off Market
- $9,000-- bd-- ba-- sqft13 Nubarron Ln, Hot Springs Village, AR 71909Off Market
- $665,0003 bd3 ba3k sqft12 Nubarron Ln, Hot Springs Village, AR 71909Sold
- $377,7003 bd2 ba2.1k sqft15 Nubarron Ln, Hot Springs Village, AR 71909Off Market
- $434,400-- bd2 ba2.3k sqft154 Maderas Dr, Hot Springs Village, AR 71909Off Market
A local agent can set up tours, give advice and negotiate with sellers.
A local lender can help you make sure your offer is ready when you are.
Similar homes
- $469,0004 bd3 ba2.2k sqft16 Soldado Ln, Hot Springs Village, AR 71909New Construction

 MLS ID #26024103, Janae Cook Richards, Taylor Realty Group HSV. CARMLS
 - $419,9003 bd3 ba2.5k sqft2 Serenidad Trce, Hot Springs Village, AR 71909For Sale
 MLS ID #26027084, Travis Brown, Southern Realty of Hot Springs, Inc.. CARMLS
 - $429,9003 bd2 ba2.4k sqft214 Pizarro Dr, Hot Springs Village, AR 71909For Sale
 MLS ID #26018434, Kayla Casada, RE/MAX of Hot Springs Village. CARMLS
 - $469,9003 bd2 ba1.8k sqft24 Realeza Ct, Hot Springs Village, AR 71909New Construction
 MLS ID #26004114, Laurie Henderson, McGraw Realtors - HSV. CARMLS
 - $453,5003 bd3 ba2.1k sqft36 Baltanas Way, Hot Springs Village, AR 71909New ConstructionMLS ID #26016438, Dana J Smith, RE/MAX of Hot Springs Village. CARMLS
- $439,2003 bd3 ba2.7k sqft42 Manzanares Dr, Hot Springs Village, AR 71909For SaleMLS ID #26029236, Charlotte Hitchens, RE/MAX of Hot Springs Village. CARMLS
- $415,0003 bd2 ba1.9k sqft6 Acambaro Place Hot, Springs Village, AR 71909New ConstructionMLS ID #26004668, Patricia F Bollier, RE/MAX of Hot Springs Village. CARMLS
- $489,9003 bd2 ba2k sqft20 Realeza Ct, Hot Springs Village, AR 71909For SaleMLS ID #26004116, Laurie Henderson, McGraw Realtors - HSV. CARMLS
- $499,9003 bd2 ba2.1k sqft22 Realeza Ct, Hot Springs Village, AR 71909New ConstructionMLS ID #26004113, Laurie Henderson, McGraw Realtors - HSV. CARMLS
- $380,0003 bd2 ba1.8k sqft333 Maderas Dr, Hot Springs Village, AR 71909For SaleMLS ID #26024702, Lorrain de Haas, White Stone Real Estate. CARMLS
- $465,0003 bd2 ba2.2k sqft19 Fachado Way, Hot Springs Village, AR 71909New ConstructionMLS ID #26012759, Janae Cook Richards, Taylor Realty Group HSV. CARMLS
- $450,0003 bd2 ba1.9k sqft(Undisclosed Address), Hot Springs Village, AR 71909New ConstructionMLS ID #26028018, Alissa Nead, RE/MAX of Hot Springs Village. CARMLS
- $441,0003 bd2 ba1.9k sqft41 Estrella Way, Hot Springs, AR 71909New ConstructionMLS ID #26027976, Alissa Nead, RE/MAX of Hot Springs Village. CARMLS
- $469,0003 bd2 ba2.2k sqft18 Tolosa Way, Hot Springs Village, AR 71909For SaleMLS ID #26018381, Janae Cook Richards, Taylor Realty Group HSV. CARMLS
- $399,5003 bd2 ba1.8k sqft8 Acambaro Place Hot, Springs Village, AR 71909New ConstructionMLS ID #26004669, Patricia F Bollier, RE/MAX of Hot Springs Village. CARMLS
- $410,0004 bd3 ba2.2k sqft21 Alava Circle Hot, Springs Village, AR 71909New ConstructionMLS ID #26025235, Kari L Bars, Southern Realty of Hot Springs, Inc.. CARMLS
- $407,9003 bd2 ba2.1k sqft1 Tomelloso Lane Hot, Springs Village, AR 71909New ConstructionMLS ID #26022795, Jim Harbour, RE/MAX of Hot Springs Village. CARMLS
- $585,0003 bd4 ba2.3k sqft81 Elcano Dr, Hot Springs Village, AR 71909New ConstructionMLS ID #26021183, Belen Lambert, CBRPM Hot Springs. CARMLS
- $649,9994 bd4 ba2.8k sqft28 Darro Way, Hot Springs Village, AR 71909New ConstructionMLS ID #26006712, Christian R Baldwin, Black Diamond Mergers & Acquisitions, LLC. CARMLS
- $528,7504 bd2 ba2.3k sqft46 Estrella Way, Hot Springs, AR 71909New ConstructionMLS ID #26028019, Alissa Nead, RE/MAX of Hot Springs Village. CARMLS
