***SHOWINGS BEGIN TUESDAY 7/14*** Welcome to 6 Independence Drive, a fully move-in ready and thoughtfully upgraded 1,630 sq ft split-level nestled in Bordentown Township’s desirable Georgetown Estates. This beautifully renovated 4-bedroom, 3-full bathroom home with a 2-car attached garage features an all-new kitchen, three beautifully updated bathrooms, and luxury vinyl flooring throughout. Originally renovated in 2024 and the current owner has since elevated the home with thoughtful custom improvements that enhance both its style and functionality. The kitchen was thoughtfully redesigned with custom built-in cabinetry that provides exceptional pantry storage and counter space while opening the floor plan to create a larger, more functional dining area ideal for everyday living and entertaining. Filled with natural light, the upper level welcomes you with a spacious living room highlighted by a beautiful bow window that flows seamlessly into the eat-in kitchen. Three bedrooms complete the upper level, including a spacious primary suite with its own sleek ensuite bathroom. The lower level offers an abundance of flexibility with a fourth bedroom, full updated bathroom, expansive family room featuring a decorative fireplace, laundry room, and direct access to the attached two-car garage that the current owner has creatively transformed into a lounge space, workshop, and car storage. The backyard is where this home truly shines. Professionally designed landscaping and hardscaping have transformed the outdoor space into a private retreat featuring a beautiful blue stone patio, a timber-frame pavilion with a metal roof that serves as an inviting outdoor living room, and a separate circular fire pit patio connected by thoughtfully designed walkways. A combination of fencing and privacy trees fully enclose the yard, while multiple garden beds add color and texture throughout the property. For gardening enthusiasts, the dedicated garden area is exceptional, offering six raised planting beds with trellises ready for vegetables, flowers, or climbing plants. Additional improvements include new garage doors and openers, making this home completely move-in ready inside and out. Don’t miss your opportunity to call this house your home! Conveniently located close to major highways (130, 206, 195 and 295), near parks and green spaces, and a short drive to retail, restaurants, coffee shops, grocery stores and so much more.
Pending
$550,000
6 Independence Dr, Bordentown, NJ 08505
4beds
1,630sqft
:
Get pre-qualified$3,837/mo
Single Family Residence
Built in 1975
0.26 Acres Lot
$563,800 Zestimate®
$337/sqft
$-- HOA
What's special
Eat-in kitchenAll-new kitchenDecorative fireplaceFilled with natural lightSleek ensuite bathroomFull updated bathroomFourth bedroom
- 28 days |
- 970 |
- 163 |
Likely to sell faster than
Zillow last checked:
Listing updated:
Listed by:
Sruti Desai 908-217-2721,
Smires & Associates,
Co-Listing Agent: Michele Gore 630-465-3090,
Smires & Associates
Source: Bright MLS,MLS#: NJBL2116298
Facts & features
Interior
Bedrooms & bathrooms
- Bedrooms: 4
- Bathrooms: 3
- Full bathrooms: 3
Basement
- Area: 0
Heating
- Forced Air, Natural Gas
Cooling
- Central Air, Natural Gas
Appliances
- Included: Dishwasher, Dryer, Oven/Range - Gas, Range Hood, Refrigerator, Stainless Steel Appliance(s), Washer, Water Heater, Gas Water Heater
Features
- Bathroom - Walk-In Shower, Bathroom - Tub Shower, Bathroom - Stall Shower, Eat-in Kitchen, Recessed Lighting, Dry Wall
- Flooring: Luxury Vinyl
- Basement: Finished,Garage Access,Improved,Walk-Out Access,Windows,Full
- Has fireplace: No
Interior area
- Total structure area: 1,630
- Total interior livable area: 1,630 sqft
- Finished area above ground: 1,630
- Finished area below ground: 0
Property
Parking
- Total spaces: 2
- Parking features: Inside Entrance, Garage Faces Front, Garage Door Opener, Concrete, Attached
- Attached garage spaces: 2
- Has uncovered spaces: Yes
Accessibility
- Accessibility features: None
Features
- Levels: Two
- Stories: 2
- Exterior features: Extensive Hardscape
- Pool features: None
- Fencing: Full,Chain Link,Vinyl
- Frontage length: Road Frontage: 1000
Lot
- Size: 0.26 Acres
- Dimensions: 100.00 x 113.06
- Features: Middle Of Block
Details
- Additional structures: Above Grade, Below Grade
- Parcel number: 040010200014
- Zoning: R
- Special conditions: Standard
Construction
Type & style
- Home type: SingleFamily
- Architectural style: Colonial
- Property subtype: Single Family Residence
Materials
- Frame
- Foundation: Block
- Roof: Shingle
Condition
- New construction: No
- Year built: 1975
- Major remodel year: 2024
Utilities & green energy
- Electric: 150 Amps
- Sewer: Public Sewer
- Water: Public
Community & HOA
Community
- Subdivision: Georgetown Estates
HOA
- Has HOA: No
Location
- Region: Bordentown
- Municipality: BORDENTOWN TWP
Financial & listing details
- Price per square foot: $337/sqft
- Tax assessed value: $238,300
- Annual tax amount: $9,100
- Date on market: 7/12/2026
- Listing agreement: Exclusive Right To Sell
- Listing terms: Cash,Conventional,FHA,Negotiable,VA Loan
- Inclusions: Fridge, Oven Range, Range Hood, Dishwasher, Washer, Dryer, Fridge In Garage, Shelving In Garage, Pergola And Raised Garden Beds Outside, Light Fixtures, And Window Treatments
- Exclusions: Personal Belongings
- Ownership: Fee Simple
Estimated market value
$563,800
$536,000 - $592,000
$3,140/mo
Price history
| Date | Event | Price |
|---|---|---|
| 7/24/2026 | Pending sale | $550,000$337/sqft |
Source:  Bright MLS #NJBL2116298 Report a problem Bright MLS #NJBL2116298 Report a problem | ||
| 7/17/2026 | Contingent | $550,000$337/sqft |
Source: Bright MLS #NJBL2116298 Report a problem | ||
| 7/12/2026 | Listed for sale | $550,000+18.3%$337/sqft |
Source: Bright MLS #NJBL2116298 Report a problem | ||
| 8/9/2024 | Sold | $465,000-2.1%$285/sqft |
Source: Bright MLS #NJBL2064690 Report a problem | ||
| 7/15/2024 | Pending sale | $475,000$291/sqft |
Source: Bright MLS #NJBL2064690 Report a problem | ||
| 7/10/2024 | Listed for sale | $475,000$291/sqft |
Source: Bright MLS #NJBL2064690 Report a problem | ||
| 7/3/2024 | Pending sale | $475,000$291/sqft |
Source: Bright MLS #NJBL2064690 Report a problem | ||
| 6/15/2024 | Listed for sale | $475,000$291/sqft |
Source: Bright MLS #NJBL2064690 Report a problem | ||
| 6/7/2024 | Pending sale | $475,000$291/sqft |
Source: Bright MLS #NJBL2064690 Report a problem | ||
| 6/5/2024 | Price change | $475,000-2.1%$291/sqft |
Source: Bright MLS #NJBL2064690 Report a problem | ||
| 5/28/2024 | Listed for sale | $485,000$298/sqft |
Source: Bright MLS #NJBL2064690 Report a problem | ||
| 5/23/2024 | Pending sale | $485,000$298/sqft |
Source: Bright MLS #NJBL2064690 Report a problem | ||
| 5/21/2024 | Price change | $485,000-3%$298/sqft |
Source: Bright MLS #NJBL2064690 Report a problem | ||
| 5/17/2024 | Price change | $499,999-3.7%$307/sqft |
Source: Bright MLS #NJBL2064690 Report a problem | ||
| 5/13/2024 | Price change | $519,000-5.5%$318/sqft |
Source: Bright MLS #NJBL2064690 Report a problem | ||
| 5/10/2024 | Price change | $549,000-6.2%$337/sqft |
Source: Bright MLS #NJBL2064690 Report a problem | ||
| 5/6/2024 | Price change | $585,000-6.4%$359/sqft |
Source: Bright MLS #NJBL2064690 Report a problem | ||
| 5/1/2024 | Listed for sale | $625,000+525%$383/sqft |
Source: Bright MLS #NJBL2064690 Report a problem | ||
| 3/21/2024 | Sold | $100,000$61/sqft |
Source: Public Record Report a problem | ||
Public tax history
| Year | Property taxes | Tax assessment |
|---|---|---|
| 2025 | $8,800 +9.6% | $238,300 |
| 2024 | $8,028 | $238,300 |
| 2023 | -- | $238,300 |
| 2022 | $8,105 -4.7% | $238,300 |
| 2021 | $8,505 +2% | $238,300 |
| 2020 | $8,338 +1.3% | $238,300 |
| 2019 | $8,231 +3.2% | $238,300 |
| 2018 | $7,976 +2.3% | $238,300 |
| 2017 | $7,795 +2.2% | $238,300 |
| 2016 | $7,628 +4.7% | $238,300 |
| 2015 | $7,285 +2% | $238,300 |
| 2014 | $7,144 +2.4% | $238,300 |
| 2013 | $6,977 -0.2% | $238,300 |
| 2012 | $6,994 +4.2% | $238,300 -21.9% |
| 2011 | $6,710 +4.5% | $305,000 |
| 2010 | $6,420 -2.2% | $305,000 |
| 2009 | $6,566 +1.9% | $305,000 +104% |
| 2008 | $6,446 +7.6% | $149,500 |
| 2007 | $5,992 +9.3% | $149,500 |
| 2006 | $5,484 -2% | $149,500 |
| 2005 | $5,594 +5.4% | $149,500 |
| 2004 | $5,309 | $149,500 |
| 2003 | -- | $149,500 |
| 2002 | -- | $149,500 |
| 2001 | -- | $149,500 |
Find assessor info on the county website
Monthly payment
Est. payment
Payment breakdown
Explore the cost of this home by adjusting the details. Changes won't be saved.Climate risks
Neighborhood: 08505
Nearby schools
GreatSchools rating
- 6/10Mac Farland Intermediate SchoolGrades: 3-5Distance: 0.7 mi
- 5/10Bordentown Regional Middle SchoolGrades: 6-8Distance: 1 mi
- 5/10Bordentown Regional High SchoolGrades: 9-12Distance: 1.2 mi
Schools provided by the listing agent
- District: Bordentown Regional School District
Source: Bright MLS. This data may not be complete. We recommend contacting the local school district to confirm school assignments for this home.
- $530,500-- bd-- ba2k sqft4 Independence Dr, Bordentown, NJ 08505Off Market
- $624,7004 bd3 ba2.2k sqft8 Independence Dr, Bordentown, NJ 08505Off Market
- $168,2004 bd3 ba2.1k sqft2 Independence Dr, Bordentown, NJ 08505Sold

- $615,800-- bd-- ba2.6k sqft5 Independence Dr, Bordentown, NJ 08505Off Market
- $529,900-- bd-- ba2.2k sqft10 Independence Dr, Bordentown, NJ 08505Off Market
- $531,400-- bd-- ba2k sqft7 Independence Dr, Bordentown, NJ 08505Off Market
- $584,700-- bd-- ba2k sqft3 Independence Dr, Bordentown, NJ 08505Off Market
- $514,800-- bd-- ba2.1k sqft9 Independence Dr, Bordentown, NJ 08505Off Market
A local agent can set up tours, give advice and negotiate with sellers.
Similar homes
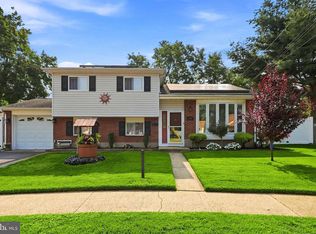
- $574,9004 bd2 ba1.8k sqft69 Lakeview Ct, Hamilton, NJ 08620For Sale
 MLS ID #NJME2079166, Donna Halgas, Weichert Realtors - Moorestown. Bright MLS
 - $545,0003 bd2 ba1.3k sqft43 Rolling Ln, Hamilton, NJ 08690For Sale
 MLS ID #NJME2081348, Stefanie Prettyman, Real Broker, LLC. Bright MLS
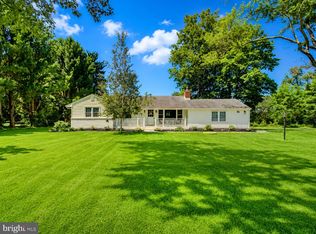
 - $569,0003 bd2 ba1.3k sqft86 Extonville, Trenton, NJ 08620For Sale
 MLS ID #NJME2081168, Christopher Geist, Century 21 Sylvia Geist Agency. Bright MLS
 - $375,0003 bd2 ba1k sqft2347 Kinkora Rd, Bordentown, NJ 08505For Sale
 MLS ID #NJBL2117776, James Traynham, Smires & Associates. Bright MLS
 - $550,0004 bd3 ba2k sqft2212 Chestnut Hill Dr, Cinnaminson, NJ 08077For SaleMLS ID #NJBL2117456, Christine Caruso, RE/MAX World Class Realty. Bright MLS
- $510,0004 bd2 ba1.1k sqft11 Kendall Rd, Hamilton, NJ 08690For Sale By Owner
- $489,0003 bd2 ba1.3k sqft16 Falmouth Rd, Hamilton, NJ 08620For SaleMLS ID #NJME2081572, Esther Ungar, Goldstone Residential LLC. Bright MLS
- $525,0004 bd2 ba1.4k sqft30 Thoreau Rd, Hamilton, NJ 08690For SaleMLS ID #NJME2080416, Tiffanie Hawley, Century 21 Action Plus Realty - Bordentown. Bright MLS
- $689,9004 bd2 ba2.3k sqft32 West St, Bordentown, NJ 08505New ConstructionMLS ID #NJBL2109808, Geeta Manek, Realty Mark Central, LLC. Bright MLS
- $559,0003 bd2 ba1.5k sqft1519 Silver Lake Rd, Langhorne, PA 19047For SaleMLS ID #PABU2126662, Jason Allen, RE/MAX Select Group. Bright MLS
- $539,9994 bd2 ba1.8k sqft97 Skeet Rd, Medford, NJ 08055For SaleMLS ID #NJBL2114244, Devin Dinofa, Keller Williams Realty - Moorestown. Bright MLS
- $590,0003 bd3 ba1.7k sqft3442 Mansion Dr, Bensalem, PA 19020For SaleMLS ID #PABU2127512, Dale Cosack, BHHS Fox & Roach -Yardley/Newtown. Bright MLS
- $439,9004 bd2 ba1.5k sqft56 Gridiron Rd, Levittown, PA 19057For SaleMLS ID #PABU2126652, Steve Dziegielewski, Arya Realtors. Bright MLS
- $545,0003 bd2 ba1.1k sqft135 Longshore Ave, Yardley, PA 19067For SaleMLS ID #PABU2126518, Jesse Talmud, RE/MAX Supreme. Bright MLS
- $549,9004 bd2 ba1.8k sqft321 Almshouse Rd, Richboro, PA 18954For SaleMLS ID #PABU2124922, Kim Rock, Keller Williams Real Estate-Langhorne. Bright MLS
- $525,0004 bd3 ba2.3k sqft32 Rustleaf Ln, Levittown, PA 19055For SaleMLS ID #PABU2119802, Dhruv Patel, Long & Foster Real Estate, Inc.. Bright MLS
- $575,0004 bd3 ba2.1k sqft111 Winding Ln, Cinnaminson, NJ 08077For SaleMLS ID #NJBL2116292, Ms. Darine Son, Real Broker, LLC. Bright MLS
- $539,9994 bd3 ba2.2k sqft38 Pinafore Ln, Willingboro, NJ 08046New ConstructionMLS ID #NJBL2115740, Miledy Cruz Pena, Weichert Realtors-Cherry Hill. Bright MLS
- $575,0004 bd3 ba1.9k sqft315 Tenby Chase Dr, Delran, NJ 08075For SaleMLS ID #NJBL2116048, Mike Cirillo, Better Homes Realty Group. Bright MLS
- $430,0003 bd2 ba1.2k sqft316 Montana Ave, Hamilton, NJ 08619For SaleMLS ID #NJME2081520, Allan Burns, Real Broker, LLC. Bright MLS
