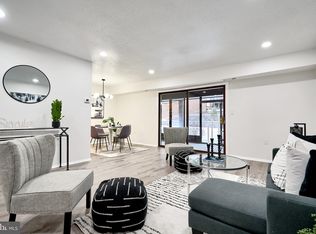
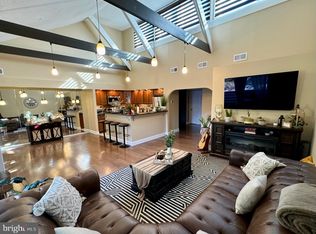
Discover the charm of this beautifully renovated 2-bedroom, 2 full bathroom garden condo in the desirable Rockland Run community. With a major renovation completed in 2026, this home seamlessly blends contemporary style with comfort, making it the perfect retreat. Step inside to find an inviting open floor plan that effortlessly connects the living and dining areas, ideal for entertaining or cozy evenings at home. The spacious kitchen features upgraded countertops, an island for casual dining, and stainless steel appliances, including a built-in microwave and dishwasher, ensuring meal prep is a breeze. Recessed lighting adds a warm glow, enhancing the inviting atmosphere. The living area boasts a charming brick fireplace, perfect for those chilly evenings, while sliding windows allow natural light to flood the space. Both bedrooms are thoughtfully designed, with the entry-level bedroom providing convenience and accessibility. Enjoy the ease of community living with amenities that include lawn maintenance and access to a refreshing community pool. The property also features convenient parking and is located near common areas for leisurely strolls. This home is not just a place to live; it's a sanctuary where comfort meets modern living. Experience the perfect blend of style and functionality in a community that feels like home. Don't miss your chance to make this delightful condo your own!
For sale
$225,000
6 Long Stream Ct #101, Baltimore, MD 21209
2beds
1,448sqft
Condominium
Built in 1978
-- sqft lot
$220,400 Zestimate®
$155/sqft
$518/mo HOA
What's special
Community poolCharming brick fireplaceRecessed lightingStainless steel appliancesIsland for casual diningBuilt-in microwaveUpgraded countertops
- 4 days
- 114
- 5
Zillow last checked:
Listing updated:
Listed by:
William Smith 443-691-8535,
United Real Estate Executives (833) 999-8733
Source: Bright MLS,MLS#: MDBC2176044
Facts & features
Interior
Bedrooms & bathrooms
- Bedrooms: 2
- Bathrooms: 2
- Full bathrooms: 2
- Main level bathrooms: 2
- Main level bedrooms: 2
Heating
- Forced Air, Other
Cooling
- Central Air, Other
Appliances
- Included: Dishwasher, Ice Maker, Refrigerator, Stainless Steel Appliance(s), Cooktop, Microwave, Disposal, Water Heater
- Laundry: Common Area
Features
- Combination Dining/Living, Combination Kitchen/Dining, Dining Area, Entry Level Bedroom, Open Floorplan, Kitchen Island, Recessed Lighting, Upgraded Countertops
- Flooring: Carpet
- Doors: Sliding Glass
- Windows: Sliding, Screens
- Has basement: No
- Number of fireplaces: 1
- Fireplace features: Brick, Screen
Interior area
- Total structure area: 1,448
- Total interior livable area: 1,448 sqft
- Finished area above ground: 1,448
Property
Parking
- Parking features: Parking Lot
Accessibility
- Accessibility features: Doors - Swing In, Other
Features
- Levels: Three
- Stories: 3
- Pool features: Community
Details
- Additional structures: Above Grade
- Parcel number: 04031900004361
- Zoning: RES
- Special conditions: Standard
Construction
Type & style
- Home type: Condo
- Architectural style: Contemporary
- Property subtype: Condominium
- Attached to another structure: Yes
Materials
- Brick Front
Condition
- Excellent
- New construction: No
- Year built: 1978
- Major remodel year: 2026
Utilities & green energy
- Sewer: Public Sewer
- Water: Public
Community & HOA
Community
- Condo and coop fee: $518 monthly
- Subdivision: Rockland Run
HOA
- Has HOA: No
- Amenities included: Other
- Services included: Common Area Maintenance, Maintenance Grounds, Laundry
Location
- Region: Baltimore
Financial & listing details
- Price per square foot: $155/sqft
- Tax assessed value: $165,000
- Annual tax amount: $2,566
- Date on market: 9/15/2026
- Listing agreement: Exclusive Right To Sell
- Listing terms: Negotiable
- Inclusions: New Designer Light In The Kitchen Area. Large Samsung Refrigerator With Ice And Water Dispenser. New Kitchen Cabinets. New Faucet With Sprayer.
- Ownership: Condominium
Estimated market value
$220,400
$209,000 - $231,000
$1,950/mo
Price history
| Date | Event | Price |
|---|---|---|
| 9/15/2026 | Listed for sale | $225,000+352.9%$155/sqft |
Source:  Bright MLS #MDBC2176044 Report a problem Bright MLS #MDBC2176044 Report a problem | ||
| 2/2/1983 | Sold | $49,675$34/sqft |
Source: Agent Provided Report a problem | ||
Public tax history
| Year | Property taxes | Tax assessment |
|---|---|---|
| 2025 | $2,566 +47.7% | $160,000 +11.6% |
| 2024 | $1,737 +13.2% | $143,333 +13.2% |
| 2023 | $1,535 +15.2% | $126,667 +15.2% |
| 2022 | $1,333 +5.8% | $110,000 +5.8% |
| 2021 | $1,260 +6.1% | $104,000 +6.1% |
| 2020 | $1,188 +6.5% | $98,000 +6.5% |
| 2019 | $1,115 +2.6% | $92,000 +2.6% |
| 2018 | $1,087 +2.7% | $89,667 +2.7% |
| 2017 | $1,058 -35.7% | $87,333 +2.7% |
| 2016 | $1,646 | $85,000 |
| 2015 | $1,646 | $85,000 |
| 2014 | $1,646 | $85,000 -26.1% |
| 2013 | -- | $115,000 |
| 2012 | -- | $115,000 |
| 2011 | -- | $115,000 -30.3% |
| 2010 | -- | $165,000 +12.5% |
| 2009 | -- | $146,666 +14.3% |
| 2008 | -- | $128,333 +16.7% |
| 2007 | -- | $110,000 +13.8% |
| 2006 | -- | $96,666 +16% |
| 2005 | -- | $83,333 +19% |
| 2004 | -- | $70,000 +5% |
| 2003 | -- | $66,666 +5.3% |
| 2002 | -- | $63,333 +5.6% |
| 2001 | -- | $60,000 |
Find assessor info on the county website
Monthly payment
Est. payment
Payment breakdown
Explore the cost of this home by adjusting the details. Changes won't be saved.Climate risks
Neighborhood: 21209
Nearby schools
Schools provided by the listing agent
- District: Baltimore County Public Schools
Source: Bright MLS. This data may not be complete. We recommend contacting the local school district to confirm school assignments for this home.

Similar homes
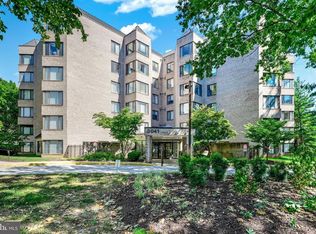
- $200,0002 bd2 ba1.6k sqft3041 Fallstaff Rd Unit 505D, Baltimore, MD 21209For Sale
 MLS ID #MDBA2231594, Teal Clise, EXP Realty, LLC. Bright MLS
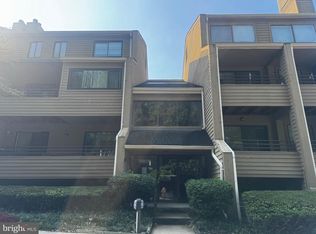
 - $145,0002 bd2 ba1.3k sqft6901 Jones View Dr APT 2B, Baltimore, MD 21209For Sale
 MLS ID #MDBC2176302, Daniel Cohen, EXP Realty, LLC. Bright MLS
 - $199,0002 bd2 ba1.3k sqft7 Suntop Ct Unit 202, Baltimore, MD 21209For Sale
 MLS ID #MDBC2159610, Allison Williamson, Cummings & Co. Realtors. Bright MLS
 - $225,0002 bd2 ba1.4k sqft2 High Stepper Ct APT 104, Baltimore, MD 21208For Sale
 MLS ID #MDBC2173568, Brian DiNardo, Cummings & Co. Realtors. Bright MLS
 - $245,8882 bd2 ba1.4k sqft7 Pipe Hill Ct #B-7b, Baltimore, MD 21209For SaleMLS ID #MDBC2160456, Mr. Tom S Hennerty, NetRealtyNow.com, LLC. Bright MLS
- $175,0002 bd2 ba1.5k sqft7 Windblown Ct Unit 201, Baltimore, MD 21209For SaleMLS ID #MDBC2171916, Pat Komiske, Northrop Realty. Bright MLS
- $175,0002 bd2 ba1.3k sqftRockland Run, Baltimore, MD 21209For SaleMLS ID #MDBC2170862, Tanya K Hall, Bay View Realty. Bright MLS
- $198,8722 bd2 ba1.2k sqft25 Stonehenge Cir APT 7, Baltimore, MD 21208For SaleMLS ID #MDBC2176148, Mindy Per, Long & Foster Real Estate, Inc.. Bright MLS
- $249,9003 bd2 ba1.6k sqftHeather Ridge, Baltimore, MD 21209For SaleMLS ID #MDBA2230134, Aliza Wein, Bondar Realty. Bright MLS
- $204,9002 bd2 ba964 sqft2927 Katewood Ct #5, Baltimore, MD 21209For SaleMLS ID #MDBC2171692, Jason Rubenstein, Cummings & Co. Realtors. Bright MLS
- $225,0002 bd2 ba1.3k sqftAnnen Woods, Baltimore, MD 21208For SaleMLS ID #MDBC2174590, Megan Richardson, Cummings & Co. Realtors. Bright MLS
- $276,0002 bd2 ba1.4k sqft2205 Falls Gable Ln Unit A, Baltimore, MD 21209For SaleMLS ID #MDBC2173726, Demond Pollard, Smart Realty, LLC. Bright MLS
- $145,0002 bd2 ba1.3k sqft6909 Jones View Dr APT 2B, Baltimore, MD 21209For SaleMLS ID #MDBC2172280, Norine Thomas, RE/MAX Realty Group. Bright MLS
- $219,9992 bd2 ba1.2k sqft25 Stonehenge Cir #25-5, Pikesville, MD 21208For SaleMLS ID #MDBC2169920, Shevy Ashman, Pickwick Realty. Bright MLS
- $255,0004 bd2 ba1.5k sqft2802 W Garrison Ave, Baltimore, MD 21215For SaleMLS ID #MDBA2231390, Cassandra London, Realty ONE Group Excellence. Bright MLS
- $275,0003 bd2 ba1.7k sqft6901 Chippewa Dr, Baltimore, MD 21209AuctionMLS ID #MDBC2174654, Dassi Lazar, Lazar Real Estate. Bright MLS
- $185,0003 bd2 ba1.3k sqft2326 Pennyroyal Ter, Baltimore, MD 21209For SaleMLS ID #MDBA2213674, Angela Simmons, CENTURY 21 New Millennium. Bright MLS
- $275,0003 bd2 ba1.8k sqft2705 Glen Ave, Baltimore, MD 21215For SaleMLS ID #MDBA2229102, Nisha Smithrick, NextHome Forward. Bright MLS
