Welcome to this beautifully maintained 2-bedroom, 2-bath ranch nestled on an oversized 75x120 lot in the heart of Shirley. Offering approximately 1,010 square feet of comfortable living space, this move-in ready home combines charm, functionality, and room to grow. Step inside to find hardwood floors, abundant natural light, and a spacious living room perfect for everyday living and entertaining. The bright eat-in kitchen features ample cabinet space, skylights, and sliding glass doors leading to a private deck, creating a seamless indoor-outdoor lifestyle. Both full bathrooms have been tastefully maintained, while the generously sized bedrooms offer comfort and versatility. Outside, you'll find a fully fenced backyard with plenty of room for gatherings, gardening, pets, or future outdoor enhancements. Additional highlights include a newer roof, Rain Guard gutter protection system, attic storage, and a full unfinished basement with endless potential for storage, a workshop, home gym, recreation space, or future finishing opportunities. A wood-burning fireplace in the basement adds character and warmth to the lower level. Conveniently located near shopping, restaurants, parks, beaches, Sunrise Highway, and the Mastic-Shirley LIRR station, this home offers both privacy and accessibility. Whether you're a first-time homebuyer, downsizing, or searching for a home with expansion potential, this property is a must-see.
Pending
$469,999
6 Malba Drive, Shirley, NY 11967
2beds
1,010sqft
Single Family Residence, Residential
Built in 1958
9,148 Square Feet Lot
$-- Zestimate®
$465/sqft
$-- HOA
What's special
Abundant natural lightNewer roofPrivate deckAmple cabinet spaceHardwood floorsBright eat-in kitchen
- 32 days |
- 1,007 |
- 53 |
Likely to sell faster than
Zillow last checked:
Listing updated:
Listed by:
EXP Realty 888-276-0630,
Jeffrey Jimenez SRS 631-953-7864
Source: OneKey® MLS as distributed by MLS GRID,MLS#: 1017822
Facts & features
Interior
Bedrooms & bathrooms
- Bedrooms: 2
- Bathrooms: 2
- Full bathrooms: 2
Heating
- Baseboard, Oil
Cooling
- None
Appliances
- Included: Dryer, Electric Range, Microwave, Refrigerator, Washer
- Laundry: In Basement
Features
- First Floor Bedroom, First Floor Full Bath, Eat-in Kitchen, Primary Bathroom, Storage
- Flooring: Hardwood
- Basement: Unfinished
- Attic: Pull Stairs
- Number of fireplaces: 1
- Fireplace features: Basement
Interior area
- Total structure area: 1,010
- Total interior livable area: 1,010 sqft
Property
Parking
- Total spaces: 4
- Parking features: Driveway
- Has uncovered spaces: Yes
Features
- Patio & porch: Deck
- Exterior features: Mailbox, Rain Gutters
- Fencing: Back Yard
Lot
- Size: 9,148 Square Feet
- Dimensions: 75 x 120
- Features: Back Yard, Cleared, Front Yard, Level, Near Public Transit, Near School, Near Shops
Details
- Parcel number: 0200966000300002000
- Special conditions: None
Construction
Type & style
- Home type: SingleFamily
- Architectural style: Ranch
- Property subtype: Single Family Residence, Residential
Materials
- Wood Siding
- Foundation: Block
Condition
- Year built: 1958
Utilities & green energy
- Sewer: Cesspool
- Water: Public
- Utilities for property: Cable Connected, Electricity Connected, Phone Available, Trash Collection Public, Water Connected
Community & HOA
HOA
- Has HOA: No
Location
- Region: Shirley
Financial & listing details
- Price per square foot: $465/sqft
- Tax assessed value: $1,550
- Annual tax amount: $6,887
- Date on market: 6/24/2026
- Cumulative days on market: 32 days
- Listing agreement: Exclusive Right To Sell
- Listing terms: Cash,Conventional,FHA
- Electric utility on property: Yes
Estimated market value
Not available
Estimated sales range
Not available
Not available
Price history
| Date | Event | Price |
|---|---|---|
| 7/16/2026 | Pending sale | $469,999$465/sqft |
Source:  OneKey® MLS as distributed by MLS GRID #1017822 Report a problem OneKey® MLS as distributed by MLS GRID #1017822 Report a problem | ||
| 6/24/2026 | Listed for sale | $469,999+80.8%$465/sqft |
Source: OneKey® MLS as distributed by MLS GRID #1017822 Report a problem | ||
| 11/26/2018 | Sold | $260,000$257/sqft |
Source: EXIT Realty solds #4316303608272630170 Report a problem | ||
Public tax history
| Year | Property taxes | Tax assessment |
|---|---|---|
| 2025 | -- | $1,550 |
| 2024 | -- | $1,550 |
| 2023 | -- | $1,550 |
| 2022 | -- | $1,550 |
| 2021 | -- | $1,550 |
| 2020 | -- | $1,550 |
| 2019 | -- | $1,550 |
| 2018 | -- | $1,550 |
| 2017 | $3,718 | $1,550 |
| 2016 | -- | $1,550 |
| 2015 | -- | $1,550 -6.1% |
| 2014 | -- | $1,650 |
| 2013 | -- | $1,650 -5.7% |
| 2012 | -- | $1,750 |
| 2011 | -- | $1,750 |
| 2010 | -- | $1,750 |
| 2009 | -- | $1,750 -10.3% |
| 2008 | -- | $1,950 |
| 2007 | $4,032 +4% | $1,950 |
| 2005 | $3,878 +7.3% | $1,950 |
| 2004 | $3,615 +6.9% | $1,950 |
| 2003 | $3,381 +6.3% | $1,950 |
| 2002 | $3,181 | $1,950 |
Find assessor info on the county website
Monthly payment
Climate risks
Neighborhood: 11967
Nearby schools
GreatSchools rating
- 5/10William Floyd Elementary SchoolGrades: K-5Distance: 0.9 mi
- 5/10William Floyd Middle SchoolGrades: 6-8Distance: 3.5 mi
- 3/10William Floyd High SchoolGrades: 9-12Distance: 1.3 mi
Schools provided by the listing agent
- Elementary: William Floyd Elementary School
- Middle: William Floyd Middle School
- High: William Floyd High School
Source: OneKey® MLS as distributed by MLS GRID. This data may not be complete. We recommend contacting the local school district to confirm school assignments for this home.
- $511,8003 bd1 ba-- sqft8 Malba Dr, Shirley, NY 11967Off Market
- $599,7004 bd3 ba-- sqft4 Malba Dr, Shirley, NY 11967Off Market

- $576,200-- bd-- ba-- sqft3 Westwood Dr, Shirley, NY 11967Off Market
- $583,300-- bd-- ba-- sqft5 Westwood Dr, Shirley, NY 11967Off Market
- $621,100-- bd-- ba-- sqftMalba Dr, Shirley, NY 11967Off Market
- $588,3004 bd2 ba-- sqft1 Westwood Dr, Shirley, NY 11967Off Market
- $643,7004 bd3 ba2.3k sqft10 Malba Dr, Shirley, NY 11967Off Market
- $525,5003 bd2 ba-- sqft7 Westwood Dr, Shirley, NY 11967Off Market
A local agent can set up tours, give advice and negotiate with sellers.
Similar homes
- $479,9993 bd1 ba1.1k sqft19 Cypress Lane, Shirley, NY 11967For Sale
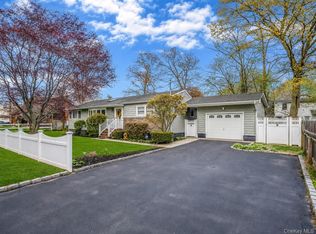
 MLS ID #993965, David Friedman, Listing by: Howard Hanna Coach. OneKey® MLS as distributed by MLS GRID
 - $574,9004 bd2 ba1.2k sqft75 Presford Drive, Shirley, NY 11967For Sale
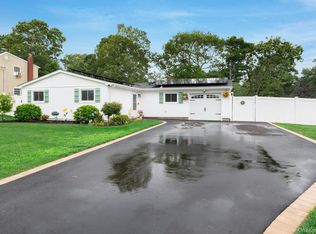 MLS ID #1022740, Matthew R. Smith, Listing by: Charles Rutenberg Realty Inc. OneKey® MLS as distributed by MLS GRID
 - $580,0003 bd2 ba1.4k sqft5 The Green #B, Shirley, NY 11967New Construction
 MLS ID #1019996, Ruth Pineda, Listing by: Cornerstone Properties of LI. OneKey® MLS as distributed by MLS GRID
 - $600,0004 bd3 ba1.3k sqft2 Amarr Drive, Shirley, NY 11967For Sale
 MLS ID #1017292, George Dilieto, Listing by: Exit Realty Island Elite. OneKey® MLS as distributed by MLS GRID
 - $475,0003 bd1 ba1.4k sqft23 Lambert Avenue, Mastic, NY 11950For SaleMLS ID #1018215, Susan Giglio ABR CBR SRES, Listing by: Douglas Elliman Real Estate. OneKey® MLS as distributed by MLS GRID
- $525,0003 bd2 ba1.3k sqft15 Maplewood Drive, Shirley, NY 11967For SaleMLS ID #990536, Alyssa M. DiMartino, Listing by: The Agency Northshore NY. OneKey® MLS as distributed by MLS GRID
- $599,9993 bd2 ba1k sqft152 Grand Avenue, Shirley, NY 11967For SaleMLS ID #1012144, Judy Bianco, Listing by: Exit Realty Edge. OneKey® MLS as distributed by MLS GRID
- $479,9994 bd2 ba1.4k sqft115 Dahlia Drive, Mastic Beach, NY 11951For SaleMLS ID #1017368, Zachary Scher CBR, Listing by: Signature Premier Properties. OneKey® MLS as distributed by MLS GRID
- $450,0001 bd1 ba680 sqft3 Bay Lane, Brookhaven, NY 11719For SaleMLS ID #1027575, Debra L. Carpluk, Listing by: Keller Williams Realty Elite. OneKey® MLS as distributed by MLS GRID
- $379,9993 bd1 ba772 sqft109 Pine Road, Mastic Beach, NY 11951For SaleMLS ID #1029735, Eileen C. Flores, Listing by: Best American Homes Inc. OneKey® MLS as distributed by MLS GRID
- $449,0003 bd1 ba858 sqft96 Washington Drive, Mastic Beach, NY 11951For SaleMLS ID #1016500, Dianne Klink, Listing by: Corcoran. OneKey® MLS as distributed by MLS GRID
- $450,0003 bd1 ba1.1k sqft35 Terry Drive, Mastic, NY 11950For SaleMLS ID #1014703, Marc V. Kaplan, Listing by: Pinpoint Realty LI. OneKey® MLS as distributed by MLS GRID
- $499,9994 bd2 ba1.3k sqft18 Pennwood Drive, Mastic Beach, NY 11951For SaleMLS ID #994852, Joseph Sciulla, Listing by: Signature Premier Properties. OneKey® MLS as distributed by MLS GRID
- $485,0002 bd1 ba792 sqft283 Railroad Avenue, Center Moriches, NY 11934For SaleMLS ID #1016482, Michelle Tortorella, Listing by: EXP Realty. OneKey® MLS as distributed by MLS GRID
- $449,0003 bd1 ba942 sqft501 Scherger Avenue, East Patchogue, NY 11772For SaleMLS ID #925280, Patricia D. Duggan SRS, Listing by: Douglas Elliman Real Estate. OneKey® MLS as distributed by MLS GRID
- $515,0002 bd2 ba1k sqft32 Juniper Avenue, Patchogue, NY 11772For SaleMLS ID #1015172, Rosanne D'Agostino DSC, Listing by: Douglas Elliman Real Estate. OneKey® MLS as distributed by MLS GRID
- $479,9993 bd3 ba1.1k sqft30 Jefferson, Yaphank, NY 11980For SaleMLS ID #1028186, Frank Monforte Jr, Listing by: Corcoran SRG Residential. OneKey® MLS as distributed by MLS GRID
- $480,0002 bd1 ba842 sqft55 Newcomb Trail, Ridge, NY 11961For SaleMLS ID #931595, Panagiota Papazaharias PSA, Listing by: Redfin Real Estate. OneKey® MLS as distributed by MLS GRID
- $450,0004 bd1 ba1.3k sqft164 Dare Road, Selden, NY 11784For SaleMLS ID #1029558, Stephany Hill-Cabera, Listing by: Century 21 AA Realty. OneKey® MLS as distributed by MLS GRID
- $489,9884 bd1 ba1.1k sqft48 Marshall Drive, Selden, NY 11784For SaleMLS ID #1022095, Geris Hernandez, Listing by: Signature Premier Properties. OneKey® MLS as distributed by MLS GRID
