Welcome to the Spring City Model by MacIntosh Homes! This to-be-built home fits perfectly on .5 acres in picturesque Spring Mount surrounded by lovely homes on a quiet street. As you enter the front door Luxury Vinyl Plank flooring wraps from the foyer through the dining room to the kitchen. A cozy office or study provides a quiet place beside the turned stairs. The formal dining room is located conveniently off of the kitchen. The kitchen feature 42" cabinets with crown molding, an island, with hangover for seating, large stainless sink, GE appliances, and granite countertops. A large pantry and a powder can be found tucked behind the kitchen near the side entryway to the home. The kitchen opens up to a sunlit dining area and large family room creating a perfect flow for entertaining. The Spring City model features 3 spacious bedrooms with an abundance of storage upstairs, a convenient laundry room, and full bath with tub/shower. The primary bedroom features two huge walk-in closets and an en suite bath with shower and double vanity. The home at this location has not currently been started so there is time to choose your floorplan and finishes. Off-site model is available to view.
Under contract
$549,900
6 Marion St, Schwenksville, PA 19473
3beds
2,275sqft
Single Family Residence
Built in ----
0.46 Acres Lot
$-- Zestimate®
$242/sqft
$-- HOA
What's special
- 185 days |
- 55 |
- 0 |
Zillow last checked:
Listing updated:
Listed by:
Dana MacIntosh 267-222-0264,
Keller Williams Real Estate-Blue Bell 2156462900
Source: Bright MLS,MLS#: PAMC2168094
Facts & features
Interior
Bedrooms & bathrooms
- Bedrooms: 3
- Bathrooms: 3
- Full bathrooms: 2
- 1/2 bathrooms: 1
- Main level bathrooms: 1
Heating
- Forced Air, Natural Gas
Cooling
- Central Air, Electric
Appliances
- Included: Microwave, Dishwasher, Disposal, Oven/Range - Gas, Stainless Steel Appliance(s), Gas Water Heater
- Laundry: Upper Level
Features
- Bathroom - Tub Shower, Family Room Off Kitchen, Kitchen Island, Primary Bath(s), Walk-In Closet(s), Breakfast Area, Formal/Separate Dining Room, Eat-in Kitchen, Pantry, 9'+ Ceilings
- Flooring: Luxury Vinyl, Carpet
- Windows: Low Emissivity Windows
- Basement: Full,Unfinished
- Has fireplace: No
Interior area
- Total structure area: 2,275
- Total interior livable area: 2,275 sqft
- Finished area above ground: 2,275
Property
Parking
- Total spaces: 2
- Parking features: Asphalt, Driveway
- Uncovered spaces: 2
Accessibility
- Accessibility features: None
Features
- Levels: Two
- Stories: 2
- Patio & porch: Porch
- Pool features: None
Lot
- Size: 0.46 Acres
- Dimensions: 100.00 x 0.00
Details
- Additional structures: Above Grade
- Parcel number: N/A
- Zoning: R-3
- Zoning description: Medium Density Residential
- Special conditions: Standard
Construction
Type & style
- Home type: SingleFamily
- Architectural style: Colonial
- Property subtype: Single Family Residence
Materials
- Vinyl Siding
- Foundation: Passive Radon Mitigation
- Roof: Architectural Shingle
Condition
- Excellent
- New construction: Yes
Details
- Builder model: Spring City
- Builder name: MacIntosh Homes, LLC
Utilities & green energy
- Electric: 200+ Amp Service
- Sewer: Public Sewer
- Water: Public
- Utilities for property: Natural Gas Available
Community & HOA
Community
- Subdivision: Spring Mount
HOA
- Has HOA: No
Location
- Region: Schwenksville
- Municipality: LOWER FREDERICK TWP
Financial & listing details
- Price per square foot: $242/sqft
- Tax assessed value: $48,550
- Annual tax amount: $2,225
- Date on market: 2/24/2026
- Listing agreement: Exclusive Right To Sell
- Listing terms: Cash,Conventional,VA Loan,FHA
- Ownership: Fee Simple
Estimated market value
Not available
Estimated sales range
Not available
$2,810/mo
Price history
| Date | Event | Price |
|---|---|---|
| 2/27/2026 | Listing removed | $549,900$242/sqft |
Source:  Bright MLS #PAMC2168094 Report a problem Bright MLS #PAMC2168094 Report a problem | ||
| 2/24/2026 | Price change | $549,900+10%$242/sqft |
Source: Bright MLS #PAMC2168094 Report a problem | ||
| 2/23/2026 | Listed for sale | $499,900+524.9%$220/sqft |
Source: Bright MLS #PAMC2166148 Report a problem | ||
| 1/16/2026 | Sold | $80,000-52.1%$35/sqft |
Source: Public Record Report a problem | ||
| 12/4/2003 | Sold | $167,000$73/sqft |
Source: Public Record Report a problem | ||
Public tax history
| Year | Property taxes | Tax assessment |
|---|---|---|
| 2025 | $2,225 +4.5% | $48,550 |
| 2024 | $2,128 | $48,550 |
| 2023 | $2,128 -48.7% | $48,550 -50.8% |
| 2022 | $4,145 +1.5% | $98,740 |
| 2021 | $4,084 +2.4% | $98,740 |
| 2020 | $3,989 +2.3% | $98,740 |
| 2019 | $3,900 +2.4% | $98,740 |
| 2018 | $3,807 +3.1% | $98,740 |
| 2017 | $3,694 +3.4% | $98,740 |
| 2016 | $3,573 +1.9% | $98,740 |
| 2015 | $3,507 +2.2% | $98,740 |
| 2014 | $3,433 +1.5% | $98,740 |
| 2013 | $3,381 +1.9% | $98,740 |
| 2012 | $3,317 +3.1% | $98,740 |
| 2011 | $3,218 +2.5% | $98,740 |
| 2010 | $3,140 +3.3% | $98,740 |
| 2009 | $3,040 +3.9% | $98,740 |
| 2008 | $2,927 +4.2% | -- |
| 2007 | $2,809 +8.8% | -- |
| 2006 | $2,582 +8.3% | -- |
| 2005 | $2,384 +10.7% | -- |
| 2004 | $2,154 +4.2% | -- |
| 2003 | $2,068 +1.8% | -- |
| 2002 | $2,032 +10.6% | -- |
| 2000 | $1,838 +3.8% | -- |
| 1999 | $1,771 | -- |
Find assessor info on the county website
Monthly payment
Est. payment
Payment breakdown
Explore the cost of this home by adjusting the details. Changes won't be saved.Climate risks
Neighborhood: Spring Mount
Nearby schools
GreatSchools rating
- 7/10Schwenksville El SchoolGrades: K-5Distance: 1.7 mi
- 6/10Perkiomen Valley Middle-WestGrades: 6-8Distance: 1.9 mi
- 9/10Perkiomen Valley High SchoolGrades: 9-12Distance: 3.8 mi
Schools provided by the listing agent
- High: Perkiomen Valley
- District: Perkiomen Valley
Source: Bright MLS. This data may not be complete. We recommend contacting the local school district to confirm school assignments for this home.
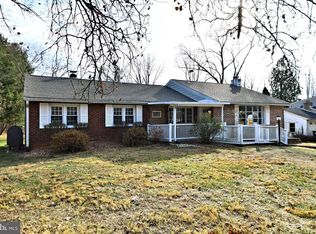
- $455,0004 bd2 ba1.7k sqft8 Marion St, Schwenksville, PA 19473Sold
- $368,2003 bd1 ba1k sqft9 Perkiomen Ave, Schwenksville, PA 19473Off Market
- $336,3004 bd1 ba1.2k sqft7 Perkiomen Ave, Spring Mount, PA 19473Off Market
- $510,0003 bd1 ba2.2k sqft10 Marion St, Schwenksville, PA 19473Off Market
- $484,1003 bd1 ba1.4k sqft138 Spring Mount Rd, Schwenksville, PA 19473Off Market
- $362,1003 bd1 ba1k sqft11 Perkiomen Ave, Schwenksville, PA 19473Off Market
- $328,5003 bd1 ba1k sqft5 Marion St, Schwenksville, PA 19473Sold
- $378,0003 bd1 ba1.2k sqft132 Spring Mount Rd, Schwenksville, PA 19473Off Market
A local agent can set up tours, give advice and negotiate with sellers.
Similar homes
- $629,0004 bd3 ba2.2k sqft322 Johnson Rd, Collegeville, PA 19426For Sale

 MLS ID #PAMC2188004, Donna Pearson, Coldwell Banker Hearthside Realtors-Collegeville. Bright MLS
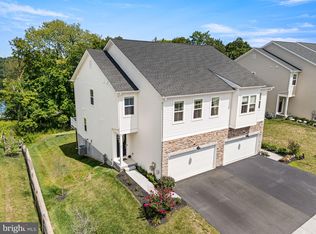
 - $549,9003 bd4 ba2.6k sqft851 Pecan Rd, Spring City, PA 19475For Sale
 MLS ID #PACT2133814, Becky Bostic, Real of Pennsylvania. Bright MLS
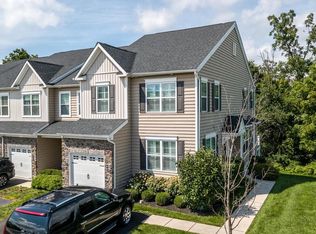
 - $600,0003 bd3 ba2.1k sqft242 Hillstone Cir, Souderton, PA 18964For Sale
 MLS ID #PAMC2191376, Lynne DiDonato, Coldwell Banker Hearthside-Doylestown. Bright MLS
 - $514,9003 bd3 ba2.1k sqft2224 Bridgeport Ave, Pennsburg, PA 18073For Sale
 MLS ID #PAMC2185066, Richard Natoli, Weichert, Realtors - Cornerstone. Bright MLS
 - $635,0004 bd3 ba3.3k sqft1118 Clymer Rd, Hatfield, PA 19440For SaleMLS ID #PAMC2183276, Sherri Belfus Kracht, Class-Harlan Real Estate, LLC. Bright MLS
- $750,0006 bd3 ba3.2k sqft2148 Pheasant Hill Rd, Lansdale, PA 19446For SaleMLS ID #PAMC2192152, Ryanne Sullivan, Compass RE. Bright MLS
- $599,9904 bd3 ba2.1k sqftNone Available, Pennsburg, PA 18073New ConstructionBright MLS
- $468,0003 bd3 ba2k sqft526 Clearview Dr, Souderton, PA 18964For SaleMLS ID #PAMC2190178, Kate McNamara, Coldwell Banker Realty. Bright MLS
- $599,9904 bd3 ba2.1k sqftNone Available, Pennsburg, PA 18073New ConstructionMLS ID #PAMC2176996, Becky Forbes, D.R. Horton Realty of Pennsylvania. Bright MLS
- $623,9203 bd3 ba2.9k sqft3037 Martha Way, Pennsburg, PA 18073New ConstructionBright MLS
- $564,9003 bd4 ba2.4k sqft727 Hunsberger Rd, Spring City, PA 19475For SaleMLS ID #PACT2127138, MARIA PREOBRAJENSKAYA, RE/MAX Main Line - Devon. Bright MLS
- $598,9204 bd3 ba2.7k sqft3048 Martha Way, Pennsburg, PA 18073New ConstructionBright MLS
- $628,1204 bd3 ba2.3k sqft3043 Martha Way, Pennsburg, PA 18073New ConstructionBright MLS
- $579,9903 bd3 ba2k sqft36 Baldwin Way, Silverdale, PA 18962New ConstructionMLS ID #PABU2129746, Kelly Halliwell, WB Homes Realty Associates Inc.. Bright MLS
- $635,0004 bd3 ba3k sqft120 Eleanor Ct, Gilbertsville, PA 19525For SaleMLS ID #PAMC2181416, Nancy Lynne Helfrich, RE/MAX Services. Bright MLS
- $499,9004 bd3 ba2.3k sqft206 Birch Dr, Lafayette Hill, PA 19444For SaleMLS ID #PAMC2192092, ZJ Jasdi, Keller Williams Real Estate-Blue Bell. Bright MLS
- $649,8994 bd4 ba3k sqft624 Bridge St, Spring City, PA 19475For SaleMLS ID #PACT2125486, Dorthea Roselli, Keller Williams Main Line. Bright MLS
- $625,0004 bd4 ba2.5k sqft1810 Alamingo Dr, Quakertown, PA 18951For SaleMLS ID #PABU2125278, Lucy Loudenslager, Keller Williams Real Estate-Doylestown. Bright MLS
- $379,0003 bd3 ba2k sqft85 Green View Dr, Pottstown, PA 19464For SaleMLS ID #PAMC2192274, Kacy Small, Coldwell Banker Realty. Bright MLS
- $662,9904 bd3 ba2.1k sqft533 Trolley Ln, Sellersville, PA 18960New ConstructionBright MLS
