Offering more space than meets the eye, this 3-bedroom home combines a flexible floor plan with several meaningful updates made by the current owners. Hardwood floors run through the main level, with a spacious living room and dining room, plus a front library finished with handsome custom built-ins. The expanded kitchen features vaulted ceilings, skylights and generous workspace, and opens directly to the four-season sunroom overlooking the backyard. The finished lower level adds substantial living space and an additional half bath, with plenty of flexibility for a family room, office, exercise or recreation space, along with laundry and storage. The fully fenced backyard is private and beautifully established, with mature trees, flowering plants and lush landscaping surrounding the deck and grounds?a peaceful setting that feels tucked away. A two-car garage and storage shed complete the property. Convenient to shopping, major routes and Hamilton Train Station, and currently zoned for Hamilton High School East ? Steinert.
Under contract
$649,999
6 Martin Ln, Hamilton Twp., NJ 08619
3beds
--sqft
Single Family Residence
Built in 1971
0.42 Acres Lot
$678,000 Zestimate®
$--/sqft
$-- HOA
What's special
- 34 days
- 189
- 9
Likely to sell faster than
Zillow last checked:
Listing updated:
Listed by:
Jennifer Engelhart 732-789-7004,
Coldwell Banker Realty
Source: GSMLS,MLS#: 4053425
Facts & features
Interior
Bedrooms & bathrooms
- Bedrooms: 3
- Bathrooms: 4
- Full bathrooms: 2
- 1/2 bathrooms: 2
Primary bedroom
- Description: Full Bath, Walk-In Closet
Bedroom 1
- Level: First
Bedroom 2
- Level: First
Bedroom 3
- Level: First
Dining room
- Features: Formal Dining Room
- Level: First
Kitchen
- Features: Eat-in Kitchen
- Level: First
Living room
- Level: First
Basement
- Features: BathOthr, Exercise, GameRoom, Laundry, Utility
Heating
- Forced Air, Natural Gas
Cooling
- Central Air
Appliances
- Included: Carbon Monoxide Detector, Dishwasher, Dryer, Range/Oven-Gas, Refrigerator, Washer
Features
- Florida/3Season
- Flooring: Carpet, Tile, Vinyl-Linoleum, Wood
- Basement: Yes,Finished,Full
- Has fireplace: No
Property
Parking
- Total spaces: 2
- Parking features: 2 Car Width, Attached Garage
- Attached garage spaces: 2
Features
- Patio & porch: Deck
- Fencing: Privacy
Lot
- Size: 0.42 Acres
- Dimensions: 112 x 163
- Features: Level
Details
- Additional structures: Storage Shed
- Parcel number: 2003015640000000100000
Construction
Type & style
- Home type: SingleFamily
- Architectural style: Ranch
- Property subtype: Single Family Residence
Materials
- Brick
- Roof: Asphalt Shingle
Condition
- Year built: 1971
Utilities & green energy
- Gas: Gas-Natural
- Sewer: Public Sewer
- Water: Public
- Utilities for property: Electricity Connected, Natural Gas Connected
Community & HOA
Community
- Features: Storage
- Security: Carbon Monoxide Detector
- Subdivision: University Heights
Location
- Region: Hamilton
Financial & listing details
- Tax assessed value: $373,700
- Annual tax amount: $13,660
- Date on market: 9/19/2026
- Ownership type: Fee Simple
- Electric utility on property: Yes
Estimated market value
$678,000
$644,000 - $712,000
$3,796/mo
Price history
| Date | Event | Price |
|---|---|---|
| 9/23/2026 | Pending sale | $649,999 |
Source:  Bright MLS #NJME2083840 Report a problem | ||
| 9/19/2026 | Listed for sale | $649,999+59.3% |
Source: Bright MLS #NJME2083840 Report a problem | ||
| 9/15/2020 | Sold | $408,000-2.6% |
Source: Public Record Report a problem | ||
| 6/24/2020 | Pending sale | $419,000 |
Source: Smires & Associates #NJME294984 Report a problem | ||
| 6/16/2020 | Price change | $419,000-2.5% |
Source: Smires & Associates #NJME294984 Report a problem | ||
| 5/8/2020 | Listed for sale | $429,900+138.8% |
Source: Smires & Associates #NJME294984 Report a problem | ||
| 7/11/1994 | Sold | $180,000 |
Source: Public Record Report a problem | ||
Public tax history
| Year | Property taxes | Tax assessment |
|---|---|---|
| 2026 | $13,857 +6.7% | $373,700 +1.4% |
| 2025 | $12,982 | $368,400 |
| 2024 | $12,982 +8% | $368,400 |
| 2023 | $12,021 | $368,400 |
| 2022 | $12,021 | $368,400 |
| 2021 | -- | $368,400 +16.4% |
| 2020 | -- | $316,500 |
| 2019 | $9,524 +2.2% | $316,500 |
| 2018 | $9,315 +2.4% | $316,500 |
| 2017 | $9,099 -0.8% | $316,500 |
| 2016 | $9,172 +1.5% | $316,500 +59.5% |
| 2015 | $9,037 +4.7% | $198,400 |
| 2014 | $8,630 +1% | $198,400 |
| 2013 | $8,547 +1.7% | $198,400 |
| 2012 | $8,402 -0.1% | $198,400 |
| 2011 | $8,410 +1.9% | $198,400 |
| 2010 | $8,257 | $198,400 |
| 2009 | -- | $198,400 |
| 2008 | $7,349 +4.5% | $198,400 |
| 2007 | $7,031 | $198,400 |
| 2006 | -- | $198,400 |
| 2005 | -- | $198,400 |
| 2004 | $2,668 | $198,400 |
| 2003 | -- | $198,400 +1.8% |
| 2002 | -- | $194,900 |
| 2001 | -- | $194,900 |
Find assessor info on the county website
Monthly payment
Est. payment
Payment breakdown
Explore the cost of this home by adjusting the details. Changes won't be saved.Climate risks
Neighborhood: 08619
Nearby schools
Schools provided by the listing agent
- High: Hamilton E
Source: GSMLS. This data may not be complete. We recommend contacting the local school district to confirm school assignments for this home.
Similar homes
- $599,9004 bd3 ba-- sqft907 Mer-Edin Burg Rd, Hamilton Twp., NJ 08690For Sale
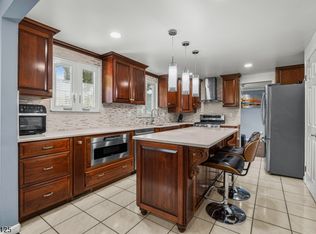 MLS ID #4050393, Deepak Bansal, Keller Williams Cornerstone. GSMLS
- $639,9003 bd2 ba2.3k sqft51 Diverty Rd, Hopewell Twp., NJ 08534For Sale
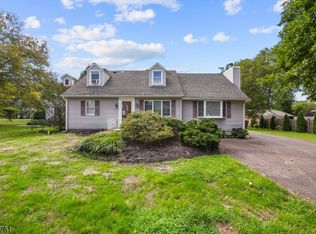 MLS ID #4056319, Ralph Thomas Patrone, David Depaola And Company. GSMLS
- $649,9003 bd2 ba1.6k sqft65 Washington St, Rocky Hill Boro, NJ 08553For Sale
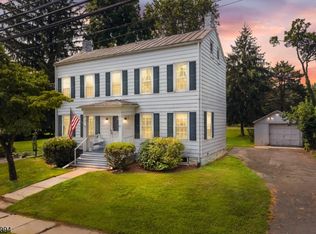 MLS ID #4044951, Cynthia Fowlkes, Re/Max Instyle. GSMLS
- $625,0003 bd2 ba-- sqft75 E Mountain Rd, Hillsborough Twp., NJ 08844For Sale
 MLS ID #4050797, Patrick Mccarthy, Coldwell Banker Realty. GSMLS
- $650,0003 bd3 ba2.1k sqft23 Ashford Dr, Plainsboro, NJ 08536For Sale
 MLS ID #2706516R, FADY BESHARA. All Jersey MLS
- $569,3274 bd2 ba1.9k sqft79 Harmony Ave, Lawrence Township, NJ 08648For Sale
 MLS ID #NJME2084356, Sharif Hatab, EXP Realty, LLC. Bright MLS
- $650,0003 bd2 ba-- sqft49 Laurel Ave, Princeton, NJ 08540For SaleMLS ID #2705659R, ROBIN CITTONE. All Jersey MLS
- $724,9003 bd3 ba2.1k sqft218 Maxwell Ave, Hightstown, NJ 08520For SaleMLS ID #NJME2082602, Jacqui Thomas, Keller Williams Premier. Bright MLS
- $499,9994 bd3 ba-- sqft631 Concord Cir, Ewing, NJ 08618For SaleMLS ID #2702085R, KHAMELY RODRIGUEZ. All Jersey MLS
- $549,0003 bd3 ba-- sqft321 Sharon Way, Monroe, NJ 08831For Sale
 MLS ID #22629225, Sandra Hyde, Weichert Realtors. MoreMLS
