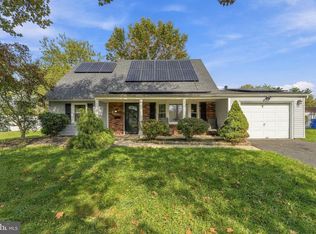
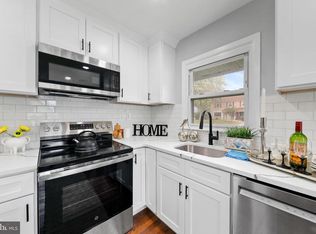
UPGRADED home in desirable Millbrook neighborhood with mature trees, close to Rancocas public golf club, easily accessible to major highways for Philadelphia, N.Jersey & NYC commute, Plus the beautiful NJ white sand Beaches! Live just minutes from great shopping and dining, beautiful parks with walking/biking trails & picnic areas & lakes, the annual Willingboro Jazz festival and all the amenities Willingboro offers including community pools, the Senior center, art & exercise classes at JFK recreation center and the rec. basketball /tennis courts & public library to name just a few! This 4 bedroom home offers so many upgrades such as the new Eat in kitchen with All New 4 piece Stainless Steel appliances, New kitchen cabinetry, pretty glass tile back splash and new quartz countertops! The bathrooms are Upgraded with stylish New tile, new bath fixtures, appliances, new mirror, countertop/sink and New vanity! The spacious living area shows off New flooring, upgraded lighting, loads of natural light, and for a Touch of Class & Style- beautiful Crown Molding and chair rail trim! The modern look of metal stair railing leads you to the 2nd floor that also features 2 nice sized bedrooms & another Upgraded bathroom! NEW ROOF, NEW HOT WATER HEATER, NEW HEATER, NEW AIR CONDITIONING,NEW Flooring Throughout, New Lighting throughout, Fresh paint throughout, New Front door, New Garage door, New interior doors & Trim, spacious & private, fenced backyard, Too Many updated to Mention! -solar is in the process of being installed -taxes may be adjusted due to improvements
Pending
$382,500
6 Minstrel Ln, Willingboro, NJ 08046
4beds
1,497sqft
Single Family Residence
Built in 1961
6,500 Square Feet Lot
$-- Zestimate®
$256/sqft
$-- HOA
What's special
New kitchen cabinetryLoads of natural lightNew mirrorNew garage doorMature treesFresh paint throughoutNew lighting throughout
- 39 days
- 100
- 3
Zillow last checked:
Listing updated:
Listed by:
Colleen O'Hara 609-707-0388,
BHHS Fox & Roach-Moorestown
Source: Bright MLS,MLS#: NJBL2119410
Facts & features
Interior
Bedrooms & bathrooms
- Bedrooms: 4
- Bathrooms: 2
- Full bathrooms: 2
- Main level bathrooms: 1
- Main level bedrooms: 2
Basement
- Area: 0
Heating
- Forced Air, Natural Gas
Cooling
- Central Air, Electric
Appliances
- Included: Dishwasher, Microwave, Oven, Refrigerator, Stainless Steel Appliance(s), Gas Water Heater
- Laundry: Hookup, Main Level
Features
- Has basement: No
- Has fireplace: No
Interior area
- Total structure area: 1,497
- Total interior livable area: 1,497 sqft
- Finished area above ground: 1,497
- Finished area below ground: 0
Property
Parking
- Total spaces: 3
- Parking features: Garage Faces Front, Inside Entrance, Attached, Driveway
- Attached garage spaces: 1
- Uncovered spaces: 2
Accessibility
- Accessibility features: None
Features
- Levels: Two
- Stories: 2
- Pool features: None
Lot
- Size: 6,500 Square Feet
- Dimensions: 65.00 x 100.00
Details
- Additional structures: Above Grade, Below Grade
- Parcel number: 380054400029
- Zoning: R
- Special conditions: Standard
Construction
Type & style
- Home type: SingleFamily
- Architectural style: Cape Cod
- Property subtype: Single Family Residence
Materials
- Frame
- Foundation: Slab
Condition
- New construction: No
- Year built: 1961
Utilities & green energy
- Sewer: Public Sewer
- Water: Public
Community & HOA
Community
- Subdivision: Millbrook
HOA
- Has HOA: No
Location
- Region: Willingboro
- Municipality: WILLINGBORO TWP
Financial & listing details
- Price per square foot: $256/sqft
- Tax assessed value: $130,300
- Annual tax amount: $5,739
- Date on market: 9/2/2026
- Listing agreement: Exclusive Right To Sell
- Listing terms: Cash,Conventional,FHA,VA Loan
- Ownership: Fee Simple
Estimated market value
Not available
Estimated sales range
Not available
Not available
Price history
| Date | Event | Price |
|---|---|---|
| 9/11/2026 | Pending sale | $382,500$256/sqft |
Source:  Bright MLS #NJBL2119410 Report a problem Bright MLS #NJBL2119410 Report a problem | ||
| 9/2/2026 | Listed for sale | $382,500+59.4%$256/sqft |
Source: Bright MLS #NJBL2119410 Report a problem | ||
| 1/14/2026 | Sold | $240,000-8.4%$160/sqft |
Source: Bright MLS #NJBL2094522 Report a problem | ||
| 9/30/2025 | Pending sale | $262,000$175/sqft |
Source: Bright MLS #NJBL2094522 Report a problem | ||
| 9/29/2025 | Price change | $262,000-3.7%$175/sqft |
Source: Bright MLS #NJBL2094522 Report a problem | ||
| 9/23/2025 | Listed for sale | $272,000$182/sqft |
Source: Bright MLS #NJBL2094522 Report a problem | ||
| 9/10/2025 | Contingent | $272,000$182/sqft |
Source: Bright MLS #NJBL2094522 Report a problem | ||
| 8/18/2025 | Listed for sale | $272,000+81.3%$182/sqft |
Source: Bright MLS #NJBL2094522 Report a problem | ||
| 9/22/2014 | Listing removed | $150,000$100/sqft |
Source: RE/MAX Preferred - Sewell #6425326 Report a problem | ||
| 7/17/2014 | Listed for sale | $150,000-23.1%$100/sqft |
Source: RE/MAX Preferred - Sewell #6425326 Report a problem | ||
| 7/19/2006 | Sold | $195,000+35.5%$130/sqft |
Source: Public Record Report a problem | ||
| 7/9/2004 | Sold | $143,900$96/sqft |
Source: Public Record Report a problem | ||
Public tax history
| Year | Property taxes | Tax assessment |
|---|---|---|
| 2026 | $5,740 +2% | $130,300 |
| 2025 | $5,625 +0.7% | $130,300 |
| 2024 | $5,583 | $130,300 |
| 2023 | -- | $130,300 |
| 2022 | $5,198 -0.2% | $130,300 |
| 2021 | $5,207 +0.5% | $130,300 |
| 2020 | $5,179 +1.9% | $130,300 |
| 2019 | $5,083 +2.9% | $130,300 |
| 2018 | $4,941 +1% | $130,300 |
| 2017 | $4,891 +3.6% | $130,300 |
| 2016 | $4,723 +5% | $130,300 |
| 2015 | $4,497 +3.4% | $130,300 |
| 2014 | $4,349 +2.7% | $130,300 |
| 2013 | $4,236 +0.2% | $130,300 |
| 2012 | $4,227 +1.3% | $130,300 |
| 2011 | $4,171 -17.9% | $130,300 |
| 2010 | $5,080 -0.2% | $130,300 +35% |
| 2009 | $5,092 +1.9% | $96,500 |
| 2008 | $4,999 +15.7% | $96,500 |
| 2007 | $4,320 +26.9% | $96,500 +23.9% |
| 2006 | $3,404 +5.2% | $77,900 |
| 2005 | $3,235 +5.2% | $77,900 |
| 2004 | $3,075 | $77,900 |
| 2003 | -- | $77,900 |
| 2002 | -- | $77,900 |
| 2001 | -- | $77,900 |
Find assessor info on the county website
Monthly payment
Est. payment
Payment breakdown
Explore the cost of this home by adjusting the details. Changes won't be saved.Climate risks
Neighborhood: 08046
Nearby schools
Schools provided by the listing agent
- District: Willingboro Township Public Schools
Source: Bright MLS. This data may not be complete. We recommend contacting the local school district to confirm school assignments for this home.
Similar homes
- $380,0004 bd2 ba1.5k sqft44 Exton Ln, Willingboro, NJ 08046For Sale
 MLS ID #NJBL2120330, Sadiyyah Maamoon, RE/MAX Preferred - Sewell. Bright MLS
 - $389,9004 bd2 ba1.5k sqft86 E River Dr, Willingboro, NJ 08046For Sale
 MLS ID #NJBL2115800, Allison Hamilton, BHHS Fox & Roach - Robbinsville. Bright MLS
 - $380,0004 bd2 ba1.5k sqft37 Blackwell Ln, Willingboro, NJ 08046For Sale
 MLS ID #NJBL2118356, Michelle Greco, Real Broker, LLC. Bright MLS
 - $425,0003 bd2 ba1.4k sqft139 Edge Ln, Willingboro, NJ 08046For Sale
 MLS ID #NJBL2121952, Shane Veight, EXP Realty, LLC. Bright MLS
 - $368,8883 bd2 ba1.5k sqft29 Barnwell Dr, Willingboro, NJ 08046For SaleMLS ID #NJBL2119772, Alex Isakov, Realty Mark Central, LLC. Bright MLS
- $379,9004 bd3 ba2k sqft103 Holbrook Ln, Willingboro, NJ 08046For SaleMLS ID #NJBL2115560, Kristin Harvey, Weichert Realtors-Princeton Junction. Bright MLS
- $389,9004 bd2 ba1.2k sqft181 Somerset Dr, Willingboro, NJ 08046For SaleMLS ID #NJBL2114470, Jasmine Boyer, Imani Realty & Associates. Bright MLS
- $429,0004 bd3 ba1.7k sqft60 Pinafore Ln, Willingboro, NJ 08046For SaleMLS ID #NJBL2115062, Sarah Feingold, HomeSmart First Advantage Realty. Bright MLS
- $435,0005 bd2 ba2k sqft163 Twin Hill Dr, Willingboro, NJ 08046For SaleMLS ID #NJBL2119608, Ranjeet Kaur, Weichert Realtors-Cherry Hill. Bright MLS
- $390,0003 bd2 ba1.8k sqft52 Hasting Ln, Willingboro, NJ 08046For SaleMLS ID #NJBL2110366, Kriss Linder-Giles, BHHS Fox & Roach-Cherry Hill. Bright MLS
- $350,0003 bd3 ba1.5k sqft6 Newport Ln, Willingboro, NJ 08046For SaleMLS ID #NJBL2112320, Verria Hairston, Open Door Brokerage, LLC. Bright MLS
- $459,9994 bd3 ba1.9k sqft47 Neptune Ln, Willingboro, NJ 08046For SaleMLS ID #NJBL2120010, AARON GRADY, Nationwide Homes Realty. Bright MLS
- $410,0004 bd2 ba1.7k sqft200 Hendrickson Ave, Edgewater Park, NJ 08010For SaleMLS ID #NJBL2118100, Samuel Rifkin, Keller Williams Realty - Cherry Hill. Bright MLS
- $379,9003 bd2 ba1.3k sqft1315 Main Ave, Croydon, PA 19021For SaleMLS ID #PABU2127742, Timothy Rocco, Roc Hous Real Estate LLC. Bright MLS
- $379,9004 bd2 ba1.8k sqft8037 Craig St, Philadelphia, PA 19136For SaleMLS ID #PAPH2663390, ALISHA LAN, Canaan Realty Services INC. Bright MLS
- $350,0004 bd2 ba1.9k sqft91 Baker Blvd, Marlton, NJ 08053For SaleMLS ID #NJBL2121860, Ray Clark, Compass New Jersey, LLC - Moorestown. Bright MLS
- $395,0004 bd2 ba1.7k sqft506 Wisconsin Trl, Browns Mills, NJ 08015For SaleMLS ID #NJBL2121192, Jeff Carll, Keller Williams Realty - Moorestown. Bright MLS
- $415,0004 bd2 ba2k sqft9314 Academy Rd, Philadelphia, PA 19114For SaleMLS ID #PAPH2660358, Rong Lin, BY Real Estate. Bright MLS
- $399,9993 bd2 ba1.2k sqft611 Pasadena Dr, Magnolia, NJ 08049For SaleMLS ID #NJCD2127062, Renee McDevitt, Redfin. Bright MLS
- $385,0004 bd1 ba1.4k sqft106 Rutledge Ave, Ewing, NJ 08618For SaleMLS ID #NJME2084574, Andrew Baskharon, Keller Williams Premier. Bright MLS
