PEPPER VALLEY CHARMER - For almost 18 years sellers have poured their heart and soul into making this house a home. Nestled in one of the most coveted subdivisions in Geneva, this seldom available LARGE home featuring 2650 sq. feet of living space, 5 bedrooms, 3 full bathrooms and a finished basement is ready for it's new owner. Hardwood floors, custom built-ins throughout and a bedroom/den with a closet & easy access to full bath on the main level sets this home apart from your typical colonial... Walking in through the front door, you are immediately pulled into the great room. This space is a true centerpiece, featuring a beautiful stone fireplace flanked by built-ins, a serene color palette and stunning views of the perfectly manicured backyard with mature landscaping. Natural light floods in from the bay windows keeping this room feeling light and bright. Off the living space there is a darling dining area that can easily extend into the living room if needed. The kitchen has a clean, sophisticated, timeless feel with oak cabinets, granite countertops and SS appliances. There is a large butcher block island and expansive counter space offering plenty of room to spread out and cook! The family/tv room is right off of the kitchen and flows seamlessly into the screened-in porch, which is simply the dreamiest catalog-inspired space where you will want to spend all of your time. It will quickly become everyone's favorite spot for relaxing, entertaining and enjoying the peaceful backyard. Off of the screened in porch, is a lovely brick paver patio with firepit, which adds another area for outdoor gatherings and seasonal enjoyment. There are 4 generously sized bedrooms on the second floor with ample closet space. The primary bedroom is SUPER spacious with a nice sized ensuite with walk in shower, updated tile and tall vanity. There is also a finished basement that provides extra living space and rec area. Additional custom shelving and crawl space provides ample opportunity for families to have easy access to storage - so NICE! The new owners will have complete peace of mind with a BRAND NEW FURNACE AND AIR CONDITIONER 2026, NEW ROOF - 2025, NEWER SIDING & GUTTERS 2021, NEWER HARDWOOD FLOORS, RADON SYSTEM, SUMP PUMP. Pepper Valley gives you the feeling of stepping back in time with a central focus on community events and amenities. There is a neighborhood pool (2), pickleball, basketball and tennis courts. The HOA sets up ice skating rinks with lights in the winter where you will find neighborhood kids (and adults) participating in pick up hockey games or learning how to skate. There are walking paths and an active clubhouse where members of the neighborhood gather for Easter Egg hunts, Holiday parties and summer music festivals. It is truly out of a Hallmark movie....SO SPECIAL.... and then there is THE LOCATION... walkable to the neighborhood elementary school, just over a mile to downtown Geneva and a two minute drive out to Randall Road to access all your major shopping needs. Geneva is a wonderful place to live with countless amenities including award winning schools, vibrant park district, Metra train access and year round community events for everyone. There is a reason properties don't often come on the market in this neighborhood... 6 N Andover is a place you can plant roots and grow, come make it your new place to call HOME today.
Pending
$624,900
6 N Andover Ln, Geneva, IL 60134
5beds
2,650sqft
Single Family Residence
Built in 1972
8,712 Square Feet Lot
$-- Zestimate®
$236/sqft
$83/mo HOA
What's special
Finished basementSerene color paletteDarling dining areaHardwood floorsNewer hardwood floorsCustom built-ins throughoutGreat room
- 48 days
- 81
- 2
Zillow last checked:
Listing updated:
Listed by:
Jennifer Rasmussen 630-849-8972,
@properties Christie's International Real Estate
Source: MRED as distributed by MLS GRID,MLS#: 12763685
Facts & features
Interior
Bedrooms & bathrooms
- Bedrooms: 5
- Bathrooms: 3
- Full bathrooms: 3
Rooms
- Room types: Bedroom 5, Screened Porch
Primary bedroom
- Features: Flooring (Carpet), Window Treatments (All), Bathroom (Full)
- Level: Second
- Area: 204 Square Feet
- Dimensions: 12X17
Bedroom 2
- Features: Flooring (Carpet), Window Treatments (All)
- Level: Second
- Area: 187 Square Feet
- Dimensions: 11X17
Bedroom 3
- Features: Flooring (Carpet), Window Treatments (All)
- Level: Second
- Area: 180 Square Feet
- Dimensions: 12X15
Bedroom 4
- Features: Flooring (Carpet), Window Treatments (All)
- Level: Second
- Area: 176 Square Feet
- Dimensions: 11X16
Bedroom 5
- Features: Flooring (Hardwood), Window Treatments (All)
- Level: Main
- Area: 216 Square Feet
- Dimensions: 12X18
Dining room
- Features: Flooring (Hardwood), Window Treatments (All)
- Level: Main
- Area: 156 Square Feet
- Dimensions: 12X13
Family room
- Features: Flooring (Hardwood), Window Treatments (All)
- Level: Main
- Area: 221 Square Feet
- Dimensions: 13X17
Kitchen
- Features: Kitchen (Eating Area-Table Space, Island, Pantry-Closet, Custom Cabinetry, Granite Counters), Flooring (Hardwood), Window Treatments (All)
- Level: Main
- Area: 204 Square Feet
- Dimensions: 12X17
Laundry
- Level: Basement
- Area: 64 Square Feet
- Dimensions: 8X8
Living room
- Features: Flooring (Hardwood), Window Treatments (All)
- Level: Main
- Area: 350 Square Feet
- Dimensions: 14X25
Screened porch
- Features: Flooring (Other), Window Treatments (All)
- Level: Main
- Area: 224 Square Feet
- Dimensions: 14X16
Heating
- Forced Air
Cooling
- Central Air
Appliances
- Included: Range, Microwave, Dishwasher, Refrigerator, Bar Fridge, Washer, Dryer, Disposal, Stainless Steel Appliance(s)
Features
- Dry Bar, 1st Floor Bedroom, 1st Floor Full Bath, Built-in Features, Special Millwork, Granite Counters
- Flooring: Hardwood, Carpet
- Windows: Screens, Drapes, All
- Basement: Finished,Full
- Attic: Full
- Number of fireplaces: 1
- Fireplace features: Gas Log, Gas Starter, Living Room
Interior area
- Total structure area: 0
- Total interior livable area: 2,650 sqft
Property
Parking
- Total spaces: 2
- Parking features: Asphalt, Garage Door Opener, Yes, Garage Owned, Attached, Garage
- Attached garage spaces: 2
- Has uncovered spaces: Yes
Accessibility
- Accessibility features: No Disability Access
Features
- Stories: 2
- Patio & porch: Screened, Patio
- Exterior features: Fire Pit
Lot
- Size: 8,712 Square Feet
- Dimensions: 90 x 100
- Features: Landscaped, Mature Trees
Details
- Additional structures: Shed(s)
- Parcel number: 1204328020
- Special conditions: None
- Other equipment: Ceiling Fan(s), Sump Pump, Radon Mitigation System
Construction
Type & style
- Home type: SingleFamily
- Architectural style: Traditional
- Property subtype: Single Family Residence
Materials
- Vinyl Siding, Brick
- Foundation: Concrete Perimeter
- Roof: Asphalt
Condition
- New construction: No
- Year built: 1972
Utilities & green energy
- Electric: Circuit Breakers
- Sewer: Public Sewer
- Water: Public
Community & HOA
Community
- Features: Clubhouse, Park, Pool, Tennis Court(s), Lake, Curbs, Sidewalks, Street Lights, Street Paved
- Security: Carbon Monoxide Detector(s)
- Subdivision: Pepper Valley
HOA
- Has HOA: Yes
- Services included: Clubhouse, Pool, Other
- HOA fee: $1,000 annually
Location
- Region: Geneva
Financial & listing details
- Price per square foot: $236/sqft
- Tax assessed value: $501,024
- Annual tax amount: $11,484
- Date on market: 9/24/2026
- Ownership: Fee Simple
Estimated market value
Not available
Estimated sales range
Not available
Not available
Price history
| Date | Event | Price |
|---|---|---|
| 11/4/2026 | Pending sale | $624,900$236/sqft |
Source:  MRED as distributed by MLS GRID #12763685 Report a problem | ||
| 9/29/2026 | Contingent | $624,900$236/sqft |
Source: MRED as distributed by MLS GRID #12763685 Report a problem | ||
| 9/24/2026 | Listed for sale | $624,900+78.5%$236/sqft |
Source: MRED as distributed by MLS GRID #12763685 Report a problem | ||
| 6/30/2009 | Sold | $350,000-6.6%$132/sqft |
Source: MRED as distributed by MLS GRID #07100484 Report a problem | ||
| 4/30/2009 | Price change | $374,900-3.8%$141/sqft |
Source: Homes.com #07100484 Report a problem | ||
| 4/18/2009 | Price change | $389,900-1.3%$147/sqft |
Source: Homes.com #07100484 Report a problem | ||
| 4/9/2009 | Price change | $394,900-1.3%$149/sqft |
Source: Homes.com #07100484 Report a problem | ||
| 2/4/2009 | Price change | $399,900-4.8%$151/sqft |
Source: Homes.com #07100484 Report a problem | ||
| 1/9/2009 | Price change | $419,900-4.5%$158/sqft |
Source: Homes.com #07100484 Report a problem | ||
| 8/4/2008 | Listed for sale | $439,900+34.9%$166/sqft |
Source: NCI Report a problem | ||
| 10/31/2006 | Sold | $326,000$123/sqft |
Source: Public Record Report a problem | ||
Public tax history
| Year | Property taxes | Tax assessment |
|---|---|---|
| 2025 | $11,484 +3.4% | $167,008 +8.5% |
| 2024 | $11,103 +2.6% | $153,924 +10% |
| 2023 | $10,824 +4.5% | $139,930 +7.6% |
| 2022 | $10,355 +3% | $130,023 +3.9% |
| 2021 | $10,052 +1.2% | $125,190 +1.6% |
| 2020 | $9,937 +0.3% | $123,279 +1.9% |
| 2019 | $9,911 +3.1% | $120,945 +2.8% |
| 2018 | $9,615 +1.1% | $117,665 +2.7% |
| 2017 | $9,506 -5.8% | $114,527 +1.4% |
| 2016 | $10,089 | $112,979 +5.2% |
| 2015 | -- | $107,415 +3.6% |
| 2014 | -- | $103,724 |
| 2013 | -- | $103,724 -4.5% |
| 2012 | -- | $108,578 -1.4% |
| 2011 | -- | $110,167 -5.9% |
| 2010 | -- | $117,112 -5.5% |
| 2009 | -- | $123,928 |
| 2008 | -- | $123,928 +4.7% |
| 2007 | -- | $118,387 +7% |
| 2006 | -- | $110,642 +7.3% |
| 2005 | -- | $103,076 +10.2% |
| 2004 | -- | $93,547 0% |
| 2003 | -- | $93,554 +15.3% |
| 2002 | -- | $81,110 +6.4% |
| 2001 | -- | $76,217 +5.2% |
| 2000 | -- | $72,449 |
Find assessor info on the county website
Monthly payment
Est. payment
Payment breakdown
Explore the cost of this home by adjusting the details. Changes won't be saved.Climate risks
Neighborhood: 60134
Nearby schools
Schools provided by the listing agent
- Elementary: Williamsburg Elementary School
- Middle: Geneva Middle School
- High: Geneva Community High School
- District: 304
Source: MRED as distributed by MLS GRID. This data may not be complete. We recommend contacting the local school district to confirm school assignments for this home.


Similar homes
- $599,0004 bd3 ba2.1k sqft321 Woodward Ave, Geneva, IL 60134Active
 MLS ID #12752527, Julie Goodyear, CSC, @properties Christie's International Real Estate. MRED as distributed by MLS GRID
- $594,8003 bd2 ba1.8k sqft585 Linden Ct, Geneva, IL 60134Active
 MLS ID #12802165, Alicia Brooks, Compass. MRED as distributed by MLS GRID
- $529,0004 bd4 ba3.3k sqft500 Lathem St, Batavia, IL 60510New
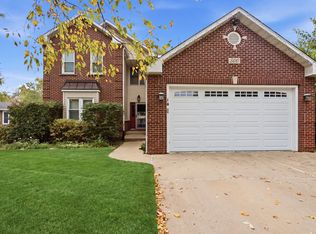 MLS ID #12806525, Vincent Roofe, eXp Realty. MRED as distributed by MLS GRID
- $699,0005 bd3 ba2.1k sqft38W201 Hawkins Ln, St Charles, IL 60175Active
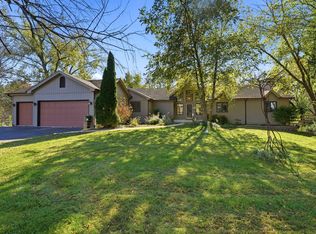 MLS ID #12789686, Steve Rollins, Compass. MRED as distributed by MLS GRID
