Here it is! ABSOLUTELY GORGEOUS duplex in Sandholm Creek! This home should be in a magazine! Completely updated, this home has a stunning kitchen with huge center island, white cabinets, stainless steel appliances, quartz countertops plus a coffee bar! Light and bright living room with fireplace and dinette with built in bench seating and slider to nice size deck with stairs down to a two tier paver patio! And wait until you see the landscaping - amazing! Private lot backing to open space owned by the park district! Second floor features three bedrooms - master suite is just amazing - tray ceiling, walk-in closet plus private bathroom with double sinks and walk-in shower! Second floor laundry! Finished, deep pour, English basement with full bath and murphy bed plus a lot of storage! Two car garage! So much privacy at the end of the cul-de-sac but close to neighborhood parks, baseball fields, Metra, downtown Geneva's shopping and restaurants! Award winning D304 schools! Wow!!!
Active
$599,800
339 Sandholm Ct, Geneva, IL 60134
3beds
1,985sqft
Duplex, Single Family Residence
Built in 2020
-- sqft lot
$-- Zestimate®
$302/sqft
$330/mo HOA
What's special
Coffee barA lot of storageTwo car garageQuartz countertopsSecond floor laundryStainless steel appliancesWhite cabinets
- 23 days |
- 843 |
- 62 |
Zillow last checked:
Listing updated:
Listed by:
Mary Reuter Kenney 630-204-5539,
RE/MAX All Pro - St Charles
Source: MRED as distributed by MLS GRID,MLS#: 12694322
Facts & features
Interior
Bedrooms & bathrooms
- Bedrooms: 3
- Bathrooms: 4
- Full bathrooms: 3
- 1/2 bathrooms: 1
Rooms
- Room types: Eating Area, Foyer, Mud Room, Deck
Primary bedroom
- Features: Flooring (Hardwood), Bathroom (Full)
- Level: Second
- Area: 221 Square Feet
- Dimensions: 17X13
Bedroom 2
- Features: Flooring (Hardwood)
- Level: Second
- Area: 156 Square Feet
- Dimensions: 13X12
Bedroom 3
- Features: Flooring (Hardwood)
- Level: Second
- Area: 240 Square Feet
- Dimensions: 16X15
Deck
- Features: Flooring (Other)
- Level: Main
- Area: 154 Square Feet
- Dimensions: 14X11
Eating area
- Features: Flooring (Luxury Vinyl)
- Level: Main
- Area: 144 Square Feet
- Dimensions: 16X9
Family room
- Features: Flooring (Luxury Vinyl)
- Level: Basement
- Area: 450 Square Feet
- Dimensions: 30X15
Foyer
- Features: Flooring (Luxury Vinyl)
- Level: Main
- Area: 63 Square Feet
- Dimensions: 9X7
Kitchen
- Features: Flooring (Luxury Vinyl)
- Level: Main
- Area: 208 Square Feet
- Dimensions: 16X13
Laundry
- Features: Flooring (Ceramic Tile)
- Level: Second
- Area: 90 Square Feet
- Dimensions: 10X9
Living room
- Features: Flooring (Luxury Vinyl)
- Level: Main
- Area: 204 Square Feet
- Dimensions: 17X12
Mud room
- Features: Flooring (Luxury Vinyl)
- Level: Main
- Area: 45 Square Feet
- Dimensions: 9X5
Heating
- Natural Gas
Cooling
- Central Air
Appliances
- Included: Range, Microwave, Dishwasher, Refrigerator, Freezer, Washer, Dryer, Disposal, Stainless Steel Appliance(s)
- Laundry: Upper Level, Washer Hookup, In Unit
Features
- Storage, Built-in Features, Walk-In Closet(s)
- Basement: Finished,Full,Daylight
- Number of fireplaces: 1
- Fireplace features: Gas Log, Family Room
- Common walls with other units/homes: End Unit
Interior area
- Total structure area: 3,660
- Total interior livable area: 1,985 sqft
- Finished area below ground: 500
Property
Parking
- Total spaces: 2
- Parking features: Asphalt, Garage Door Opener, Yes, Attached, Garage
- Attached garage spaces: 2
- Has uncovered spaces: Yes
Accessibility
- Accessibility features: No Disability Access
Features
- Patio & porch: Deck, Patio
- Waterfront features: Stream
Lot
- Dimensions: 40X150X60X150
- Features: Common Grounds, Cul-De-Sac, Nature Preserve Adjacent
Details
- Parcel number: 1211202038
- Special conditions: None
Construction
Type & style
- Home type: MultiFamily
- Property subtype: Duplex, Single Family Residence
Materials
- Vinyl Siding, Stone
- Foundation: Concrete Perimeter
- Roof: Asphalt
Condition
- New construction: No
- Year built: 2020
Utilities & green energy
- Electric: 200+ Amp Service
- Sewer: Public Sewer
- Water: Public
Community & HOA
Community
- Features: Park
- Subdivision: Sandholm Creek
HOA
- Has HOA: Yes
- Services included: Insurance, Exterior Maintenance, Lawn Care, Snow Removal
- HOA fee: $330 monthly
Location
- Region: Geneva
Financial & listing details
- Price per square foot: $302/sqft
- Annual tax amount: $9,162
- Date on market: 7/29/2026
- Ownership: Fee Simple w/ HO Assn.
Estimated market value
Not available
Estimated sales range
Not available
Not available
Price history
| Date | Event | Price |
|---|---|---|
| 7/29/2026 | Listed for sale | $599,800+75.1%$302/sqft |
Source:  MRED as distributed by MLS GRID #12694322 Report a problem MRED as distributed by MLS GRID #12694322 Report a problem | ||
| 10/8/2020 | Sold | $342,500$173/sqft |
Source: MRED as distributed by MLS GRID #10663288 Report a problem | ||
Public tax history
Tax history is unavailable.
Monthly payment
Est. payment
Payment breakdown
Explore the cost of this home by adjusting the details. Changes won't be saved.Climate risks
Neighborhood: 60134
Nearby schools
GreatSchools rating
- 7/10Harrison Street Elementary SchoolGrades: K-5Distance: 0.5 mi
- 9/10Geneva Middle School NorthGrades: 6-8Distance: 3.4 mi
- 7/10Geneva Community High SchoolGrades: 9-12Distance: 1.7 mi
Schools provided by the listing agent
- District: 304
Source: MRED as distributed by MLS GRID. This data may not be complete. We recommend contacting the local school district to confirm school assignments for this home.
- $456,4003 bd3 ba1.9k sqft339 Sandholm St, Geneva, IL 60134Off Market

- $47,9793 bd3 ba1.9k sqft333 Sandholm St, Geneva, IL 60134Off Market

- $478,300-- bd-- ba-- sqft333 Sandholm St, Geneva, IL 60134Off Market
- $478,5003 bd3 ba1.9k sqft335 Sandholm St, Geneva, IL 60134Off Market
- $433,300-- bd-- ba-- sqft329 Sandholm St, Geneva, IL 60134Off Market
- $457,2003 bd4 ba2k sqft327 Sandholm St, Geneva, IL 60134Off Market
- $477,6003 bd3 ba2k sqft325 Sandholm St, Geneva, IL 60134Off Market
- $445,0003 bd3 ba2k sqft325 Sandholm St UNIT 325, Geneva, IL 60134Off Market
A local agent can set up tours, give advice and negotiate with sellers.
A local lender can help you make sure your offer is ready when you are.
Similar homes
- $500,0003 bd2 ba1.8k sqft301 N 4th St, Geneva, IL 60134Active
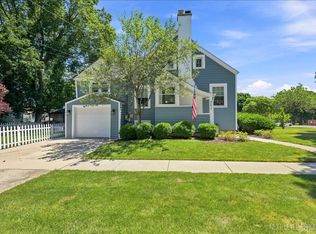 MLS ID #12718488, Jeffrey Jordan, RE/MAX All Pro - St Charles. MRED as distributed by MLS GRID
 - $675,0002 bd1 ba1.2k sqft208 S 1st St, Geneva, IL 60134Active
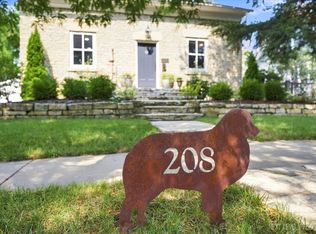 MLS ID #12730864, David Richert, eXp Realty - Geneva. MRED as distributed by MLS GRID
 - $599,0003 bd2 ba1.7k sqft27W116 48th St, Naperville, IL 60563New
 MLS ID #12706755, William White, Baird & Warner. MRED as distributed by MLS GRID
 - $750,0003 bd5 ba2.2k sqft1660 J Pankow Dr, Geneva, IL 60134Active
 MLS ID #12669139, Chris Wallace, @properties Christie's International Real Estate. MRED as distributed by MLS GRID
 - $599,0004 bd4 ba2.5k sqft437 Highland Ave, West Chicago, IL 60185ActiveMLS ID #12733591, Roman Khavshch, KOMAR. MRED as distributed by MLS GRID
- $569,9904 bd3 ba2.1k sqft609 S 5th Ave, Saint Charles, IL 60174ActiveMLS ID #12687509, Marsha Wallace, Fox Valley Real Estate. MRED as distributed by MLS GRID
- $465,0005 bd3 ba2.6k sqft413 Joliet St, West Chicago, IL 60185NewMLS ID #12706938, Maureen Rooney, CSC, Keller Williams Premiere Properties. MRED as distributed by MLS GRID
- $639,0004 bd3 ba2.3k sqft40W679 White Fence Way, St Charles, IL 60175ActiveMLS ID #12724024, Alex Rullo, ABR, RE/MAX All Pro - St Charles. MRED as distributed by MLS GRID
- $530,0003 bd2 ba1.8k sqft42 N 13th Ave, St Charles, IL 60174ActiveMLS ID #12663234, Jim Bechtold, Baird & Warner Fox Valley - Geneva. MRED as distributed by MLS GRID
- $584,9004 bd3 ba2.6k sqft565 Blackberry Ridge Dr, Aurora, IL 60506NewMLS ID #12737242, Ryan Cherney, Circle One Realty. MRED as distributed by MLS GRID
- $799,0006 bd5 ba2.6k sqft0N334 N King Dr, Geneva, IL 60134ActiveMLS ID #12724049, Kristine Hartman, @properties Christie's International Real Estate. MRED as distributed by MLS GRID
- $635,0004 bd3 ba2.2k sqft1608 Lois Ann Ln, Naperville, IL 60563NewMLS ID #12739116, Chris Grano, Keller Williams Infinity. MRED as distributed by MLS GRID
- $549,0005 bd3 ba2.2k sqft207 N Main St, Lombard, IL 60148NewMLS ID #12735953, Tatiana Hernandez, Keller Williams Premiere Properties. MRED as distributed by MLS GRID
- $535,0004 bd3 ba2.6k sqft1S660 Winfield Rd, Wheaton, IL 60189ActiveMLS ID #12725102, Tyler Dameron, PSA, Keller Williams Infinity. MRED as distributed by MLS GRID
- $699,0003 bd3 ba2.4k sqft36W186 River Grange Rd, St Charles, IL 60175ActiveMLS ID #12705742, Joyce Fedele, @properties Christie's International Real Estate. MRED as distributed by MLS GRID
- $599,9005 bd2 ba2k sqft321 Hickory Ln, Schaumburg, IL 60193NewMLS ID #12738373, Pepa Filtcheva, @properties Christie's International Real Estate. MRED as distributed by MLS GRID
- $639,9003 bd3 ba2.2k sqft695 E Nerge Rd, Roselle, IL 60172NewMLS ID #12734578, Agnieszka Kakareko, Baird & Warner. MRED as distributed by MLS GRID
- $550,0003 bd3 ba1.8k sqft25 Melrose St, Westmont, IL 60559NewMLS ID #12739549, Jennifer Engel, Redfin Corporation. MRED as distributed by MLS GRID
- $659,9004 bd3 ba2.6k sqft40W719 Longshadow Ln, St Charles, IL 60175ActiveMLS ID #12723440, Maria Pena-Graham, ABR,GRI, Coldwell Banker Real Estate Group. MRED as distributed by MLS GRID
- $575,0004 bd2 ba2.9k sqft725 Buffalo Cir, Carol Stream, IL 60188ActiveMLS ID #12714693, Laura Thon, CSC,SRES, Berkshire Hathaway HomeServices Chicago. MRED as distributed by MLS GRID
