Welcome to 6 Orchard Street in Cambridge City, Indiana! This beautiful home offers everything you’re looking for—three bedrooms, two full bathrooms, and a two-car garage, all situated on a quiet street in one of the most charming towns in Indiana. Inside, you’ll find modern touches throughout, from the updated finishes to the fresh, stylish design. The kitchen is a highlight, featuring sleek stainless steel appliances and plenty of space to cook, entertain, and gather. The master suite is a true retreat, complete with a walk-in closet located right in the master bathroom—perfect for convenience and comfort. Each bedroom offers plenty of space, and the home flows beautifully from room to room. Step outside and enjoy the spacious backyard, ideal for relaxing, entertaining, or letting the kids and pets run and play. If you’re looking for a move-in-ready home in a peaceful setting, this is the one. Don’t miss your chance to call 6 Orchard Street your next home! Call or text Auntonio Brown for your private showing. 765-407-6352.
Pending
$240,000
6 Orchard St, Cambridge City, IN 47327
3beds
1,469sqft
:
Get pre-qualified$1,616/mo
Single Family Residence, Residential
Built in 1998
0.32 Acres Lot
$222,300 Zestimate®
$163/sqft
$-- HOA
What's special
Modern touchesSleek stainless steel appliancesMaster suiteQuiet streetSpacious backyardUpdated finishesWalk-in closet
- 473 days |
- 11 |
- 0 |
Likely to sell faster than
Zillow last checked:
Listing updated:
Listed by:
Auntonio Brown,
Durbin Real Estate, LLC
Source: RLMS,MLS#: 10050743
Facts & features
Interior
Bedrooms & bathrooms
- Bedrooms: 3
- Bathrooms: 2
- Full bathrooms: 2
Bedroom 1
- Description: Master Suite
- Level: Main
- Area: 203.28
- Dimensions: 16.8 x 12.1
Bedroom 2
- Level: Main
- Area: 156.25
- Dimensions: 12.5 x 12.5
Bedroom 3
- Level: Main
- Area: 105
- Dimensions: 10 x 10.5
Bathroom 1
- Description: Master
- Level: Main
Bathroom 2
- Description: Guest Bathroom
- Level: Main
Dining room
- Description: Open Concept
- Level: Main
- Area: 116.15
- Dimensions: 10.1 x 11.5
Kitchen
- Description: Stainless Steel
- Level: Main
- Area: 133.4
- Dimensions: 11.5 x 11.6
Living room
- Description: Vaulted Ceiling
- Level: Main
- Area: 272
- Dimensions: 16 x 17
Appliances
- Laundry: Mud Room/Laundry
Features
- Basement: None
- Has fireplace: No
Interior area
- Total structure area: 1,469
- Total interior livable area: 1,469 sqft
Property
Parking
- Total spaces: 2
- Parking features: 2
- Garage spaces: 2
- Has uncovered spaces: Yes
- Details: Driveway(Concerete)
Features
- Levels: One
Lot
- Size: 0.32 Acres
- Dimensions: 84 x 165
Details
- Parcel number: 890822440138010016
- Zoning: RESIDENTIAL
Construction
Type & style
- Home type: SingleFamily
- Property subtype: Single Family Residence, Residential
Condition
- Year built: 1998
Community & HOA
Location
- Region: Cambridge City
Financial & listing details
- Price per square foot: $163/sqft
- Tax assessed value: $196,800
- Annual tax amount: $1,875
- Date on market: 4/10/2025
Estimated market value
$222,300
$211,000 - $233,000
$1,513/mo
Price history
| Date | Event | Price |
|---|---|---|
| 5/14/2025 | Pending sale | $240,000$163/sqft |
Source:  RLMS #10050743 Report a problem RLMS #10050743 Report a problem | ||
| 4/10/2025 | Listed for sale | $240,000$163/sqft |
Source: RLMS #10050743 Report a problem | ||
Public tax history
| Year | Property taxes | Tax assessment |
|---|---|---|
| 2025 | $1,876 +4% | $196,800 +12.9% |
| 2024 | $1,804 -1.6% | $174,300 +6.6% |
| 2023 | $1,833 +6.9% | $163,500 -0.7% |
| 2022 | $1,715 +41.7% | $164,600 +7.1% |
| 2021 | $1,211 +151.9% | $153,700 +35.8% |
| 2020 | $481 +9.4% | $113,200 +7% |
| 2019 | $439 -9.3% | $105,800 +0.9% |
| 2018 | $485 -5.5% | $104,900 -2.1% |
| 2017 | $513 +13% | $107,200 -1.4% |
| 2016 | $454 -9.3% | $108,700 -0.1% |
| 2014 | $500 +18.9% | $108,800 +3.2% |
| 2013 | $421 +16.8% | $105,400 +1.4% |
| 2012 | $360 -24.1% | $103,900 -5.7% |
| 2011 | $474 -7.6% | $110,200 |
| 2010 | $513 -53.4% | $110,200 |
| 2009 | $1,102 +32% | $110,200 +0.2% |
| 2007 | $835 | $110,000 +0.9% |
| 2006 | -- | $109,000 -4.6% |
| 2005 | -- | $114,300 |
Find assessor info on the county website
Monthly payment
Est. payment
Payment breakdown
Explore the cost of this home by adjusting the details. Changes won't be saved.Climate risks
Neighborhood: 47327
Nearby schools
GreatSchools rating
- 8/10Western Wayne Elementary SchoolGrades: PK-6Distance: 0.5 mi
- 6/10Lincoln Sr High SchoolGrades: 7-12Distance: 0.2 mi
Schools provided by the listing agent
- Elementary: Western Wayne
- Middle: Western Wayne
- High: Western Wayne
Source: RLMS. This data may not be complete. We recommend contacting the local school district to confirm school assignments for this home.
- $211,6003 bd2 ba1.4k sqft8 Orchard St, Cambridge City, IN 47327Off Market
- $226,3003 bd2 ba1.6k sqft4 Orchard St, Cambridge City, IN 47327Off Market
- $316,8003 bd2 ba2.5k sqft10 Orchard St, Cambridge City, IN 47327Off Market
- $259,0003 bd2 ba2k sqft2 Orchard St, Cambridge City, IN 47327Off Market
- $219,6004 bd2 ba1.6k sqft9 E Delaware St, Cambridge City, IN 47327Off Market
- $211,9003 bd2 ba1.5k sqft7 Orchard St, Cambridge City, IN 47327Off Market
- $260,8003 bd2 ba1.9k sqft5 Orchard St, Cambridge City, IN 47327Off Market
- $153,6003 bd1 ba1k sqft23 E Delaware St, Cambridge City, IN 47327Off Market
A local agent can set up tours, give advice and negotiate with sellers.
Similar homes
- $231,0003 bd3 ba1.6k sqft315 W Church St, Cambridge City, IN 47327For Sale
 MLS ID #10052366, Megan Carfield. RLMS
 - $149,9002 bd3 ba1k sqft309 W Church St, Cambridge City, IN 47327For Sale
 MLS ID #10053985, Brandy Sifford. RLMS
 - $249,9003 bd2 ba1.9k sqft3989 Westwood Dr, Richmond, IN 47374For Sale
 MLS ID #10054028, Mark Brunton, Jr. RLMS
 - $247,0004 bd2 ba1.4k sqft435 S County Road 200 W, Connersville, IN 47331For Sale
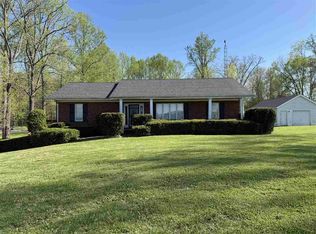 MLS ID #10053292, Tasha Lutterbie. RLMS
 - $124,9003 bd2 ba1.6k sqft13457 Main St, Cambridge City, IN 47327For SaleMLS ID #10053557, Marley Smith. RLMS
- $239,9003 bd2 ba1.4k sqft3858 S Timothy Ln, New Castle, IN 47362For SaleMLS ID #202625110, Susan Neal, RE/MAX First Integrity. IRMLS
- $235,0003 bd1 ba1.5k sqft6029 Gates Rd, Centerville, IN 47330For SaleMLS ID #10053914, Rob Johnson. RLMS
- $249,9003 bd1 ba1.9k sqft6140 N Philomath Rd, Brownsville, IN 47325For SaleMLS ID #207949, Michael Lucas. MLS of Southeastern Indiana
- $185,0004 bd2 ba1.9k sqft1722 N Jacksonburg Rd, Cambridge City, IN 47327For SaleMLS ID #10053451, Leah Spurlock. RLMS
- $259,9004 bd2 ba1.2k sqft1137 Toschlog Rd, Richmond, IN 47374For SaleMLS ID #10053256, Kyle Tom. RLMS
- $249,0004 bd2 ba2.1k sqft412 E Main St, Centerville, IN 47330For SaleMLS ID #10053965, Chandra Falcone. RLMS
- $250,0003 bd2 ba1.6k sqft309 North Dr, Connersville, IN 47331For SaleMLS ID #10053752, Tiffany Tremper. RLMS
- $264,0003 bd2 ba1.7k sqft709 Morning Glory Ln, Connersville, IN 47331For SaleMLS ID #10053876, Tiffany Tremper. RLMS
- $260,0003 bd2 ba1.6k sqft201 Timber Creek Dr, Connersville, IN 47331For SaleMLS ID #10052940, Heather Green. RLMS
- $235,0003 bd2 ba1.1k sqft460 S Denney Dr, New Castle, IN 47362For SaleMLS ID #202618999, Jody Reichart, RE/MAX First Integrity. IRMLS
- $239,9003 bd2 ba1.7k sqft2916 Country Estates Dr, New Castle, IN 47362ActiveMLS ID #22108292, Kayla Walker, F.C. Tucker/Crossroads. MIBOR as distributed by MLS GRID
- $249,9002 bd2 ba1.9k sqft9809 S Us Highway 35, Losantville, IN 47354For SaleMLS ID #10053203, Paul Faddis. RLMS
- $189,9003 bd2 ba1.3k sqft2931 Maze Ave, Richmond, IN 47374For SaleMLS ID #10054025, Tony Foust. RLMS
- $237,5003 bd3 ba2k sqft805 Elliott Ave, New Castle, IN 47362For SaleMLS ID #202624628, Corben Price, NextHome Elite Real Estate. IRMLS
- $229,9004 bd2 ba1.6k sqft1200 University Blvd, Richmond, IN 47374For SaleMLS ID #10053922, Tim Orr. RLMS
